Property photo 1
Property photo 2
Property photo 3
Property photo 4
Property photo 5
4 Beds
3 Baths
1,804 sqft

$415,000

22010 W 51st Court, Shawnee KS, 66226

Price per sqft$230.04
Built in1996
Property size1,804 sqft
Property typeResidential
Courtesy of Standard Real Estate, Micah Thomas Listing Contact:

Overview

Active

Listed Sep 11, 2026

Updated 4 weeks ago

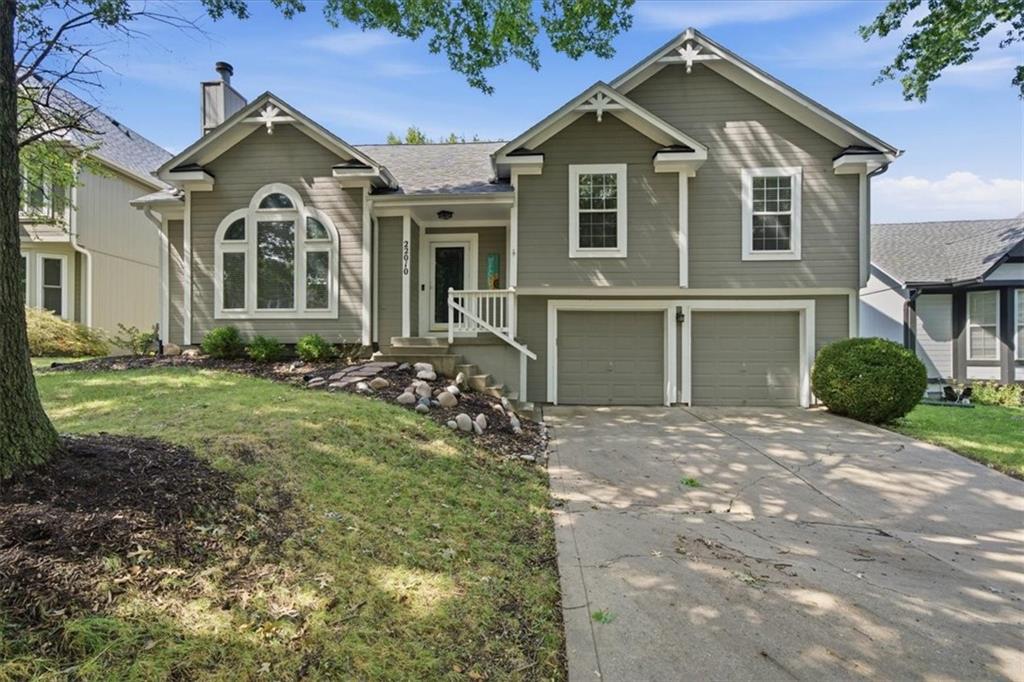
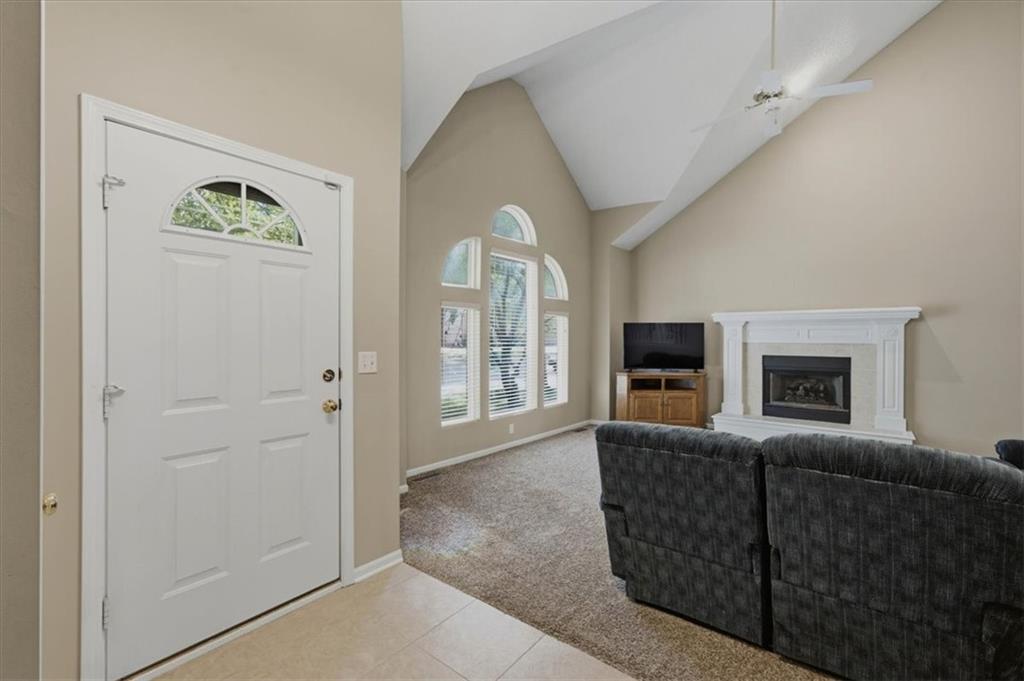
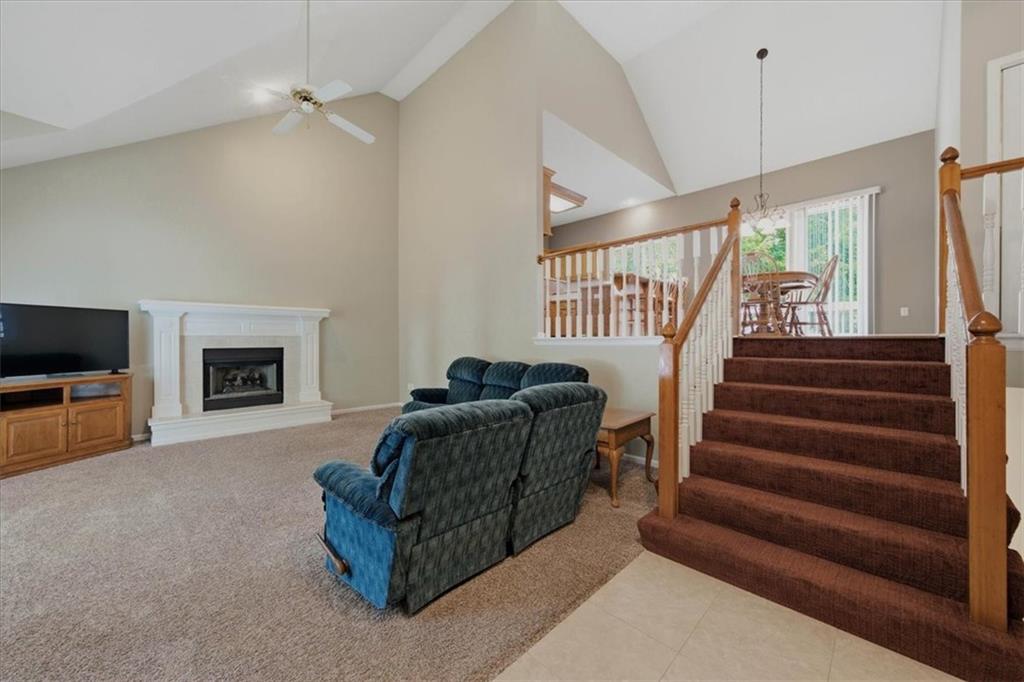
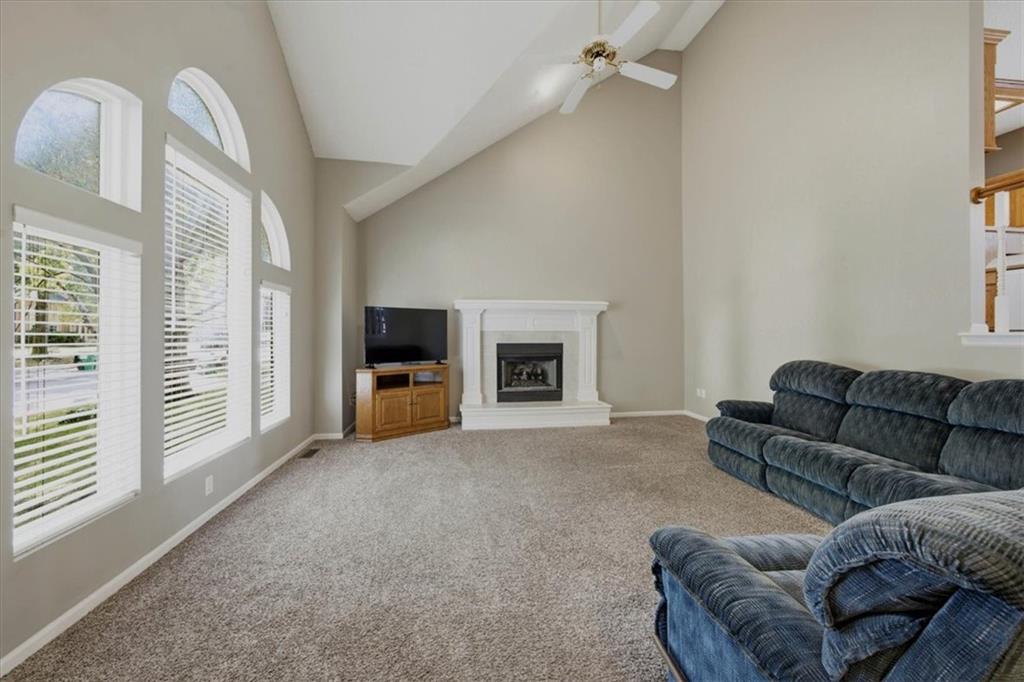
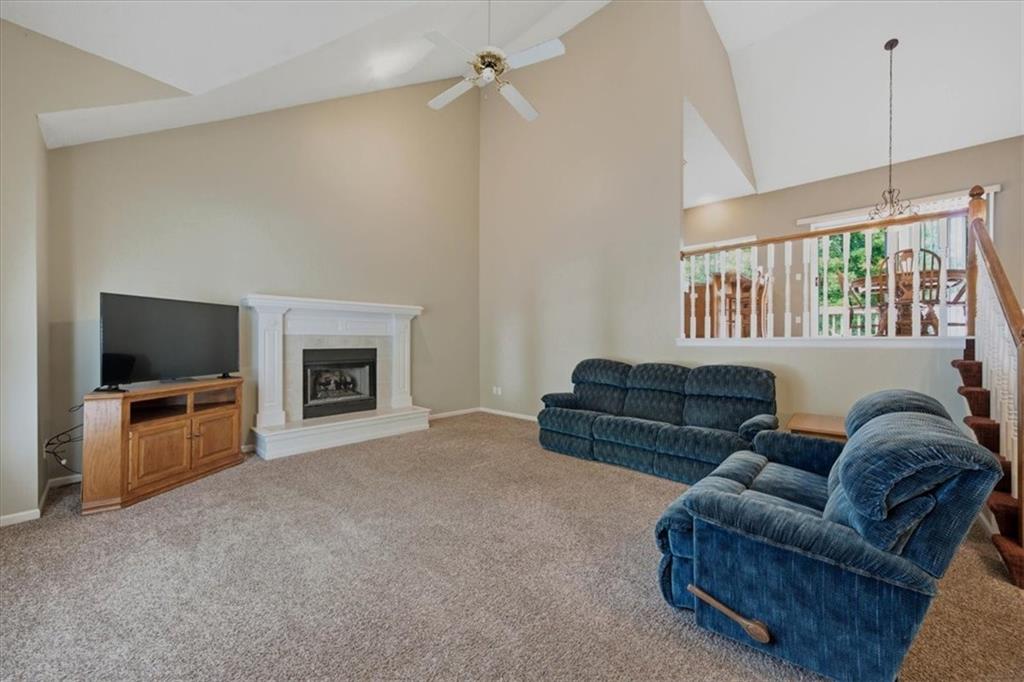
Welcome to 22010 W 51st Court in Shawnee’s Oakmont neighborhood! Set on a cul-de-sac street with primarily neighbor traffic, this 4-bedroom, 2.5-bath front/back split offers 1,804 finished square feet with a bright, open layout and plenty of room to spread out. The vaulted living room makes an immediate impression with a dramatic wall of windows and fireplace, while the elevated kitchen and dining area overlook the main living space and provide direct access to the back deck. The kitchen offers generous cabinet and counter space, a large breakfast bar, pantry and adjacent laundry. The primary suite features a vaulted ceiling, walk-in closet and private bath, with two additional bedrooms and a full bath nearby. Downstairs, the finished daylight level adds a fourth bedroom, spacious recreation room and half bath, while the unfinished portion of the basement provides excellent storage and additional possibilities. Outside, a large deck overlooks the fenced backyard with mature trees. The Oakmont location adds even more, with nearby Garrett Park offering trails, playgrounds, sports courts and green space. Mill Valley High School is also nearby, while convenient access to K-7, I-435, I-70 and Shawnee Mission Parkway makes it easy to connect throughout Johnson County and the KC metro. A two-car attached garage and De Soto School District complete the package. Clean, well maintained and ready for its next owner!

$2,761/mo

Est. mortgage payment based on a $415,000 home price.

All estimates are provided by Luxury Presence for informational purposes only. Actual amounts may vary.

Additional information

MLS® ID
2641837

Interior Features

Bedrooms
4
Bathrooms
3
Fireplace
Yes
Cooling
Yes
Heating
Yes
Basement
Yes

Exterior Features

Lot Size
0.15 Acres

Other Property Details

Association Fee Frequency
Yearly
Garage
Yes
55+/Senior Community
No
MLS provider logo

Listings courtesy of Heartland MLS as distributed by MLS GRID

All information deemed reliable but not guaranteed and should be independently verified. All properties are subject to prior sale, change or withdrawal. Neither listing broker(s) nor The Kenney Team shall be responsible for any typographical errors, misinformation, misprints and shall be held totally harmless. Properties displayed may be listed or sold by various participants in the MLS.

Based on information submitted to the MLS GRID as of 1:57 AM UTC on 10/11/2026. All data is obtained from various sources and may not have been verified by broker or MLS GRID. Supplied Open House Information is subject to change without notice. All information should be independently reviewed and verified for accuracy. Properties may or may not be listed by the office/agent presenting the information.

©2026 Heartland MLS. All rights reserved.

Powered by Luxury Presence
