Property photo 1
Property photo 2
Property photo 3
Property photo 4
Property photo 5
5 Beds
5 Baths
3,380 sqft

$675,000

25371 W 146 Street, Olathe KS, 66061

Price per sqft$199.70
Built in2022
Property size3,380 sqft
Property typeResidential
Courtesy of ReeceNichols -The Village, Thomas Johnson Listing Contact:

Overview

Active

Listed Oct 1, 2026

Updated 4h ago

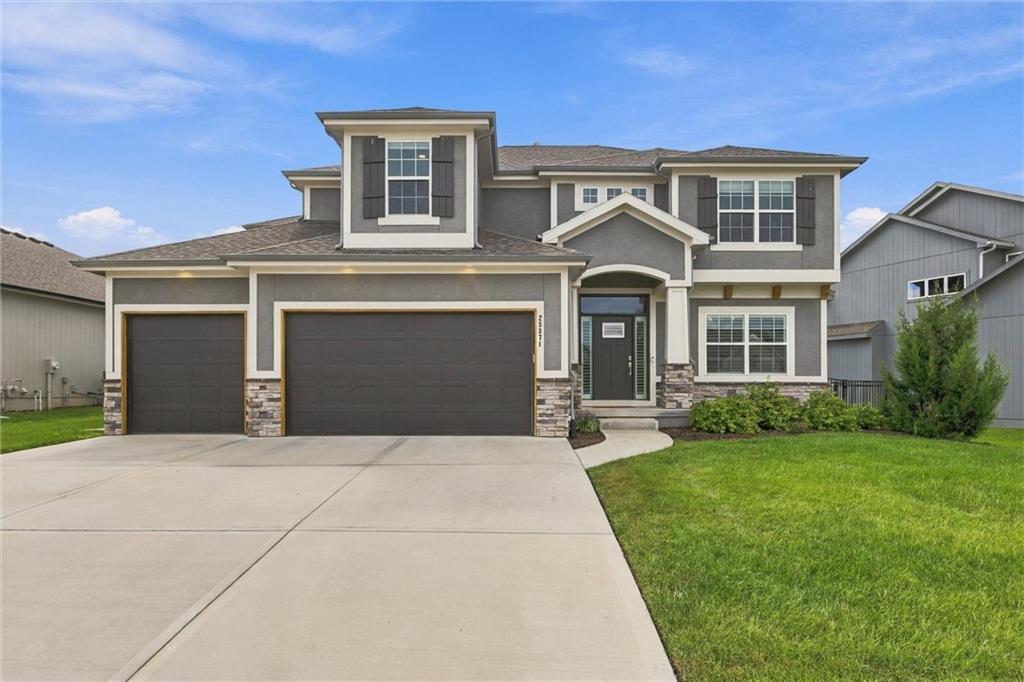
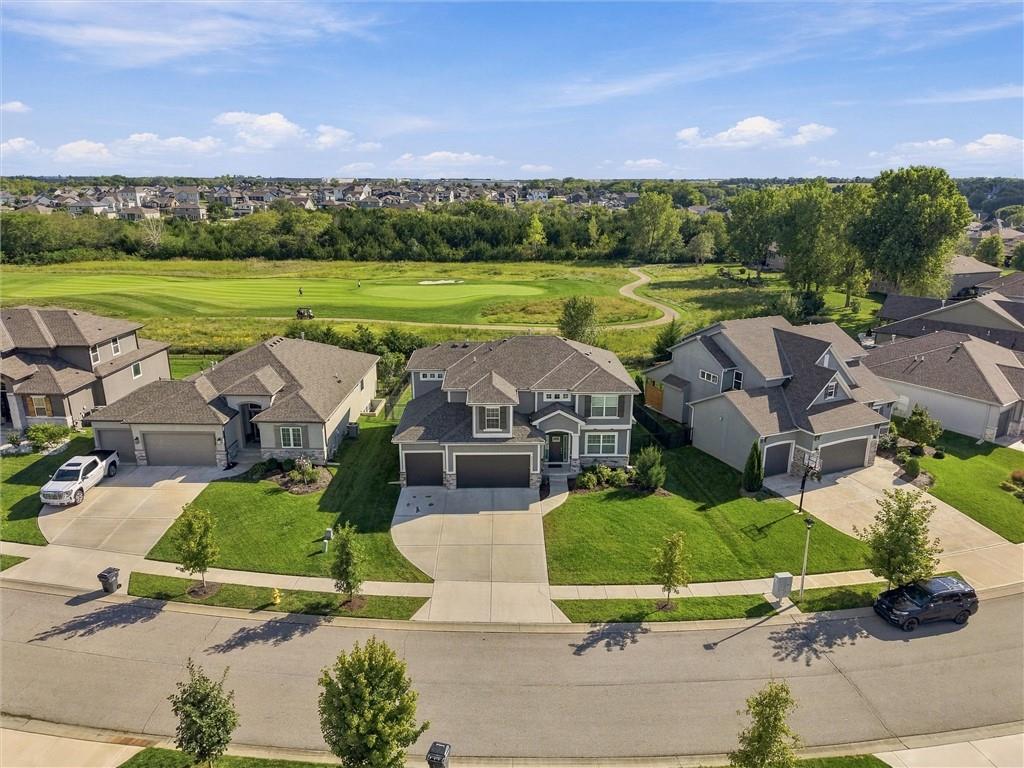
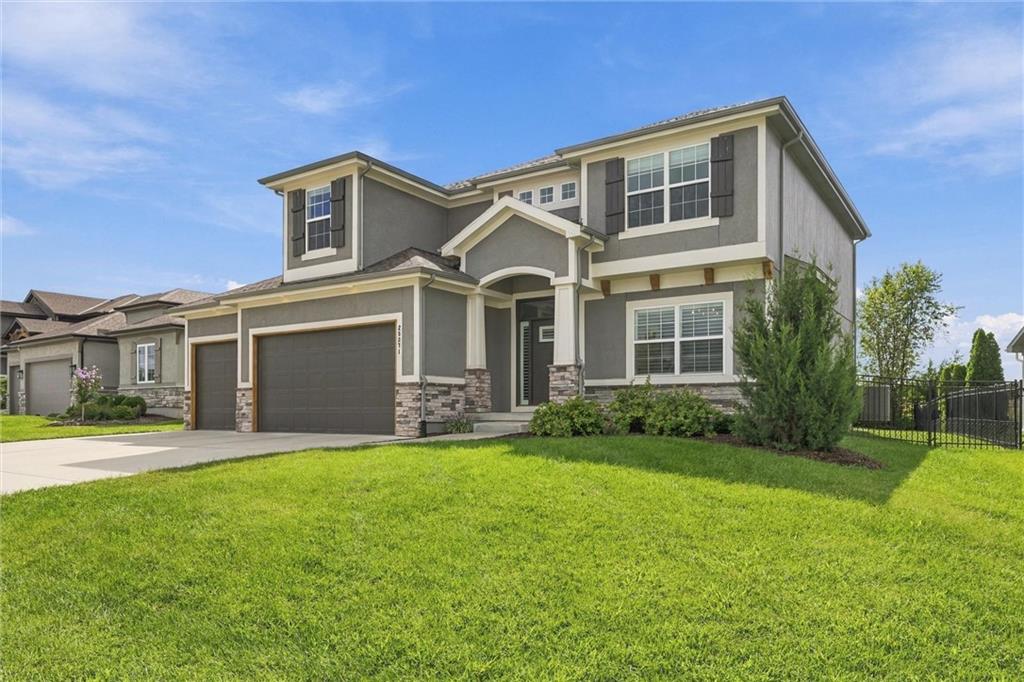
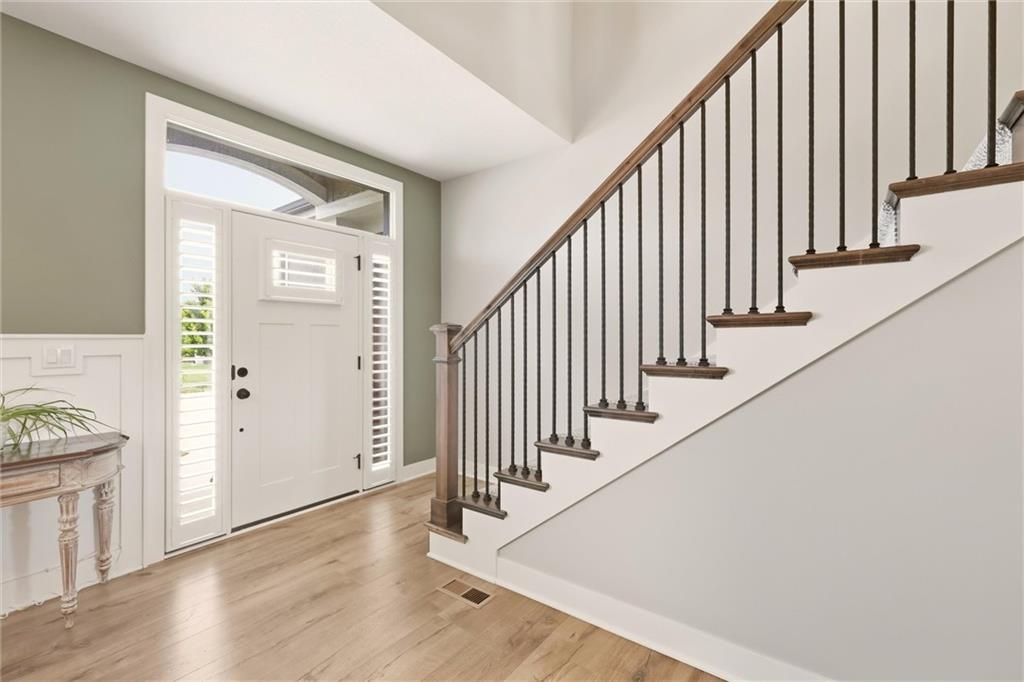
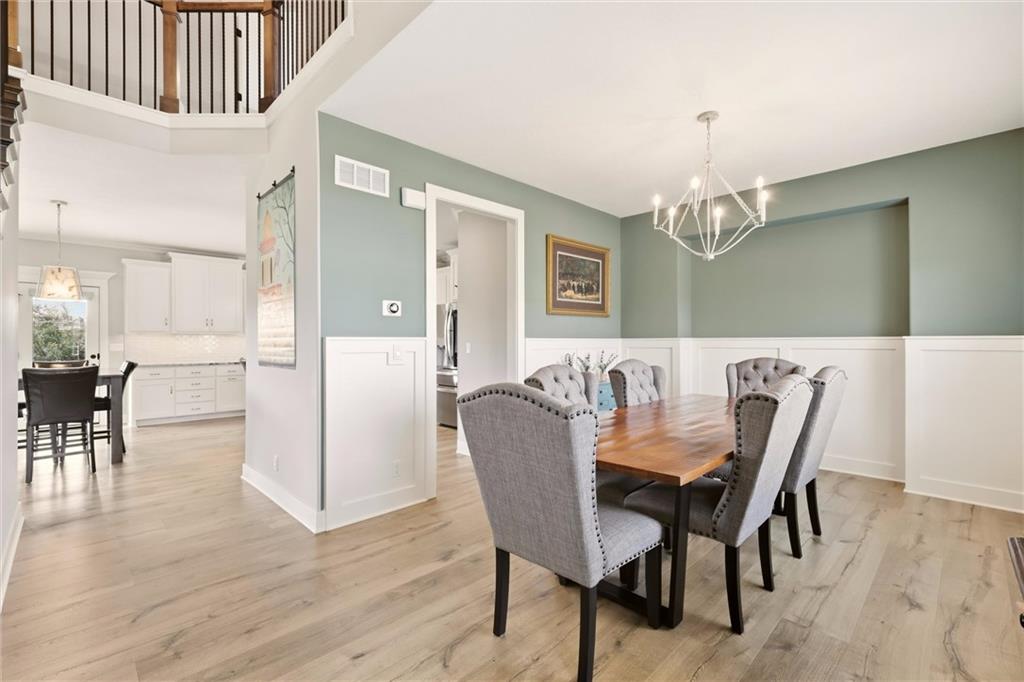
STUNNING 2022 REDBUD II BY SAB HOMES ON A PRIVATE LOT BACKING TO PRAIRIE HIGHLANDS GOLF COURSE! This spacious 5-bedroom, 4.1-bath home offers over 3,300 square feet of finished living space and a RARE 4-CAR TANDEM GARAGE. The open main level features a large kitchen with island and walk-in pantry, spacious great room, formal dining room and access to the covered patio and fenced backyard. Upstairs you’ll find four bedrooms, including a generous primary suite with walk-in closet and direct access to the laundry room. Two secondary bedrooms share a Jack-and-Jill bath, while the fourth has its own private full bath. FINISHED BASEMENT completed in 2023 adds a large rec/family room, 5th bedroom and full bath. Enjoy the private backyard and covered patio backing to Hole #5 of Prairie Highlands Golf Course. The tandem garage provides plenty of space for vehicles, a golf cart and additional storage, and includes WiFi-enabled garage door openers and an EV charger. Additional upgrades include a 6-zone irrigation system with rain monitoring, zoned Nest thermostats and custom-fit window treatments with remote-controlled shades in the great room and primary bedroom. Neighborhood amenities include a community pool, with Prairie Highlands Golf Course, Crush Grill, Lake Olathe and Cedar Niles trails nearby!

$4,491/mo

Est. mortgage payment based on a $675,000 home price.

All estimates are provided by Luxury Presence for informational purposes only. Actual amounts may vary.

Additional information

MLS® ID
2643355

Interior Features

Bedrooms
5
Bathrooms
5
Fireplace
Yes
Cooling
Yes
Heating
Yes
Basement
Yes

Exterior Features

Lot Size
0.22 Acres

Other Property Details

Association Fee Frequency
Yearly
Garage
Yes
MLS provider logo

Listings courtesy of Heartland MLS as distributed by MLS GRID

All information deemed reliable but not guaranteed and should be independently verified. All properties are subject to prior sale, change or withdrawal. Neither listing broker(s) nor The Kenney Team shall be responsible for any typographical errors, misinformation, misprints and shall be held totally harmless. Properties displayed may be listed or sold by various participants in the MLS.

Based on information submitted to the MLS GRID as of 11:05 PM UTC on 10/10/2026. All data is obtained from various sources and may not have been verified by broker or MLS GRID. Supplied Open House Information is subject to change without notice. All information should be independently reviewed and verified for accuracy. Properties may or may not be listed by the office/agent presenting the information.

©2026 Heartland MLS. All rights reserved.

Powered by Luxury Presence
