Property photo 1
Property photo 2
Property photo 3
Property photo 4
Property photo 5
5 Beds
4 Baths
2,793 sqft

$675,000

10514 N Hawthorne Avenue, Kansas City MO, 64157

Price per sqft$241.68
Built in2023
Property size2,793 sqft
Property typeResidential
Courtesy of Keller Williams KC North, Explore Home Group Listing Contact:

Overview

Active

Listed Sep 6, 2026

Updated 4 weeks ago

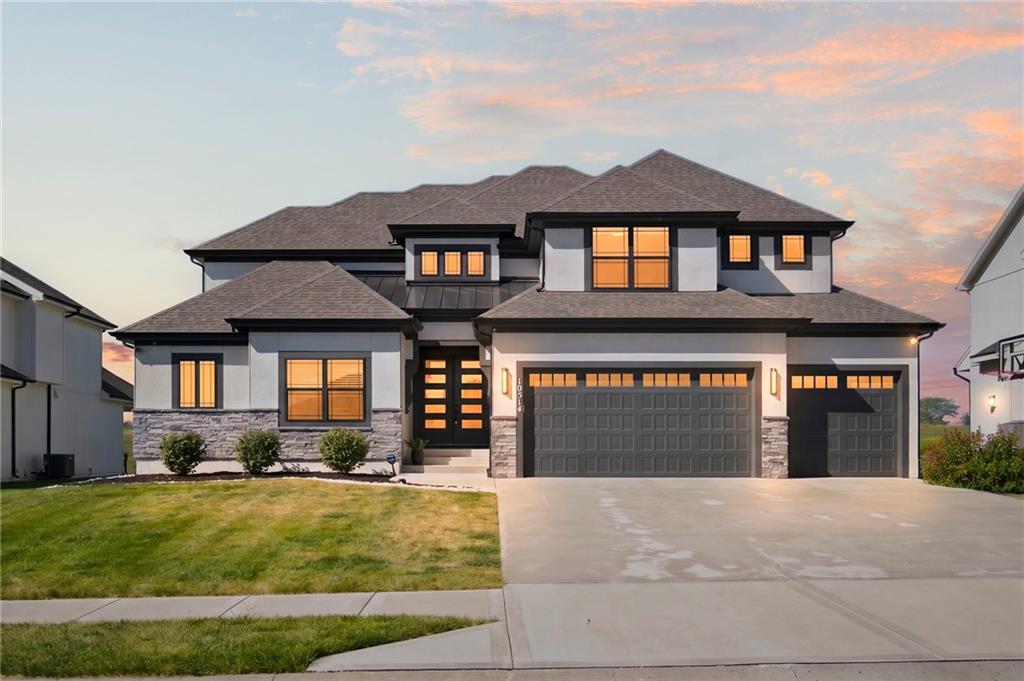
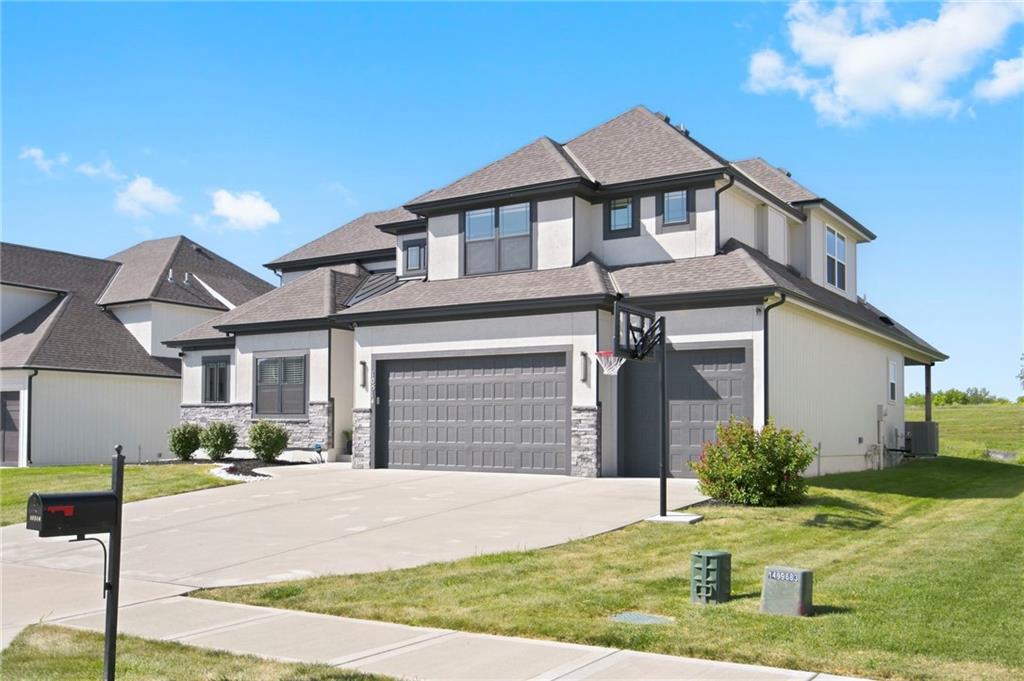
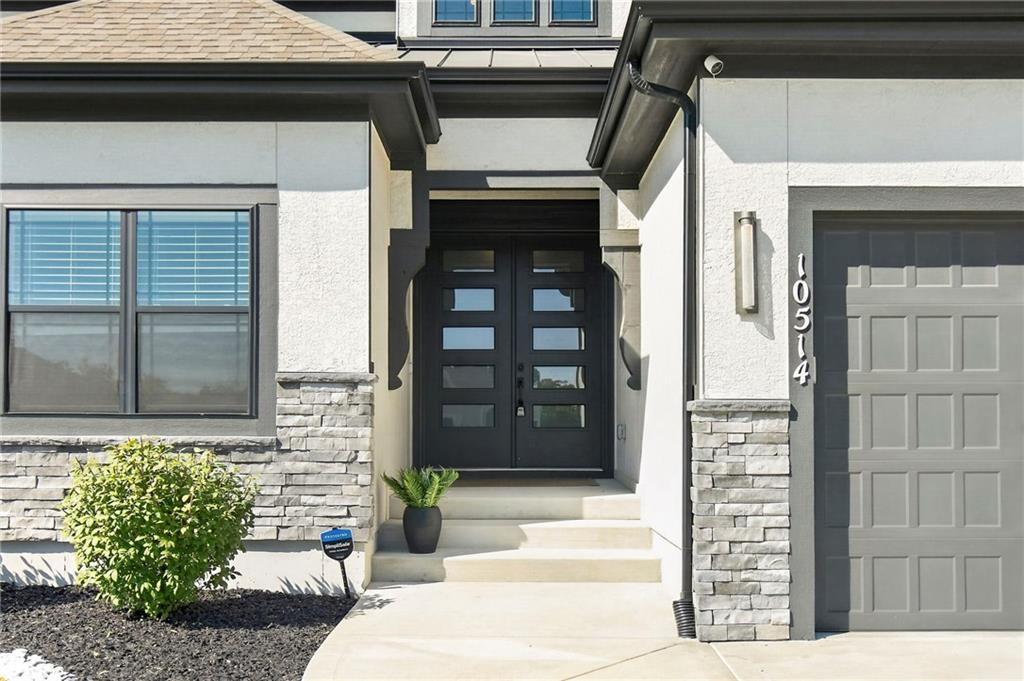
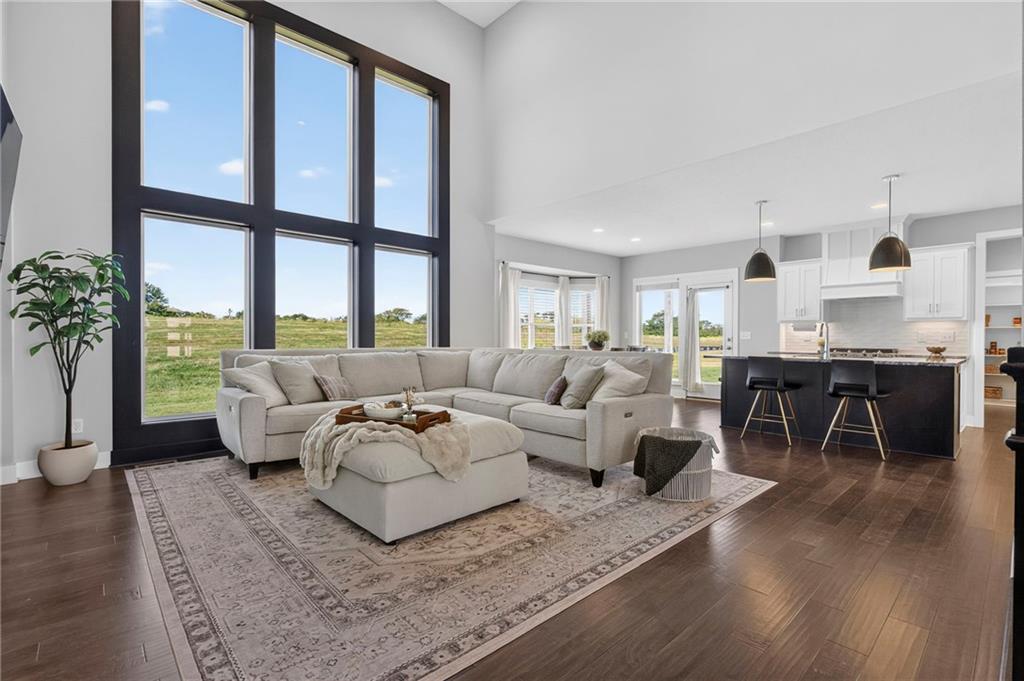
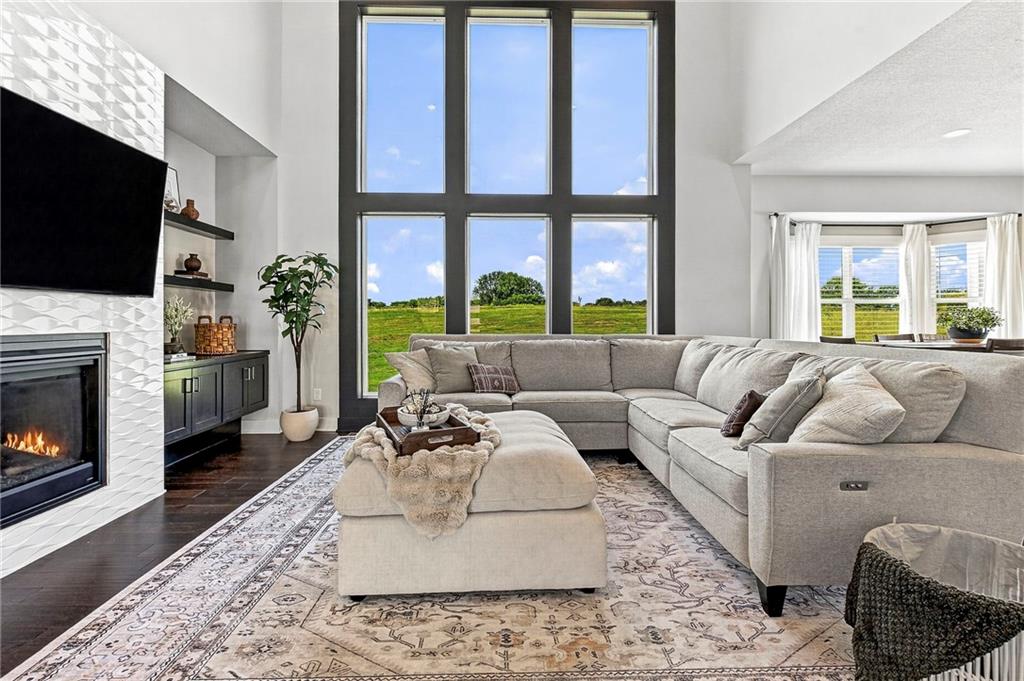
Only 3 years young and packed with the kind of details that make a home stand out! Built by New Mark Homes in the sought-after Brooklyn plan, this impressive home welcomes you through double doors into a light-filled interior where soaring cathedral ceilings, wood beam accents, beautiful hardwood floors, a gas fireplace and built-ins create a show-stopping great room. The gourmet kitchen is made for both everyday living and entertaining with a large granite island, soft close drawers and a generous walk-in pantry. The main floor primary suite feels like its own private retreat, featuring an accent wall, spacious walk-in closet and a spa-like bath with granite double vanity, linen closet, soaker tub and an incredible shower with THREE shower heads! A second bedroom on the main level offers flexibility for guests, an office or anyone needing main-floor living. And talk about convenience--there's a spacious main-floor laundry room with folding table PLUS a second laundry area upstairs! Head to the 2nd floor where spacious bedrooms feature their own walk-in closets and ensuite baths, while a loft with built-in desk and shelving creates the perfect homework, work-from-home or hangout space. The home is wired with ethernet throughout. Outside, enjoy relaxing or entertaining on the covered patio. The HUGE basement offers incredible potential to create exactly what you want--already plumbed for a future bath and ready for your vision. Located in the highly sought-after Liberty North School district, this nearly-new home delivers the space, style, flexibility and throughtful features today's buyer's are looking for--without the wait of building now!

$4,491/mo

Est. mortgage payment based on a $675,000 home price.

All estimates are provided by Luxury Presence for informational purposes only. Actual amounts may vary.

Additional information

MLS® ID
2639423

Interior Features

Bedrooms
5
Bathrooms
4
Fireplace
Yes
Cooling
Yes
Heating
Yes
Basement
Yes

Exterior Features

Lot Size
0.24 Acres

Other Property Details

Association Fee Frequency
Yearly
Garage
Yes
MLS provider logo

Listings courtesy of Heartland MLS as distributed by MLS GRID

All information deemed reliable but not guaranteed and should be independently verified. All properties are subject to prior sale, change or withdrawal. Neither listing broker(s) nor The Kenney Team shall be responsible for any typographical errors, misinformation, misprints and shall be held totally harmless. Properties displayed may be listed or sold by various participants in the MLS.

Based on information submitted to the MLS GRID as of 4:18 PM UTC on 10/10/2026. All data is obtained from various sources and may not have been verified by broker or MLS GRID. Supplied Open House Information is subject to change without notice. All information should be independently reviewed and verified for accuracy. Properties may or may not be listed by the office/agent presenting the information.

©2026 Heartland MLS. All rights reserved.

Powered by Luxury Presence
