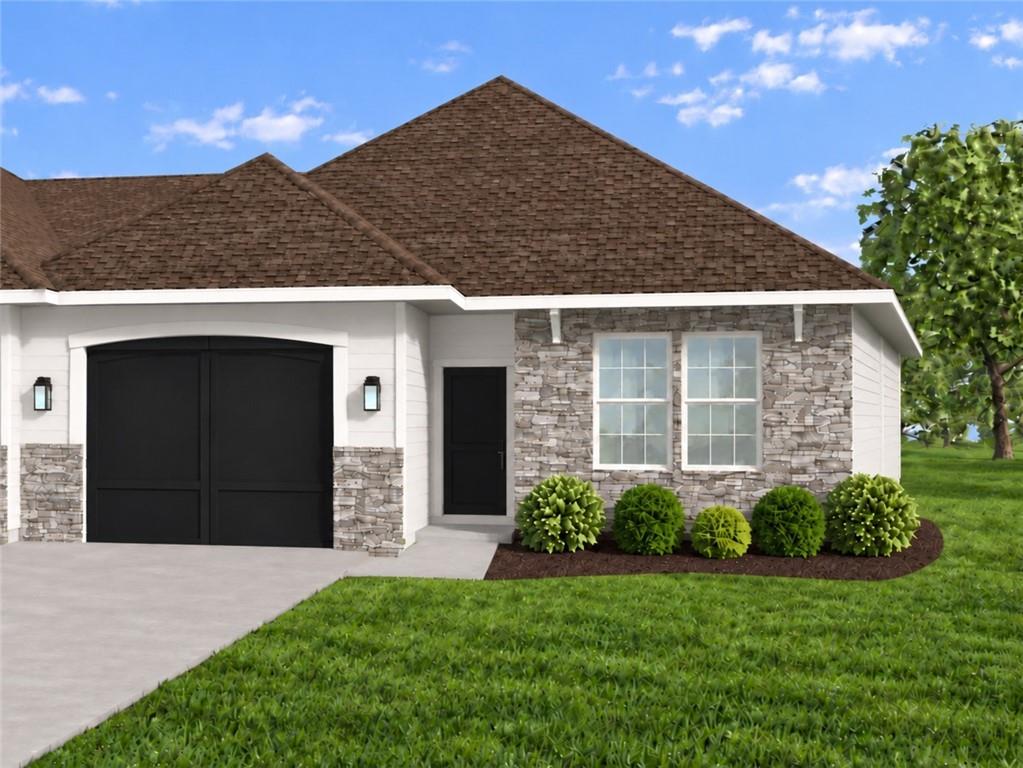
Property photo 1
2 Beds
2 Baths
1,211 sqft

$304,950

1904 Shellbark Street, Raymore MO, 64083

Price per sqft$251.82
Built in2026
Property size1,211 sqft
Property typeMulti-family
Courtesy of ReeceNichols- Leawood Town Center, Shelly Balthazor Listing Contact:

Overview

Active

Listed Jul 16, 2026

Updated 2 days ago

$15K Your Way on this Quick Move-In Luxury Villa! Move-In around November 3rd! HOME, SIMPLIFIED! Introducing the Paxton, a brilliant new floor plan by Ashlar Homes, created exclusively for Timber Ridge. This beautifully designed luxury single-level twin villa combines modern style, everyday comfort, and the ease of low-maintenance living. *This home just got sheetrock and planned completion is earlier October. Offering 2 bedrooms, 2 bathrooms, a spacious 1-car garage, and an open-concept design, the Paxton features a generous living area that flows seamlessly into the kitchen, creating the perfect space for both entertaining and daily life. Lawn maintenance is included, giving you more time to spend with family, enjoy hobbies, travel, or simply relax and enjoy your home. Every Paxton at Timber Ridge is built with Ashlar Homes' commitment to quality and value, featuring James Hardie® ColorPlus® siding, advanced double-wall construction, a 96% AFUE high-efficiency furnace, 14 SEER air conditioning, a sprinkler system, a living room ceiling fan, and many other thoughtfully included features. This home highlights Ashlar's stunning Artisan Interior Palette paired with the upgraded Essential Package, showcasing neutral taupe cabinetry, timeless wood-grain luxury vinyl plank flooring, a designer tile backsplash, elegant quartz countertops, an enhanced appliance package, brushed nickel hardware and lighting, and a luxurious primary suite complete with tiled shower walls and flooring. Built by Ashlar Homes, a local third-generation Kansas City builder, the Paxton reflects a legacy of exceptional craftsmanship, meticulous attention to detail, an outstanding customer experience, and the peace of mind that comes with a comprehensive warranty. Discover why the Paxton at Timber Ridge offers the ideal blend of designer finishes, low-maintenance living, and exceptional value. *Ask For Details

$2,029/mo

Est. mortgage payment based on a $304,950 home price.

All estimates are provided by Luxury Presence for informational purposes only. Actual amounts may vary.

Additional information

MLS® ID
2632063

Interior Features

Bedrooms
2
Bathrooms
2
Cooling
Yes
Heating
Yes
Basement
No

Exterior Features

Lot Size
0.14 Acres

Other Property Details

Association Fee Frequency
Monthly
Garage
Yes
55+/Senior Community
No
MLS provider logo

Listings courtesy of Heartland MLS as distributed by MLS GRID

All information deemed reliable but not guaranteed and should be independently verified. All properties are subject to prior sale, change or withdrawal. Neither listing broker(s) nor The Kenney Team shall be responsible for any typographical errors, misinformation, misprints and shall be held totally harmless. Properties displayed may be listed or sold by various participants in the MLS.

Based on information submitted to the MLS GRID as of 9:44 AM UTC on 10/10/2026. All data is obtained from various sources and may not have been verified by broker or MLS GRID. Supplied Open House Information is subject to change without notice. All information should be independently reviewed and verified for accuracy. Properties may or may not be listed by the office/agent presenting the information.

©2026 Heartland MLS. All rights reserved.

Powered by Luxury Presence
