Property photo 1
Property photo 2
Property photo 3
Property photo 4
Property photo 5
4 Beds
3 Baths
2,609 sqft

$465,000

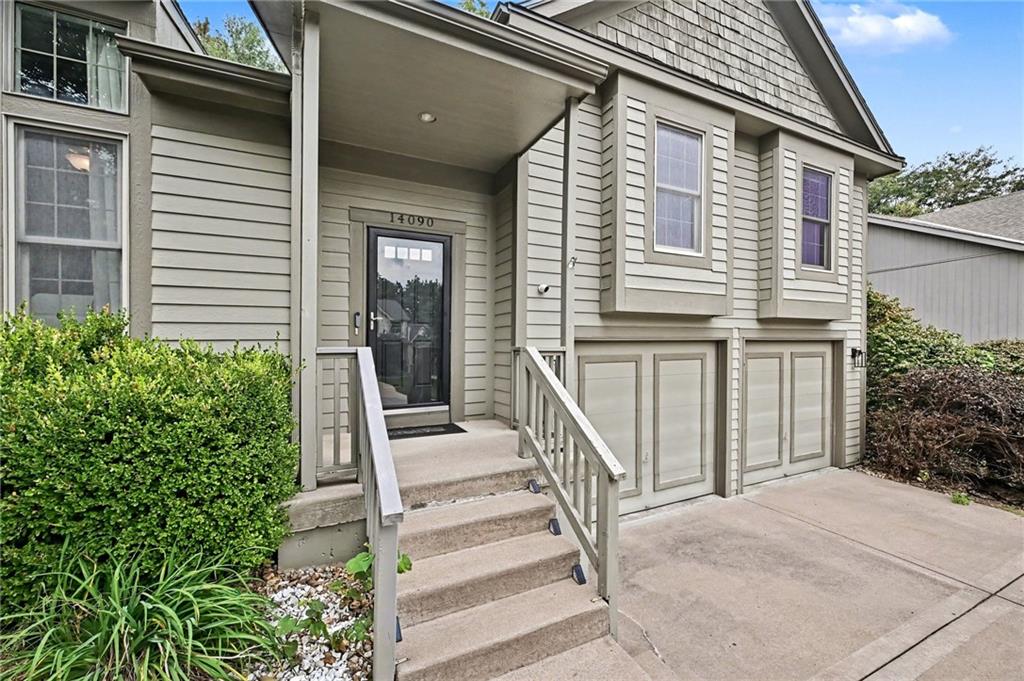
14090 NW 64th Terrace, Parkville MO, 64152

Price per sqft$178.23
Built in2007
Property size2,609 sqft
Property typeResidential
Courtesy of ReeceNichols-KCN, Stephanie Brown Listing Contact:

Overview

Active

Listed Oct 2, 2026

Updated 7 days ago

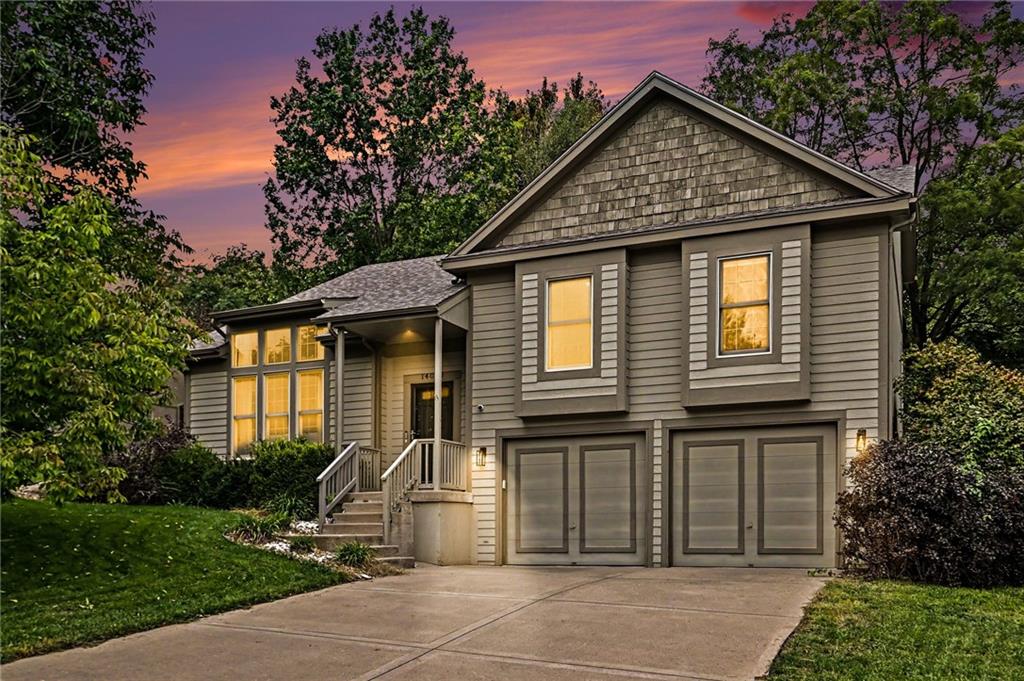
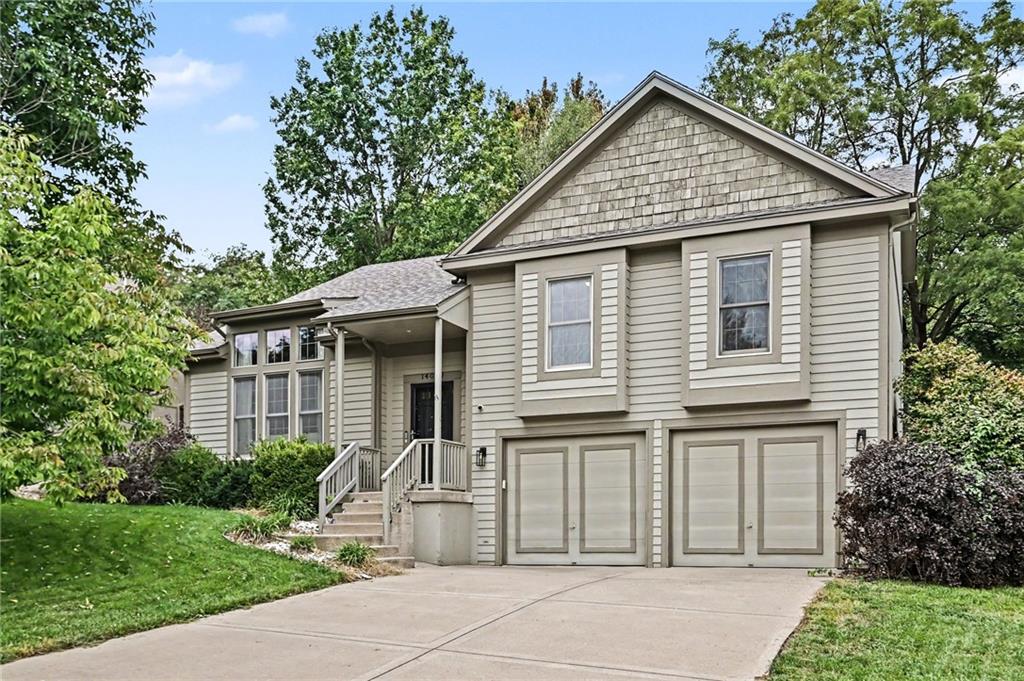
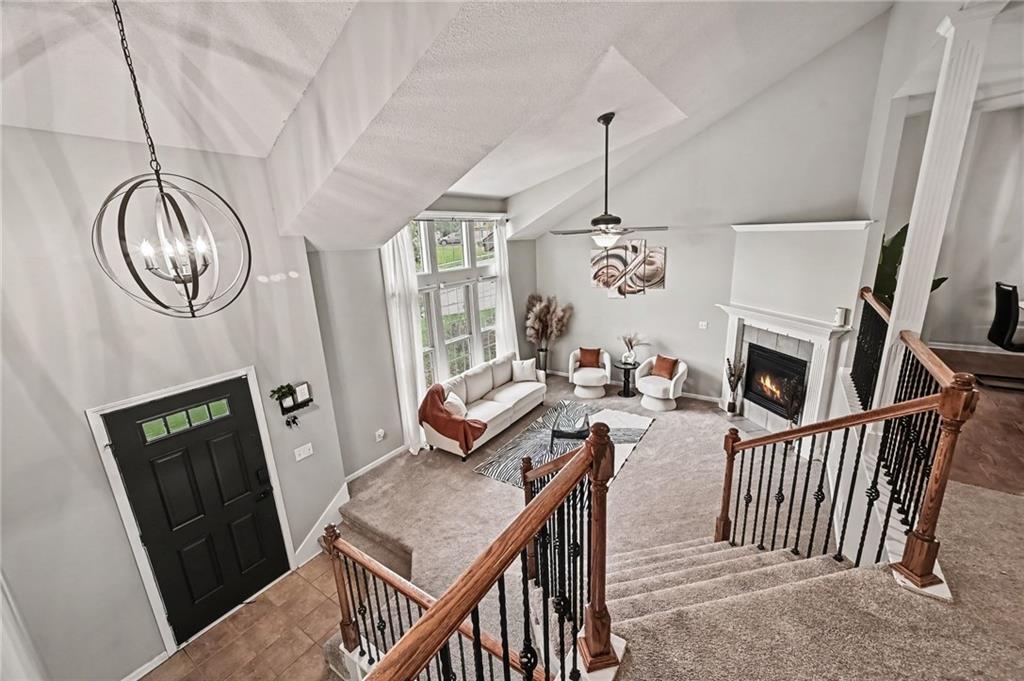
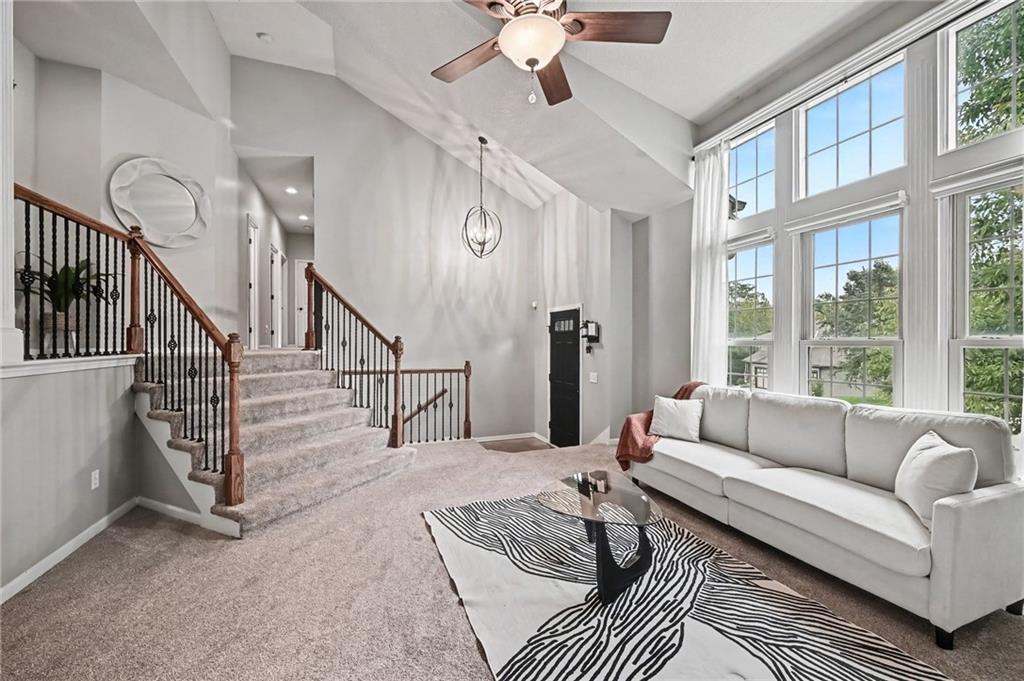
This home has been updated and move-in ready! With new carpet throughout, refinished hardwood floors in the kitchen and dining area, and fresh interior paint, and a brand new roof. The living room boasts stunning cathedral ceilings, a cozy gas fireplace, and open to dining area. Kitchen/Dining/Hearth has beautiful hardwood floors, features granite countertops, stainless steel appliances (including the refrigerator), a breakfast bar, and a massive walk-in pantry. Hearth has modern cabinerty and wall of windows for natural light. Step outside to the covered patio, surrounded by mature trees and enjoy the scenic view of your two-tiered backyard. On the kitchen level is the primary bedroom & ensuite with jetted tub, large shower and walk-in closet. 2 secondary bedrooms, full bath & laundry room (includes washer/dryer) on this level. The lower level has a large family room with accent tv wall, 4th bedroom and full bath and large walk-in storage closet. Situated in the desirable Thousand Oaks neighborhood, you'll enjoy fantastic amenities such as two pools, a clubhouse, tennis courts, walking trails, and stocked fishing ponds & neighborhood activities. Just minutes to Creekside entertainment area, which offers a variety of restaurants and activities. A brand new public elementary school built just west of the neighborhood, and the home offers easy access to highways for convenient trips to KCI, The Legends, Johnson County, Platte City, Sporting Park, and the Kansas Speedway. Ready for immediate move-in, this home is truly a must-see!

$3,094/mo

Est. mortgage payment based on a $465,000 home price.

All estimates are provided by Luxury Presence for informational purposes only. Actual amounts may vary.

Additional information

MLS® ID
2644171

Interior Features

Bedrooms
4
Bathrooms
3
Fireplace
Yes
Cooling
Yes
Heating
Yes
Basement
Yes

Exterior Features

Lot Size
0.23 Acres

Other Property Details

Association Fee Frequency
Yearly
Garage
Yes
55+/Senior Community
No
MLS provider logo

Listings courtesy of Heartland MLS as distributed by MLS GRID

All information deemed reliable but not guaranteed and should be independently verified. All properties are subject to prior sale, change or withdrawal. Neither listing broker(s) nor The Kenney Team shall be responsible for any typographical errors, misinformation, misprints and shall be held totally harmless. Properties displayed may be listed or sold by various participants in the MLS.

Based on information submitted to the MLS GRID as of 7:59 PM UTC on 10/10/2026. All data is obtained from various sources and may not have been verified by broker or MLS GRID. Supplied Open House Information is subject to change without notice. All information should be independently reviewed and verified for accuracy. Properties may or may not be listed by the office/agent presenting the information.

©2026 Heartland MLS. All rights reserved.

Powered by Luxury Presence
