Property photo 1
Property photo 2
Property photo 3
Property photo 4
Property photo 5
4 Beds
4 Baths
5,570 sqft

$1,100,000

8409 NW County Road 6002 N/A, Amoret MO, 64722

Price per sqft$197.49
Built in2016
Property size5,570 sqft
Property typeResidential
Courtesy of Keller Williams Southland, Caitlyn Lacy Listing Contact:

Overview

Active

Listed Jul 24, 2026

Updated Jul 29

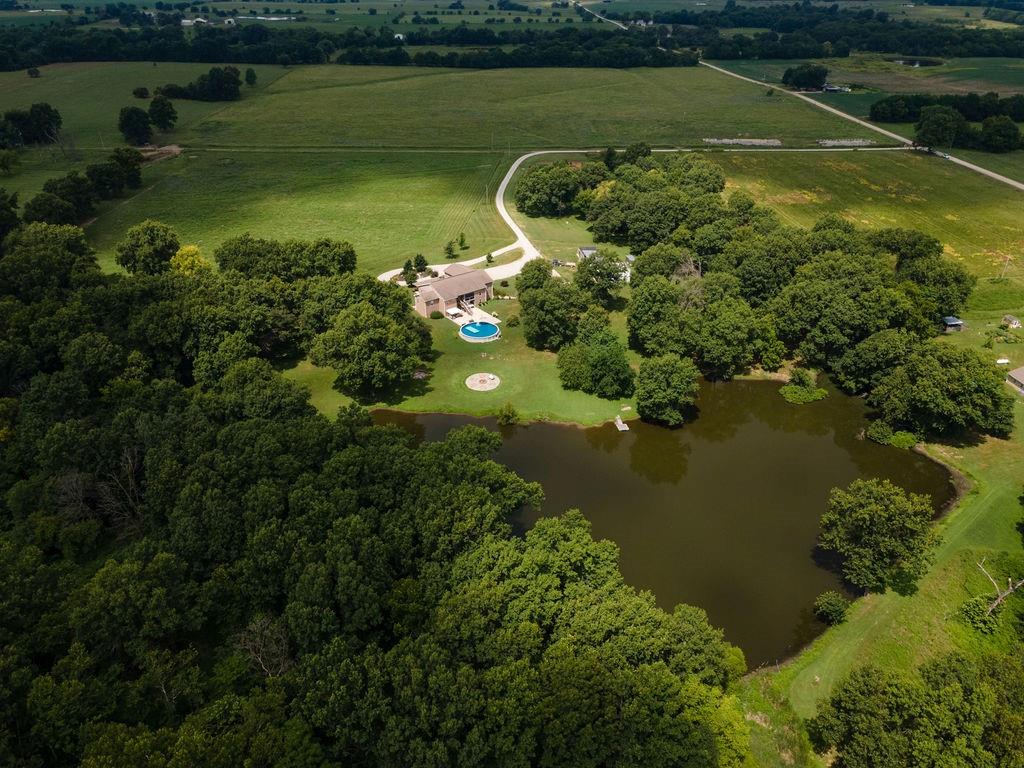
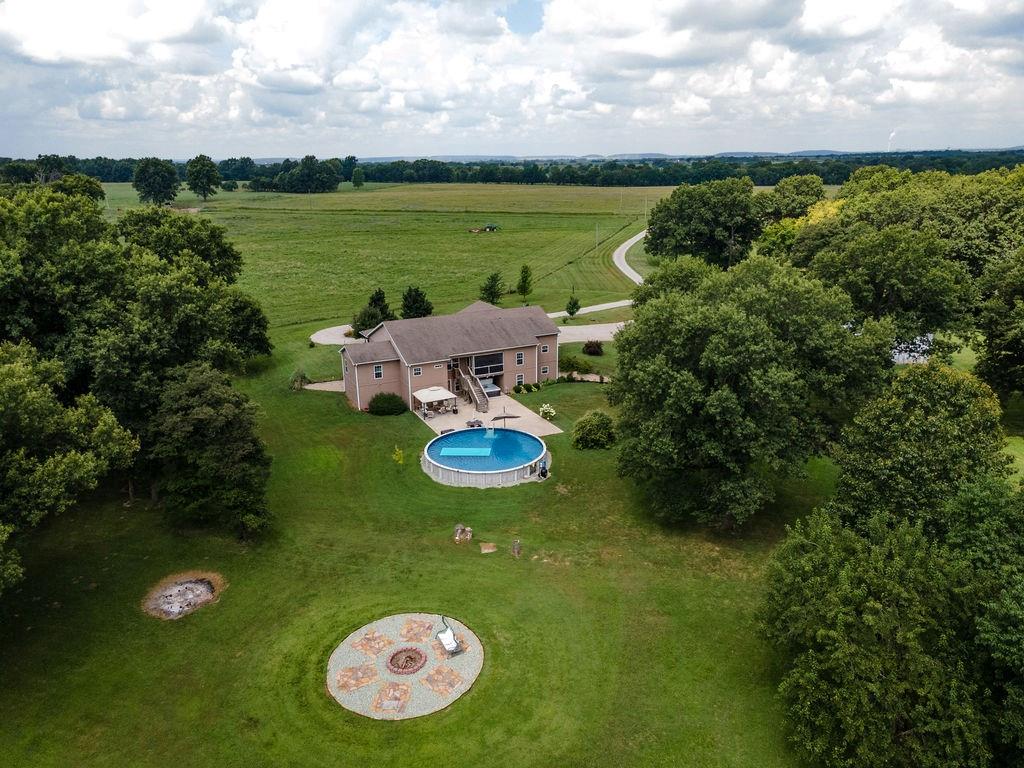
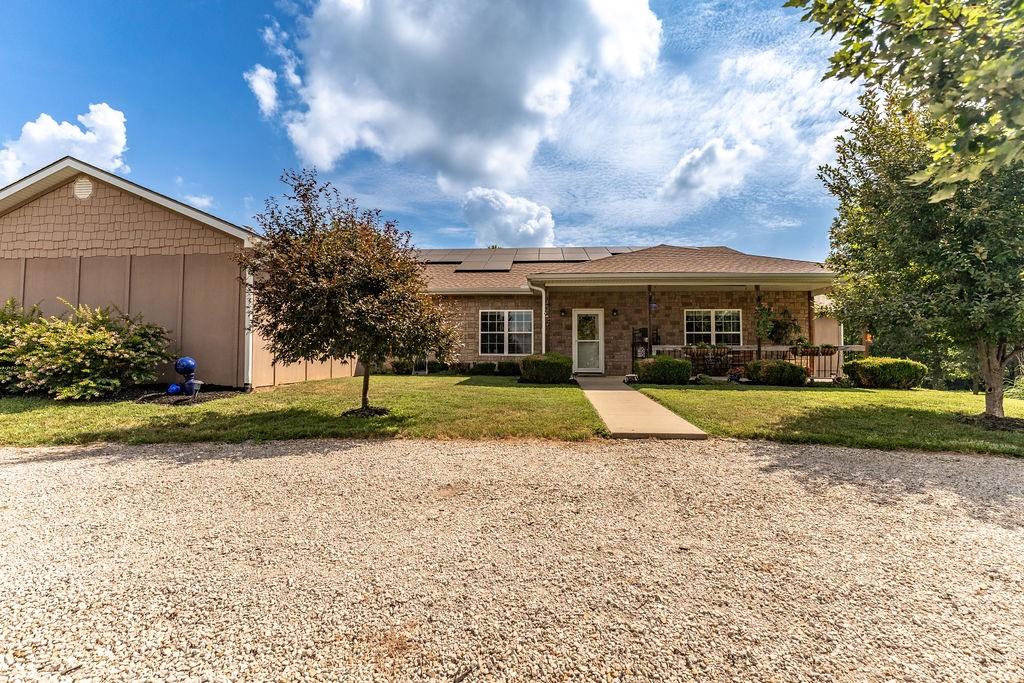
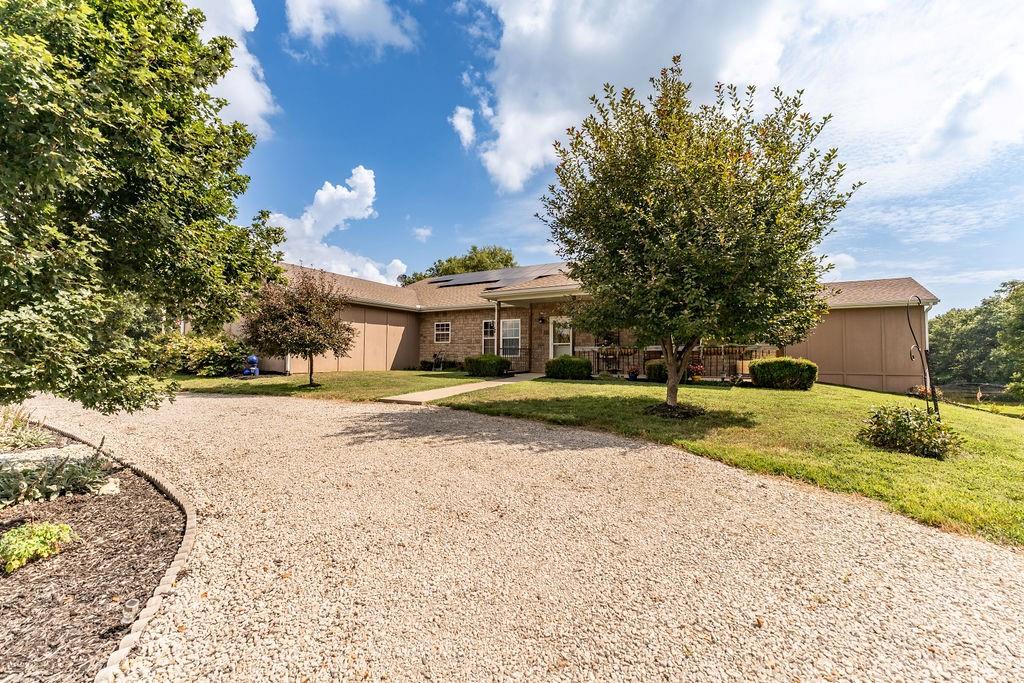
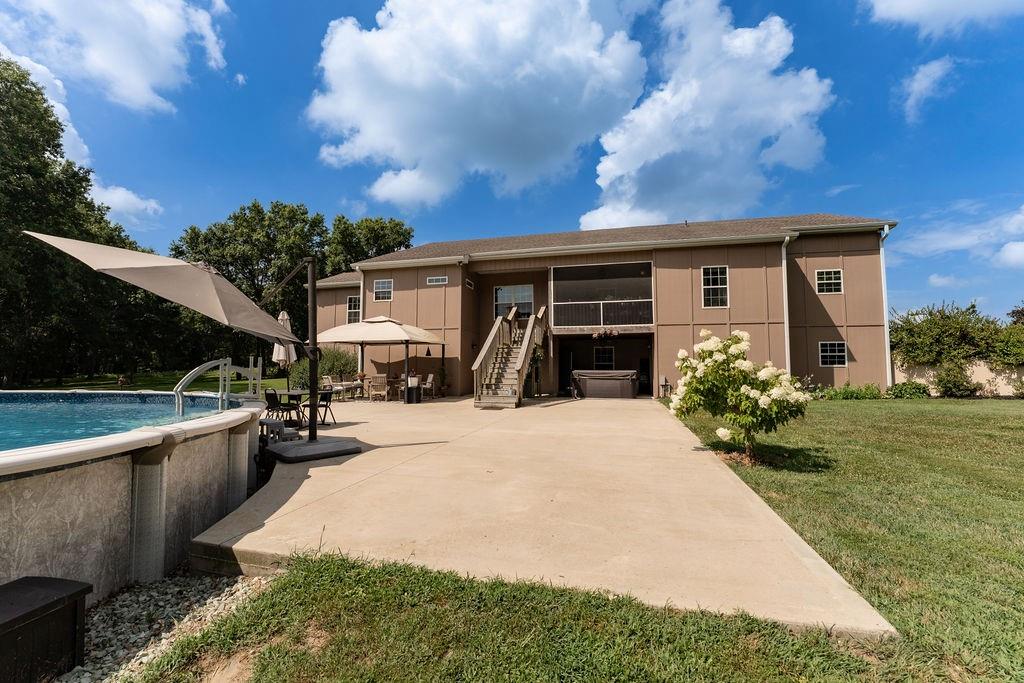
Standing as a masterclass in architectural permanence, this 18-acre custom estate offers a rare combination of structural engineering, mechanical efficiency, and rural privacy. The residence was constructed using the vertical Insulated Concrete Form (ICF) system by TF Forming Systems, the company behind iconic regional landmarks like the Pensmore and Primatara Mansions. Delivering over 5,500 sq ft of climate-controlled space, the exterior features a 3,500 PSI concrete core reinforced with helical steel shavings, engineered trusses, and a space-grade radiant thermal barrier wrap. The entire structure carries a calculated R-60 insulation value, designed to withstand 250 MPH winds while providing an incredibly quiet interior. The advanced infrastructure includes a vertical closed-loop geothermal HVAC system reaching 450 feet deep, an encapsulated attic sealed with closed-cell spray foam, and a grid-tied solar panel array with dedicated app monitoring. High-end custom details flow throughout the interior, showcasing solid wood doors, genuine Cherry cabinetry, quartz countertops, premium flooring and underlayment, and a custom cedar and bamboo wine cellar built to store over 400 bottles. The basement floor is pre-piped and stubbed for future in-floor heating and cooling. The exterior grounds are tailored for country living and entertaining, featuring a 36-foot swimming pool with an adjoining 42x44 poured patio deck, a 6-person hot tub, and a custom 30-foot fire pit area. Outbuildings include a 1,200 sq ft Quonset shop poured with the same steel-reinforced concrete mix and 100-amp electric service, a 2,000 sq ft pole barn, a 40-foot secure Conex unit, and a 500 sq ft electrified greenhouse with a gravity-fed rainwater supply system. Complete with Conexon Fiber, a 6,000 sq ft fenced garden, a 2-acre pond with a self-sustaining fish population, a multi-variety fruit orchard, and established timber trails, this acreage offers a rare standard of construction and utility.

$7,318/mo

Est. mortgage payment based on a $1,100,000 home price.

All estimates are provided by Luxury Presence for informational purposes only. Actual amounts may vary.

Additional information

MLS® ID
2628507

Interior Features

Bedrooms
4
Bathrooms
4
Cooling
Yes
Heating
Yes
Basement
Yes

Exterior Features

Lot Size
18 Acres

Other Property Details

Garage
Yes
Pool
Yes
MLS provider logo

Listings courtesy of Heartland MLS as distributed by MLS GRID

All information deemed reliable but not guaranteed and should be independently verified. All properties are subject to prior sale, change or withdrawal. Neither listing broker(s) nor The Kenney Team shall be responsible for any typographical errors, misinformation, misprints and shall be held totally harmless. Properties displayed may be listed or sold by various participants in the MLS.

Based on information submitted to the MLS GRID as of 10:59 AM UTC on 10/10/2026. All data is obtained from various sources and may not have been verified by broker or MLS GRID. Supplied Open House Information is subject to change without notice. All information should be independently reviewed and verified for accuracy. Properties may or may not be listed by the office/agent presenting the information.

©2026 Heartland MLS. All rights reserved.

Powered by Luxury Presence
