Property photo 1
Property photo 2
Property photo 3
Property photo 4
Property photo 5
5 Beds
4 Baths
3,356 sqft

$803,432

17131 S Barstow Street, Olathe KS, 66062

Price per sqft$239.40
Built in2026
Property size3,356 sqft
Property typeResidential
Courtesy of Inspired Realty of KC, LLC, Owen Stevenson Listing Contact:

Overview

Active

Listed Jun 16, 2026

Updated 1h ago

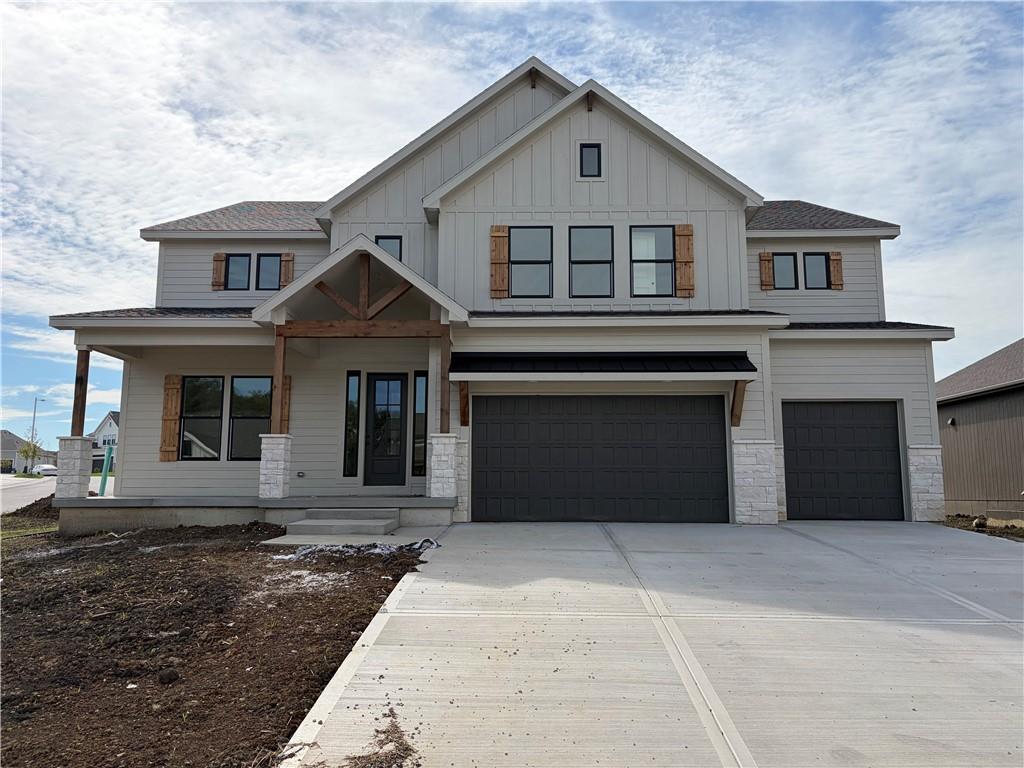
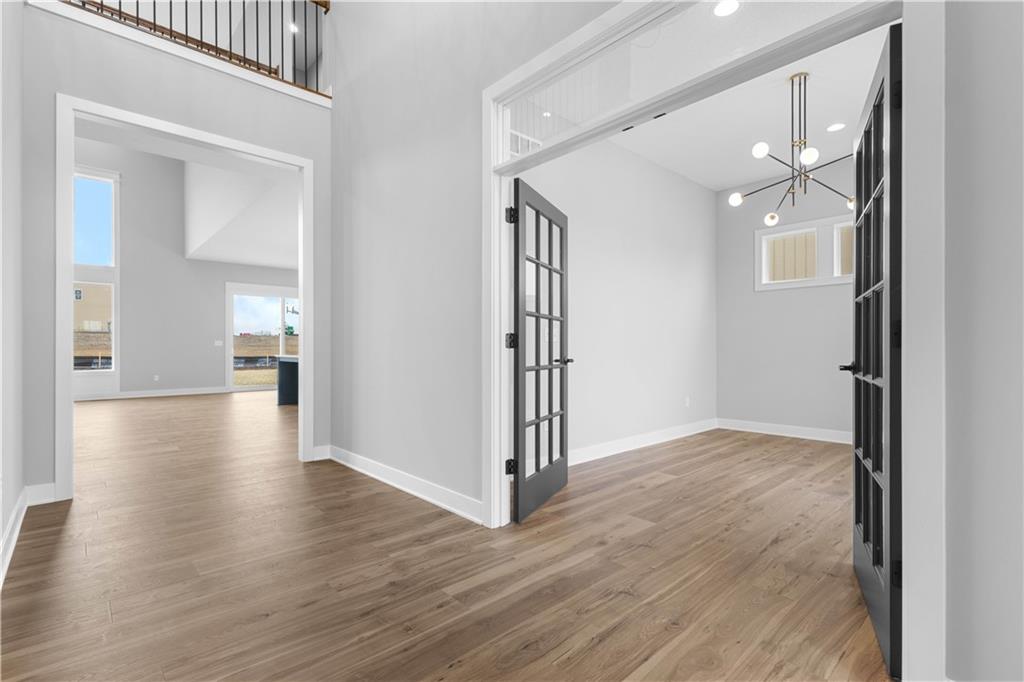
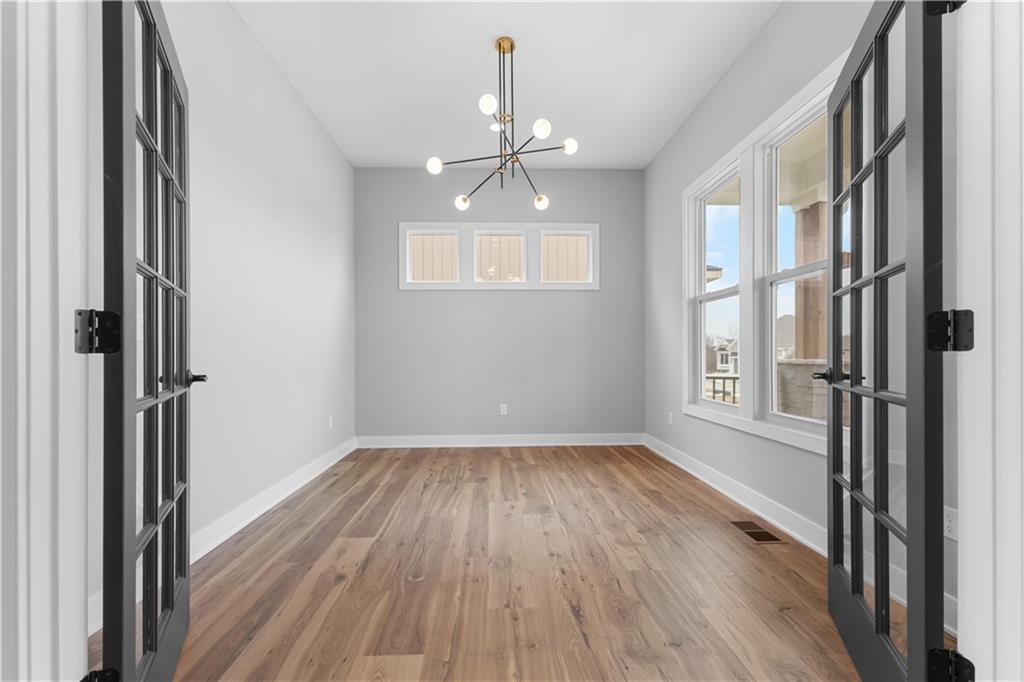
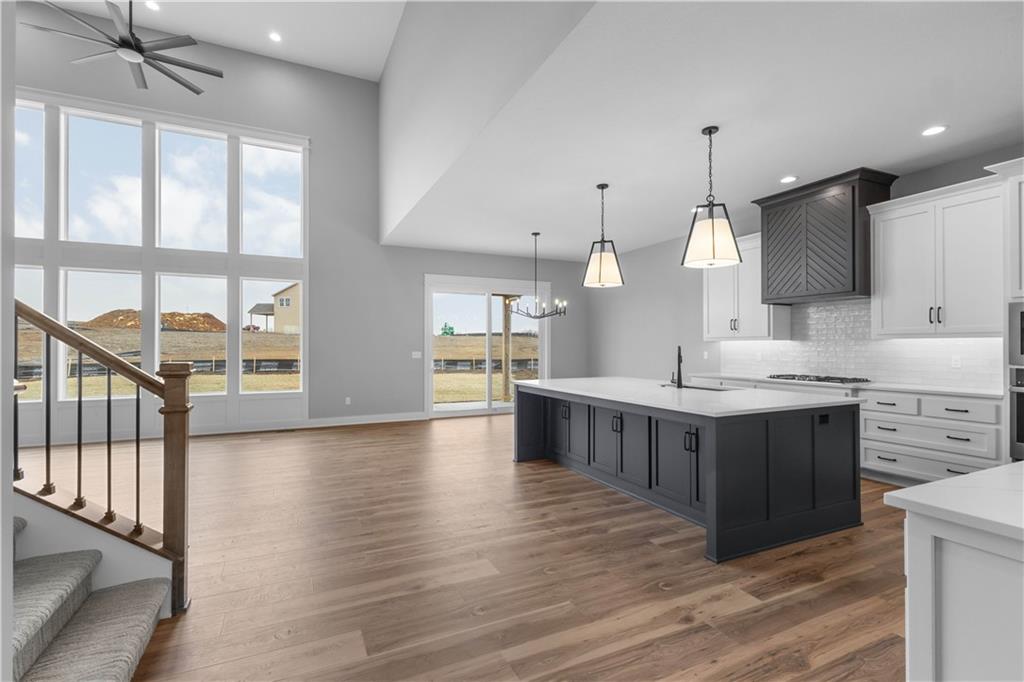
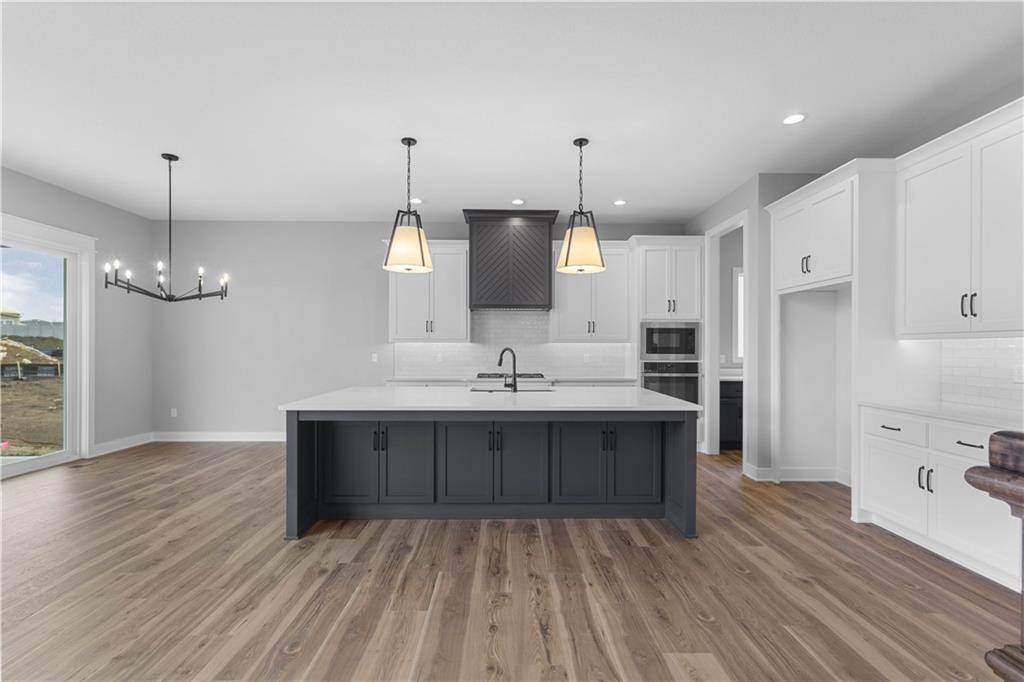
UNDER CONSTRUCTION with an estimated December 2026 completion! The award-winning OPUS II by Inspired Homes is one of our most popular two-story floorplans! Designed for both everyday living and entertaining, this home features a private office with French doors, abundant natural light, and elegant finishes throughout. The stunning Great Room showcases soaring 18-foot ceilings, a floor-to-ceiling stone fireplace with custom built-ins, and expansive windows that flood the space with natural light. The open-concept kitchen is a chef’s dream, complete with a massive 9' x 5' island, prep kitchen, walk-in pantry, upgraded quartz countertops, custom soft-close cabinetry, and built-in GE appliances. The main level also includes a convenient mudroom, a private fifth bedroom, and a full bath. Upstairs, the luxurious primary suite offers a spa-like retreat with a walk-in shower, soaking tub, and oversized closet. Secondary bedrooms are generously sized with walk-in closets, including one with a private ensuite bath. Plus, Inspired Homes includes exceptional standard features such as a 3-car driveway, fully landscaped and irrigated yard, extended garage bays, garage door openers, Pella windows and doors, energy-efficient construction, and an outstanding warranty package. This home is located on a spacious corner lot not far from the community's amenities, which include a swimming pool, playground, basketball, volleyball, & pickleball courts, & open green space. *Please note that all photos are from a similar listing.

$5,345/mo

Est. mortgage payment based on a $803,432 home price.

All estimates are provided by Luxury Presence for informational purposes only. Actual amounts may vary.

Additional information

MLS® ID
2626221

Interior Features

Bedrooms
5
Bathrooms
4
Fireplace
Yes
Cooling
Yes
Heating
Yes
Basement
Yes

Exterior Features

Lot Size
0.28 Acres

Other Property Details

Association Fee Frequency
Yearly
Garage
Yes
55+/Senior Community
No
MLS provider logo

Listings courtesy of Heartland MLS as distributed by MLS GRID

All information deemed reliable but not guaranteed and should be independently verified. All properties are subject to prior sale, change or withdrawal. Neither listing broker(s) nor The Kenney Team shall be responsible for any typographical errors, misinformation, misprints and shall be held totally harmless. Properties displayed may be listed or sold by various participants in the MLS.

Based on information submitted to the MLS GRID as of 4:32 AM UTC on 10/11/2026. All data is obtained from various sources and may not have been verified by broker or MLS GRID. Supplied Open House Information is subject to change without notice. All information should be independently reviewed and verified for accuracy. Properties may or may not be listed by the office/agent presenting the information.

©2026 Heartland MLS. All rights reserved.

Powered by Luxury Presence
