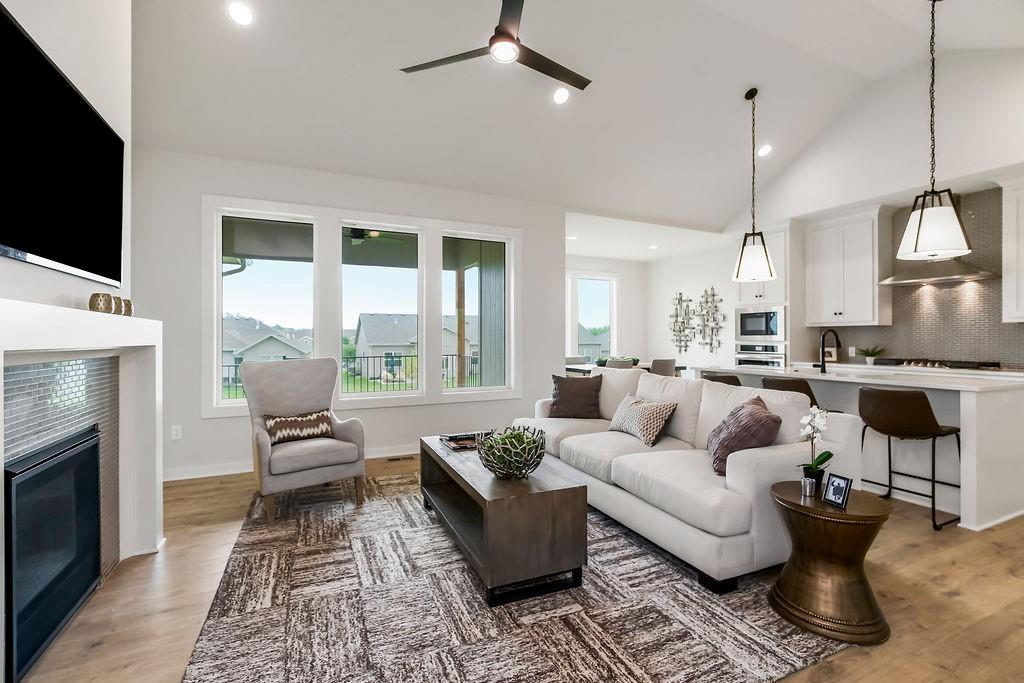
Property photo 1
Property photo 2
Property photo 3
Property photo 4
Property photo 5
3 Beds
3 Baths
2,283 sqft

$484,500

5008 N 146th Street, Basehor KS, 66007

Price per sqft$212.22
Built in2026
Property size2,283 sqft
Property typeResidential
Courtesy of Weichert, Realtors Welch & Co., Jeff Curry Listing Contact:

Overview

Active

Listed Sep 4, 2026

Updated 5 days ago

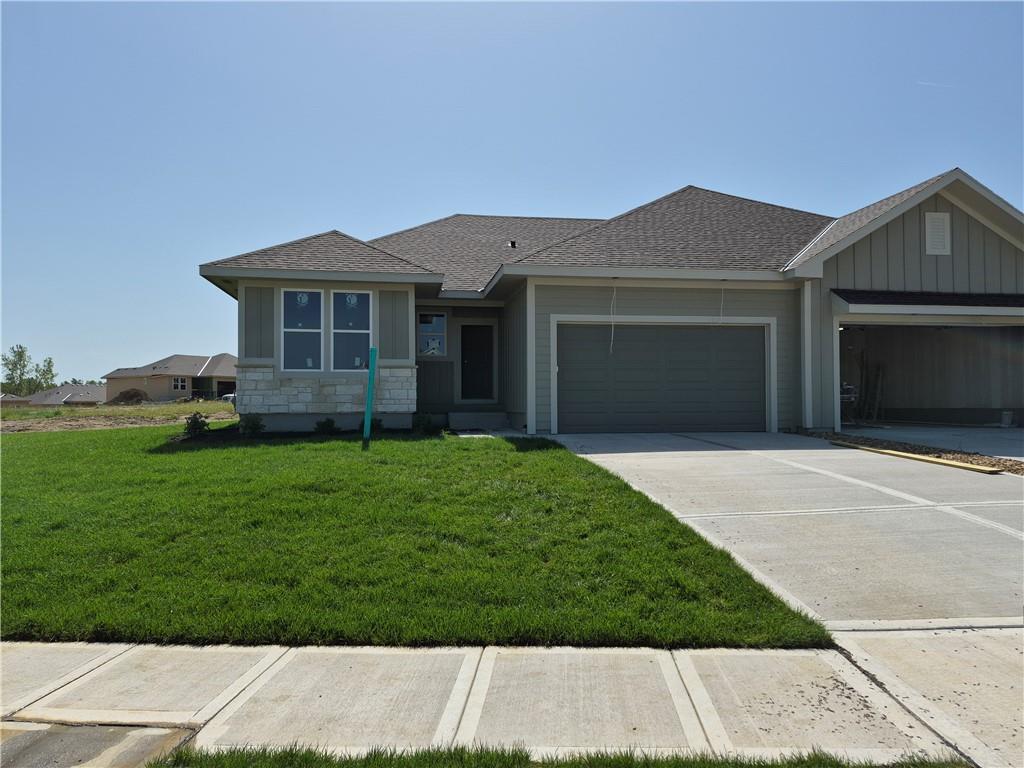
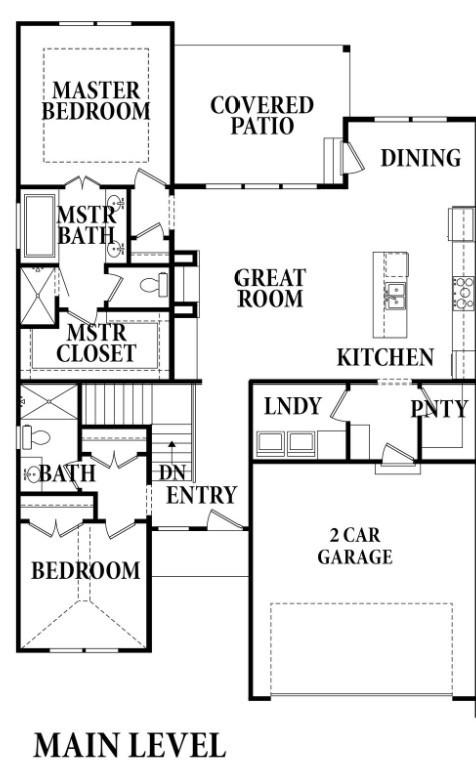
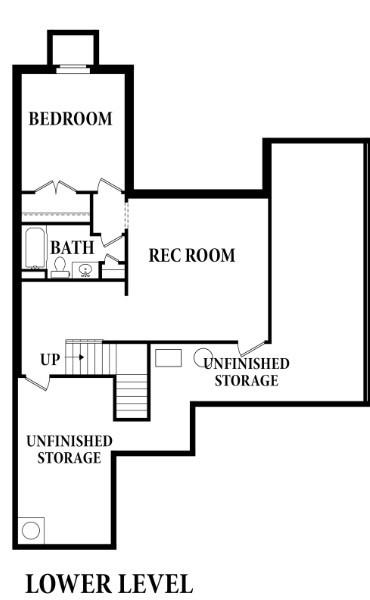
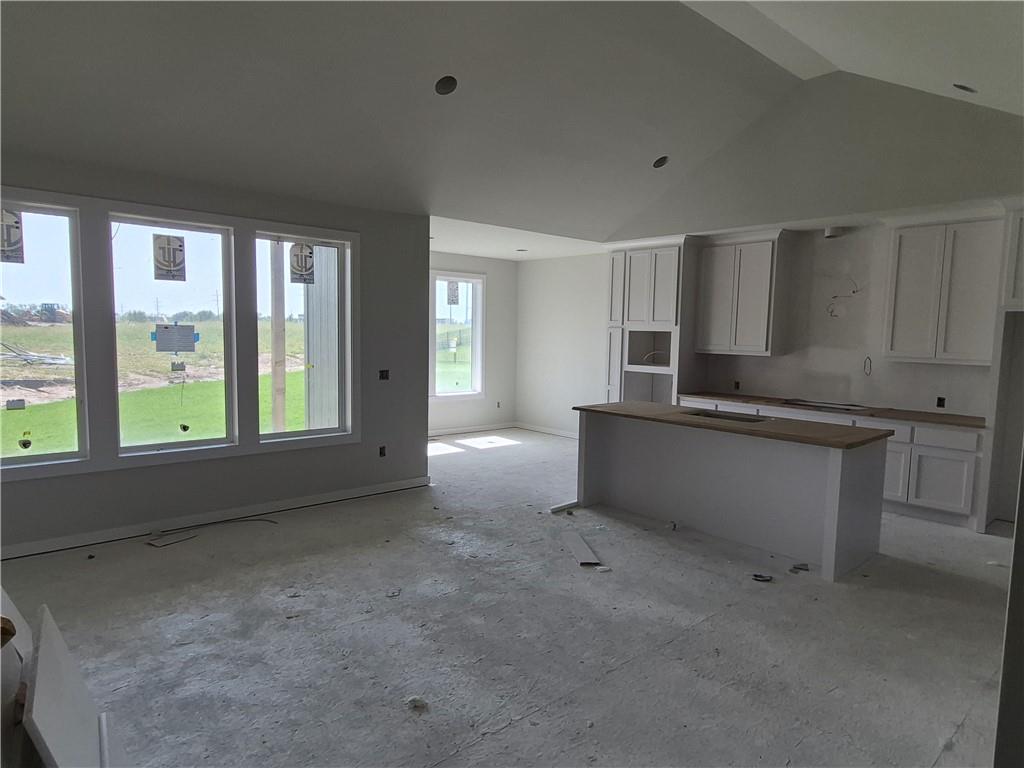
The Clover by Harlow Homes on lot 26L. Live in a beautiful GOLF COURSE COMMUNITY!! FINISHED PHOTOS and TOUR ARE OF A PRIOR BUT VERY SIMILAR HOME. Home is currently being painted and can be ready in 60 days! Photos of the actual home coming very soon. This great open plan includes arched doorways and a vaulted family room and kitchen! Just the right amount of space with the owner's suite and a second bedroom and bath on the main floor with a second living area on the lower level along with the third bedroom and third full bathroom. Tons of storage as well. Some of the other features of the home include quartz in kitchen, gas cooktop, wall oven and microwave, and a gas fireplace. A nice sized pantry and spacious laundry room are both right off the kitchen. The covered composite deck is protected on three sides. Enjoy golf course living in the beautiful Communities of Falcon Lakes!! Great highway access make all parts of the metro area easily accessible. It is less than 15 minutes to the Legends dining, shopping and entertainment district and just 30 minutes to the airport. HOA provides lawn maintenance (mowing, treatments, sprinkler winterization and spring opening), maintenance of landscaping, snow removal over two inches, as well as paint, roof and gutters, as needed. Acclaimed Basehor-Linwood Schools! Standard homeowner insurance is required.

$3,223/mo

Est. mortgage payment based on a $484,500 home price.

All estimates are provided by Luxury Presence for informational purposes only. Actual amounts may vary.

Additional information

MLS® ID
2640440

Interior Features

Bedrooms
3
Bathrooms
3
Fireplace
Yes
Cooling
Yes
Heating
Yes
Basement
Yes

Exterior Features

Lot Size
0.28 Acres

Other Property Details

Association Fee Frequency
Yearly
Garage
Yes
55+/Senior Community
No
MLS provider logo

Listings courtesy of Heartland MLS as distributed by MLS GRID

All information deemed reliable but not guaranteed and should be independently verified. All properties are subject to prior sale, change or withdrawal. Neither listing broker(s) nor The Kenney Team shall be responsible for any typographical errors, misinformation, misprints and shall be held totally harmless. Properties displayed may be listed or sold by various participants in the MLS.

Based on information submitted to the MLS GRID as of 4:49 PM UTC on 10/10/2026. All data is obtained from various sources and may not have been verified by broker or MLS GRID. Supplied Open House Information is subject to change without notice. All information should be independently reviewed and verified for accuracy. Properties may or may not be listed by the office/agent presenting the information.

©2026 Heartland MLS. All rights reserved.

Powered by Luxury Presence
