Property photo 1
Property photo 2
Property photo 3
Property photo 4
Property photo 5
3 Beds
2 Baths
1,186 sqft

$350,000

14221 S Summertree Lane, Olathe KS, 66062

Price per sqft$295.11
Built in1979
Property size1,186 sqft
Property typeResidential
Courtesy of Compass Realty Group, Shannon Brimacombe Listing Contact:

Overview

Coming soon Oct 13, 2026

Listed Oct 13, 2026

Updated 14h ago

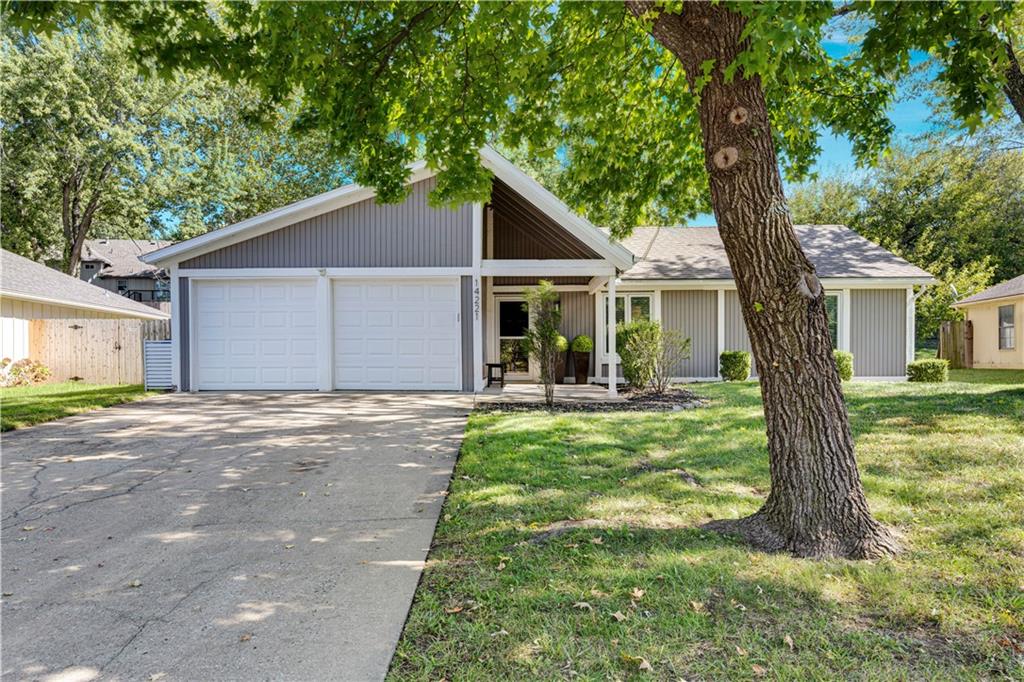
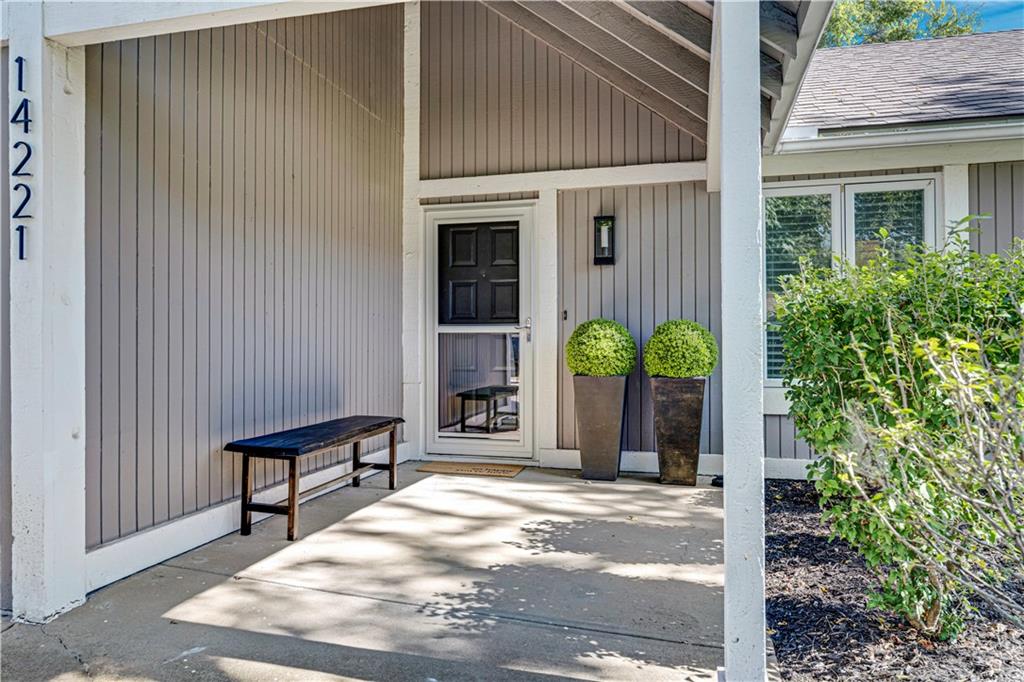
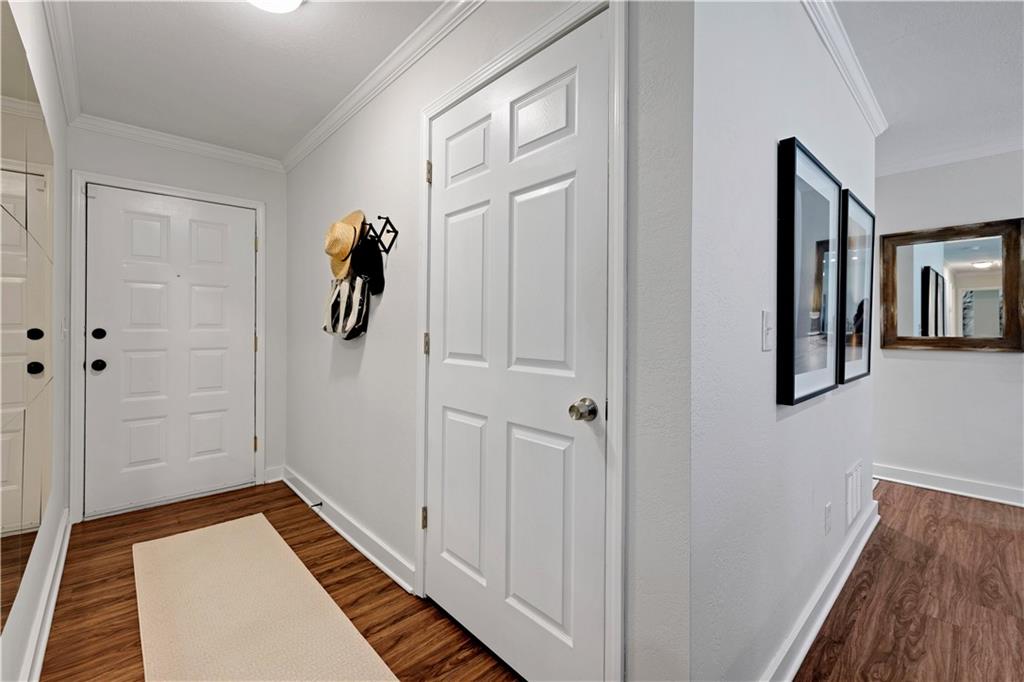
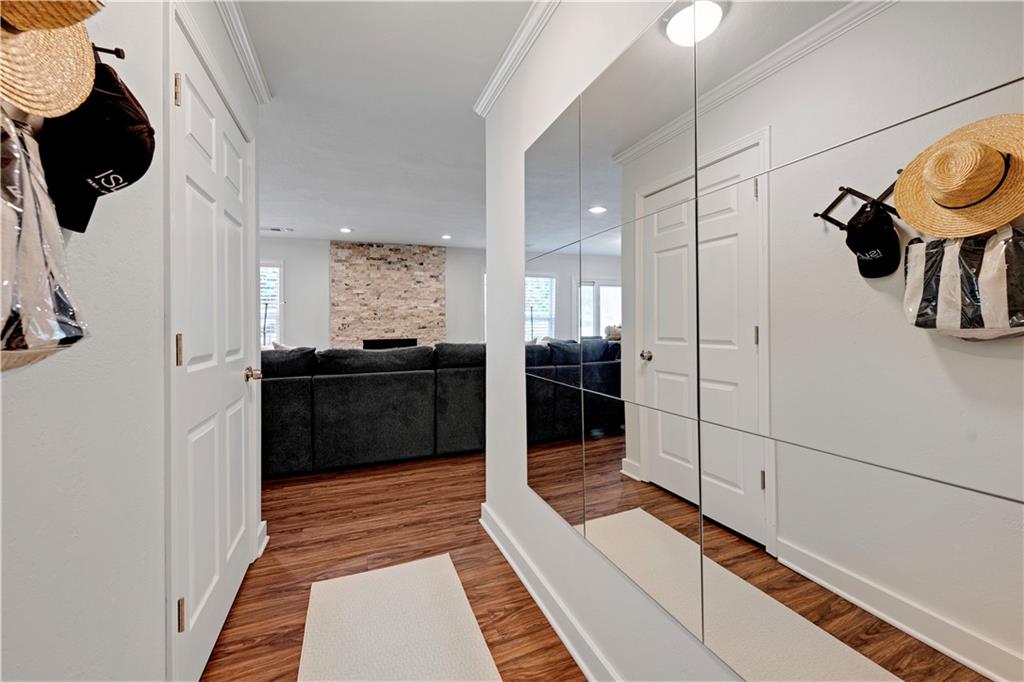
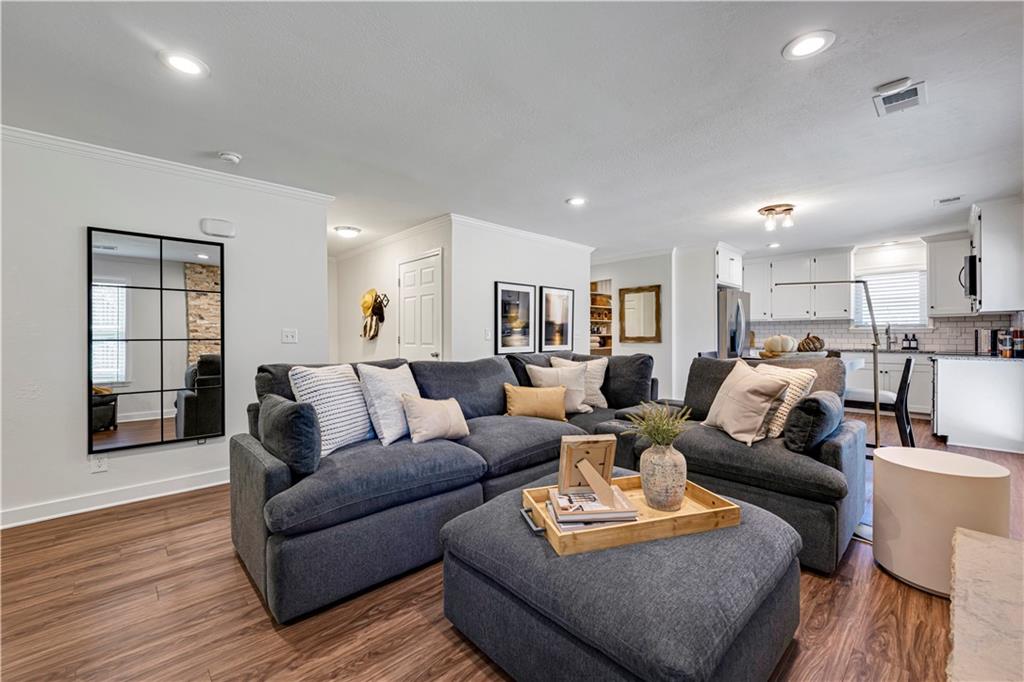
Enjoy complete main-level living in this beautifully updated, move-in ready ranch located at Woodgate! Showcasing modern yet warm organic-inspired decor throughout, this FULLY UPDATED 3-bedroom, 2-full-bath home boasts an inviting open-concept layout filled with fresh interior paint and new blinds. At the heart of the home is a renovated kitchen featuring newer cabinetry, rich granite countertops, new faucet, and a roomy pantry area, all seamlessly flowing into the dining zone and a cozy living space anchored by an updated fireplace with dazzling stacked stone! The primary and guest bedrooms offer generous space, accompanied by two renovated baths and a conveniently located main-floor laundry room with the washer and dryer staying. Step through the patio doors off the kitchen to discover your private outdoor retreat, complete with a brand-new Trex deck overlooking a well-maintained, fully fenced yard. A spacious two-car garage completes this standout property. Hip, fun, and 100% turnkey—schedule your showing today because this one won't last long! High Eff Hvac, Tankless Hot Water Heater , mechanicals and roof all 9 years young + newer thermal easy to clean tilt in windows, insulated garage doors, epoxy garage finish + alarm! Hurry on over to see this magnificent residence!

$2,329/mo

Est. mortgage payment based on a $350,000 home price.

All estimates are provided by Luxury Presence for informational purposes only. Actual amounts may vary.

Additional information

MLS® ID
2645927

Interior Features

Bedrooms
3
Bathrooms
2
Fireplace
Yes
Cooling
Yes
Heating
Yes
Basement
No

Exterior Features

Lot Size
0.2 Acres

Other Property Details

Garage
Yes
MLS provider logo

Listings courtesy of Heartland MLS as distributed by MLS GRID

All information deemed reliable but not guaranteed and should be independently verified. All properties are subject to prior sale, change or withdrawal. Neither listing broker(s) nor The Kenney Team shall be responsible for any typographical errors, misinformation, misprints and shall be held totally harmless. Properties displayed may be listed or sold by various participants in the MLS.

Based on information submitted to the MLS GRID as of 3:45 PM UTC on 10/10/2026. All data is obtained from various sources and may not have been verified by broker or MLS GRID. Supplied Open House Information is subject to change without notice. All information should be independently reviewed and verified for accuracy. Properties may or may not be listed by the office/agent presenting the information.

©2026 Heartland MLS. All rights reserved.

Powered by Luxury Presence
