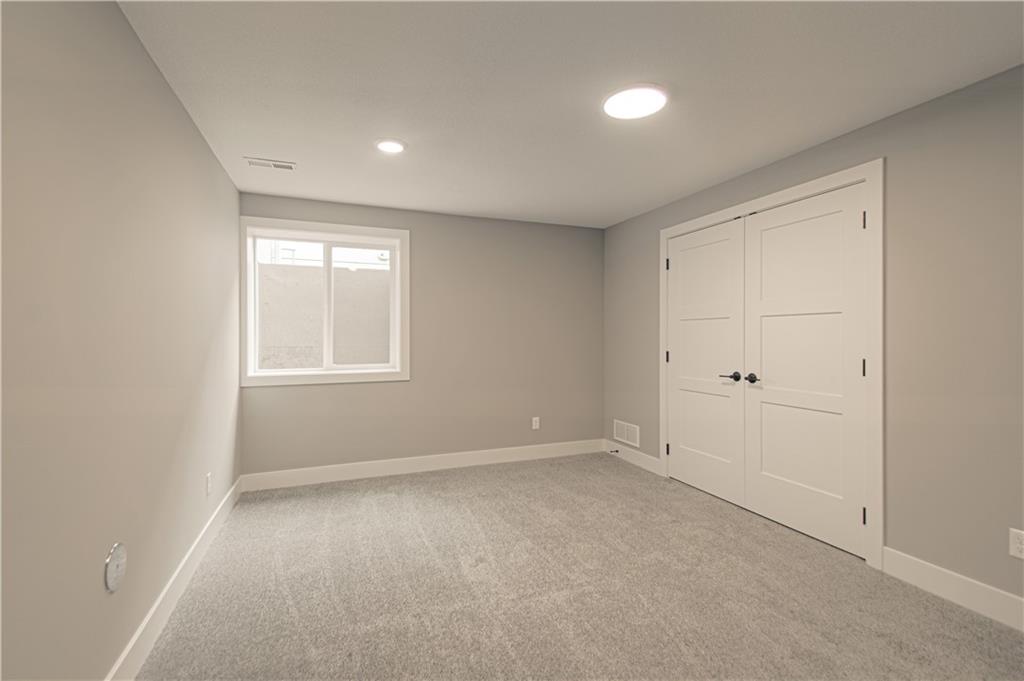
Property photo 1
Property photo 2
Property photo 3
Property photo 4
Property photo 5
4 Beds
4 Baths
3,206 sqft

$719,045

16830 NW 124 Street, Platte City MO, 64079

Price per sqft$224.28
Built in2026
Property size3,206 sqft
Property typeResidential
Courtesy of RE/MAX Realty and Auction House LLC, Jennifer Barth Listing Contact:

Overview

Active

Listed Sep 14, 2026

Updated 7 days ago

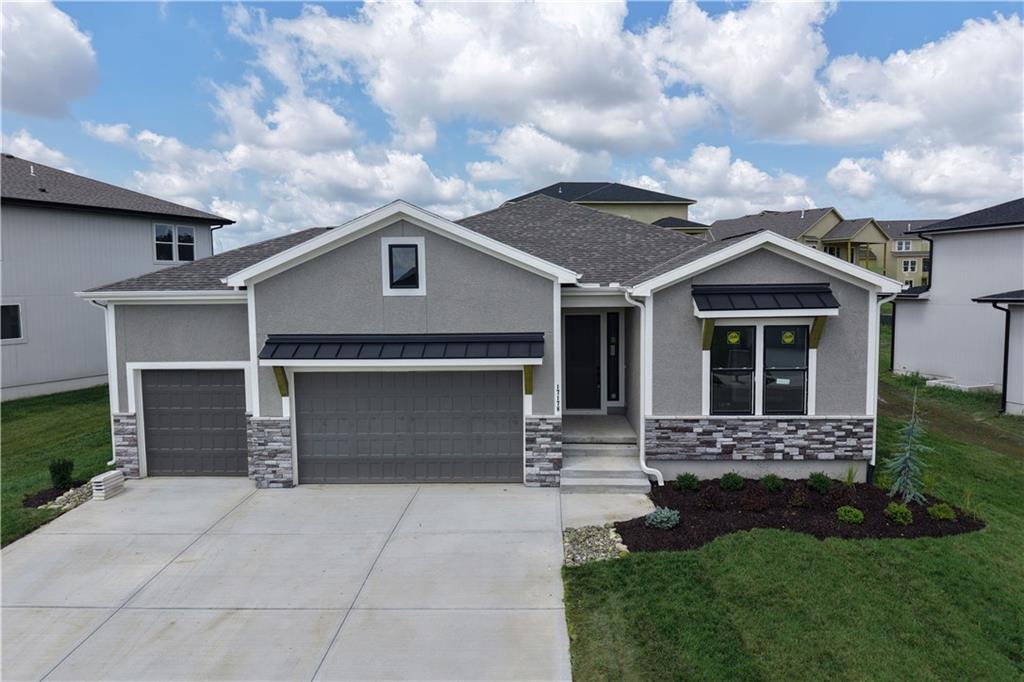
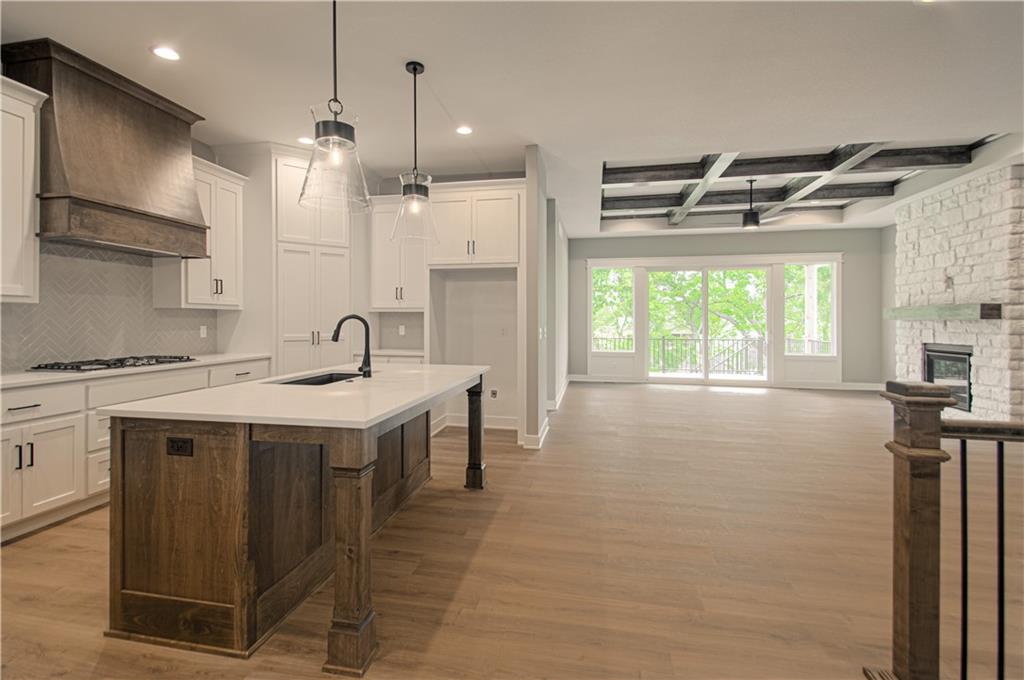
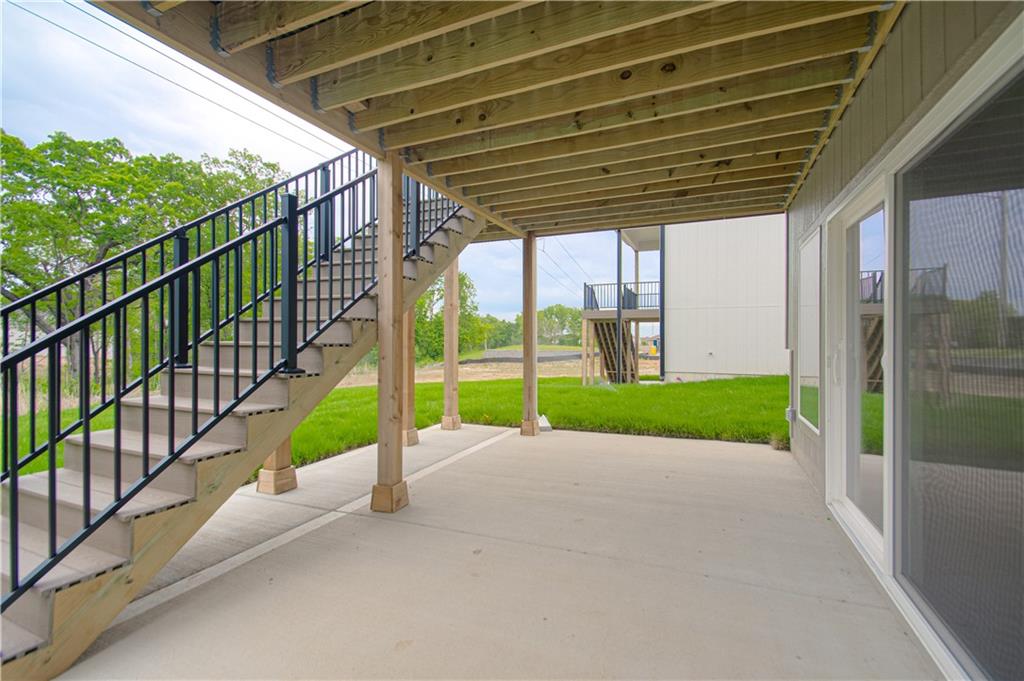
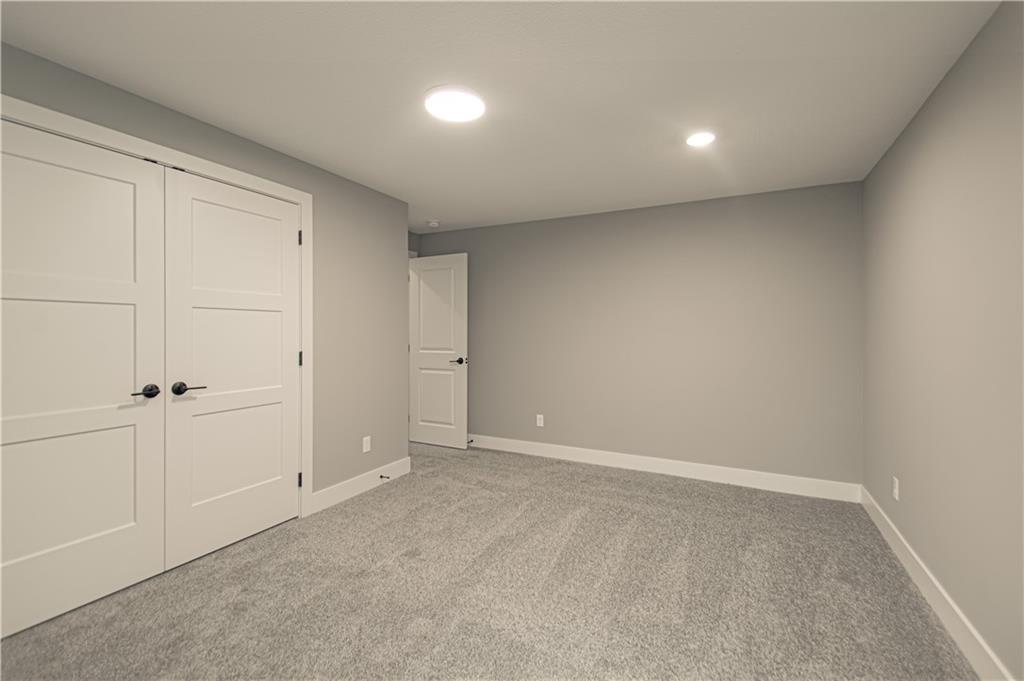
Welcome to Inspired Homes Sonoma Reverse 1.5 Story plan. This home boasts 2 Primary Suites on the main level! Designed with the Modern Trim package,10' ceilings with 9-square design in great room tray ceiling (stained), 36” doorways on main floor, and a floor-to-ceiling stone fireplace inviting you in from second one! The open kitchen features Upgraded cabinetry to Maple wood species, quartz countertops, GE Profile stainless steel appliances, under-cabinet lighting, and soft-close drawers and doors. The primary suite includes a custom built-in dresser and zero-entry walk-in shower. Convenient main-level laundry connects to the primary bath. With the secondary Primary on the main this home offers options for multi-generation homes! The finished walkout lower level offers a large Rec room with wet bar and second fireplace. With 2 bedrooms, a full bath, additional storage space, and easy patio access, plenty of natural light this homes sits beautifully on a spacious walkout lot! Expanded garage bays and designer upgrades throughout this home offers function and class. Located in the Running Horse Subdivision and the Platte County School District. You are minutes to highway access, local shops, dining ,and entertainment. Welcome Home!

$4,784/mo

Est. mortgage payment based on a $719,045 home price.

All estimates are provided by Luxury Presence for informational purposes only. Actual amounts may vary.

Additional information

MLS® ID
2641860

Interior Features

Bedrooms
4
Bathrooms
4
Fireplace
Yes
Cooling
Yes
Heating
Yes
Basement
Yes

Exterior Features

Lot Size
0.29 Acres

Other Property Details

Association Fee Frequency
Yearly
Garage
Yes
55+/Senior Community
No
MLS provider logo

Listings courtesy of Heartland MLS as distributed by MLS GRID

All information deemed reliable but not guaranteed and should be independently verified. All properties are subject to prior sale, change or withdrawal. Neither listing broker(s) nor The Kenney Team shall be responsible for any typographical errors, misinformation, misprints and shall be held totally harmless. Properties displayed may be listed or sold by various participants in the MLS.

Based on information submitted to the MLS GRID as of 1:04 PM UTC on 10/12/2026. All data is obtained from various sources and may not have been verified by broker or MLS GRID. Supplied Open House Information is subject to change without notice. All information should be independently reviewed and verified for accuracy. Properties may or may not be listed by the office/agent presenting the information.

©2026 Heartland MLS. All rights reserved.

Powered by Luxury Presence
