Property photo 1
Property photo 2
Property photo 3
Property photo 4
Property photo 5
4 Beds
3 Baths
3,020 sqft

$482,500

7286 SW Crystal Lane, Trimble MO, 64492

Price per sqft$159.77
Built in2008
Property size3,020 sqft
Property typeResidential
Courtesy of The Real Estate Store LLC, Abby Powers Listing Contact:

Overview

Active

Listed Aug 20, 2026

Updated 2 weeks ago

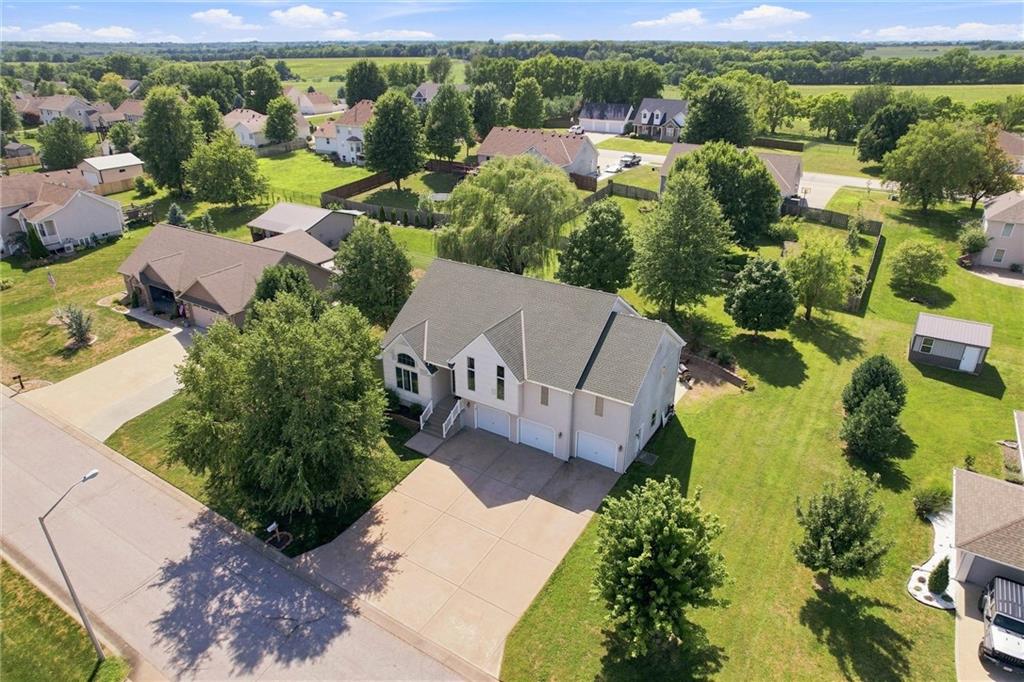
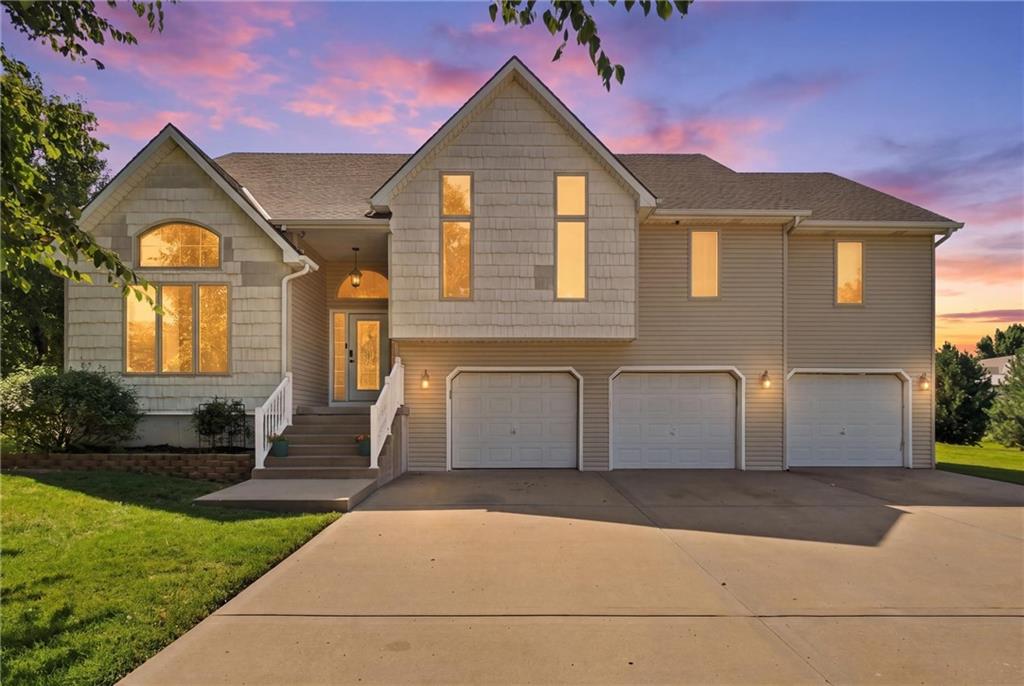
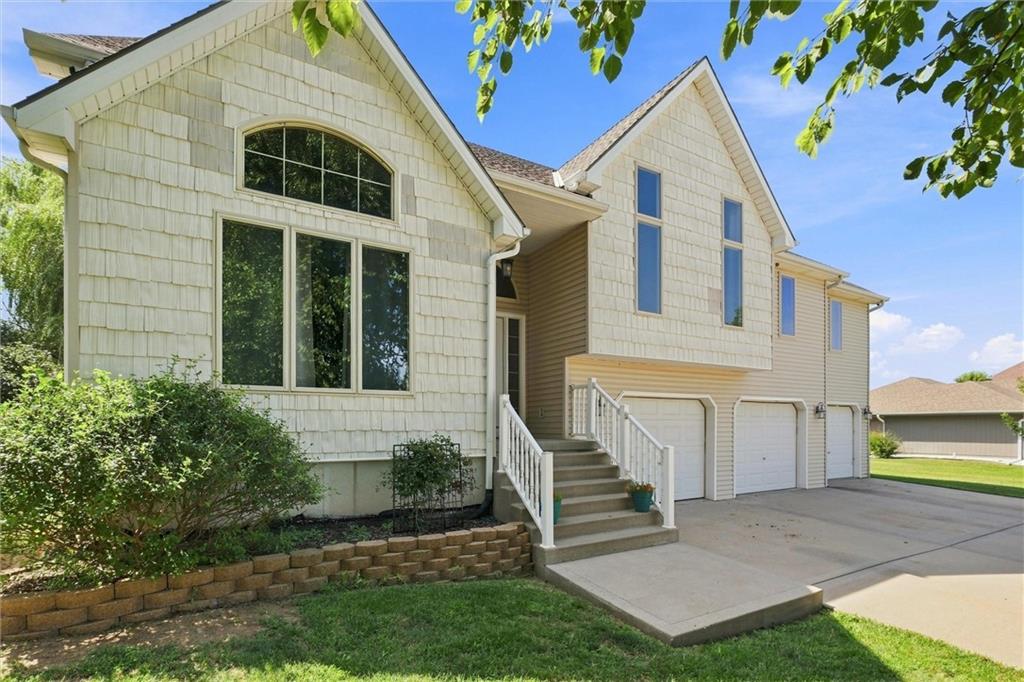
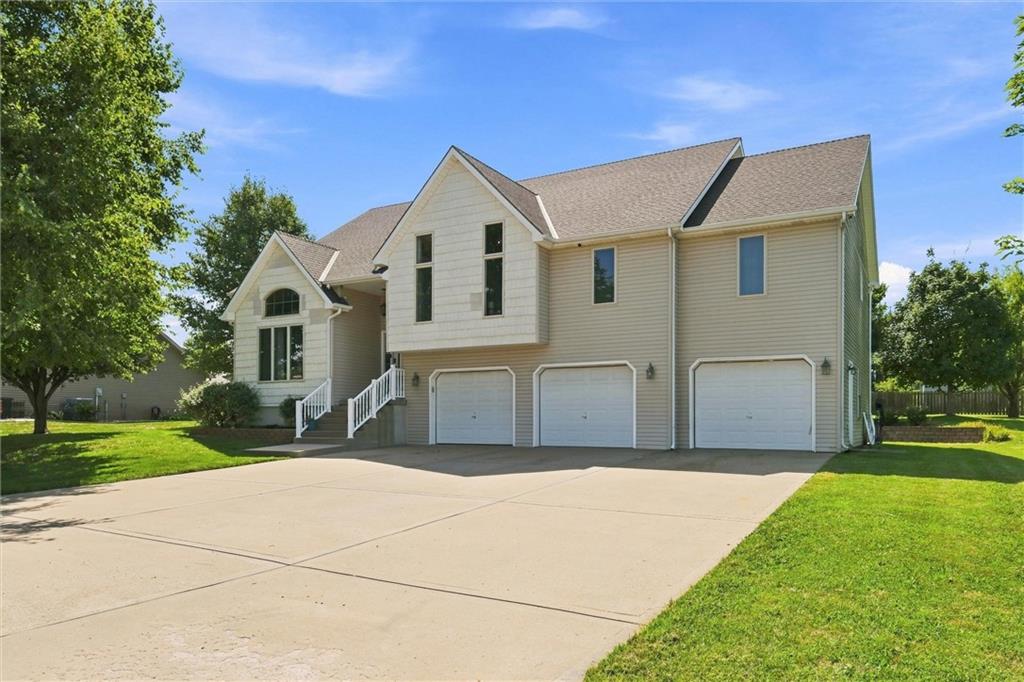
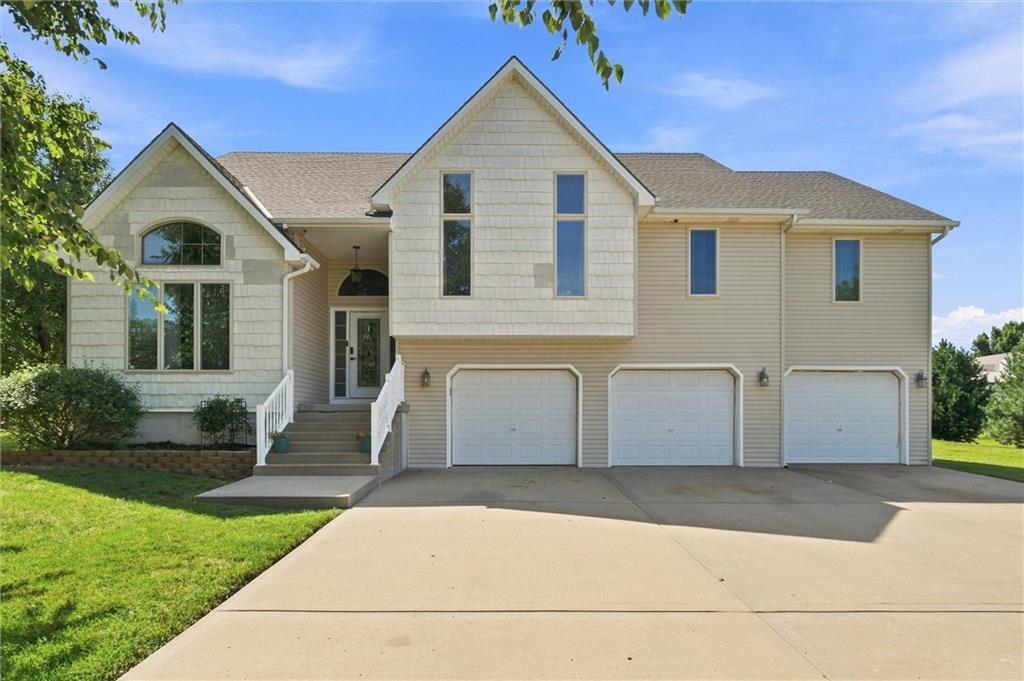
NEW PRICE: $482,500 + $10,000 IN SELLER-PAID CONCESSIONS! Now is the time to buy! With a substantial price adjustment AND $10,000 from the seller toward allowable closing costs, prepaid expenses, an interest-rate buydown, or other lender-approved costs, this home offers buyers an incredible opportunity to make their move! Welcome to 7286 SW Crystal Ln in Trimble, an expansive front-to-back split offering 4 bedrooms, 3 full baths, multiple living areas, and an oversized 3-car garage. The spacious kitchen offers room for a large dining table plus a sitting or conversation area, making it ideal for entertaining and large gatherings. Step outside to the deck and enjoy the mature trees and peaceful backyard setting. The impressive primary suite features its own sitting area, large bath with separate vanities, Jacuzzi tub, separate shower, and a **massive primary closet measuring nearly 200 square feet! Two additional bedrooms, a full bath, and laundry are conveniently located on the main level. A spacious living room separates the upper living area from the lower level, giving the home distinct spaces while maintaining an open, connected feel. The finished walkout lower level features a large rec room, full bath, and fourth bedroom, perfect for guests, teens, extended family, or a home office. Walk directly out to the backyard patio for additional outdoor living space. The sub-basement provides valuable storage and a protected area during storms. The 3-car garage includes an extra-deep stall with room for a boat, workshop, or recreational equipment. At $482,500 with $10,000 in seller-paid concessions, now is the time to take advantage of this opportunity and make this spacious home yours!

$3,210/mo

Est. mortgage payment based on a $482,500 home price.

All estimates are provided by Luxury Presence for informational purposes only. Actual amounts may vary.

Additional information

MLS® ID
2636552

Interior Features

Bedrooms
4
Bathrooms
3
Fireplace
Yes
Cooling
Yes
Heating
Yes
Basement
Yes

Exterior Features

Lot Size
0.41 Acres

Other Property Details

Association Fee Frequency
Yearly
Garage
Yes
MLS provider logo

Listings courtesy of Heartland MLS as distributed by MLS GRID

All information deemed reliable but not guaranteed and should be independently verified. All properties are subject to prior sale, change or withdrawal. Neither listing broker(s) nor The Kenney Team shall be responsible for any typographical errors, misinformation, misprints and shall be held totally harmless. Properties displayed may be listed or sold by various participants in the MLS.

Based on information submitted to the MLS GRID as of 11:36 AM UTC on 10/11/2026. All data is obtained from various sources and may not have been verified by broker or MLS GRID. Supplied Open House Information is subject to change without notice. All information should be independently reviewed and verified for accuracy. Properties may or may not be listed by the office/agent presenting the information.

©2026 Heartland MLS. All rights reserved.

Powered by Luxury Presence
