Property photo 1
Property photo 2
Property photo 3
Property photo 4
Property photo 5
4 Beds
3 Baths
3,148 sqft

$329,000

11 Spruce Street, Greenfield MO, 65661

Price per sqft$104.51
Built in1971
Property size3,148 sqft
Property typeResidential
Courtesy of Cobb Realty Inc, Chuck Parsons Listing Contact:

Overview

Active

Listed Sep 22, 2026

Updated 16h ago

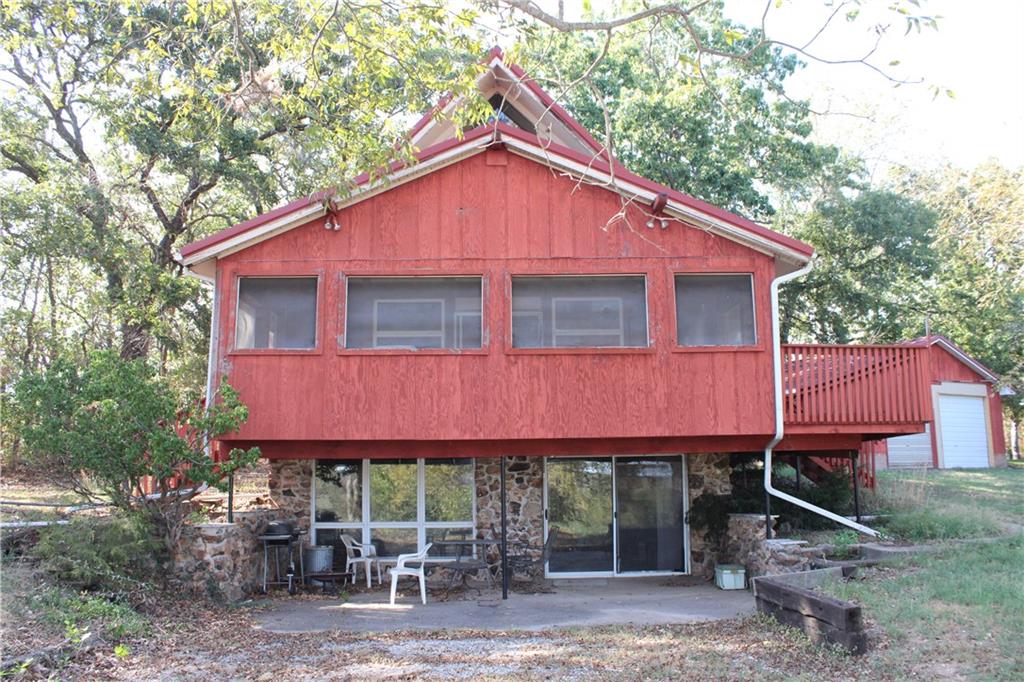
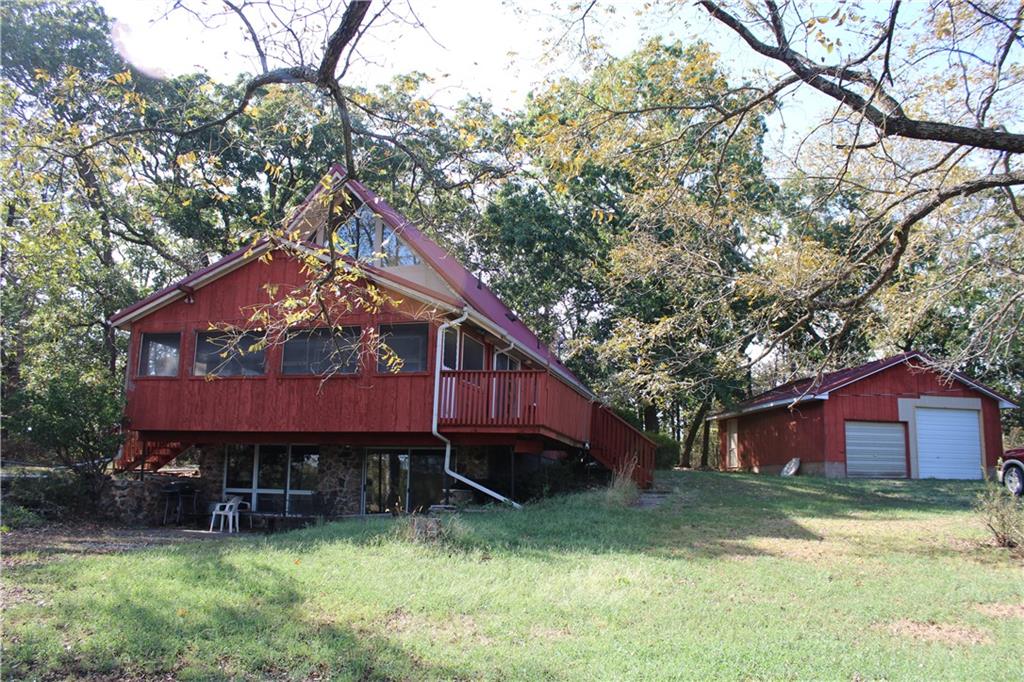
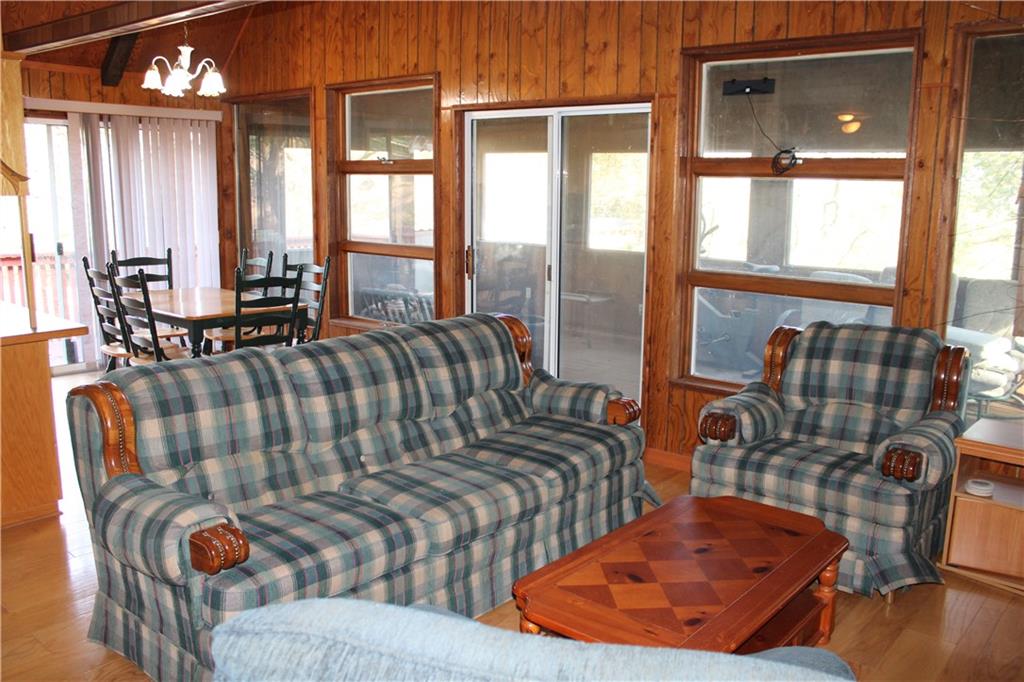
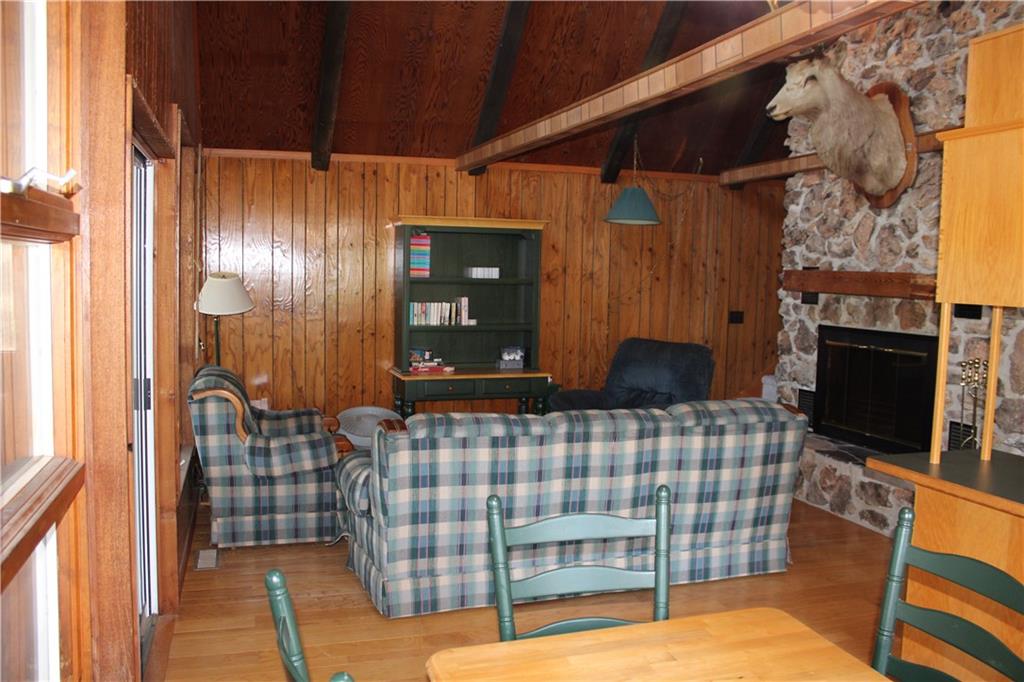
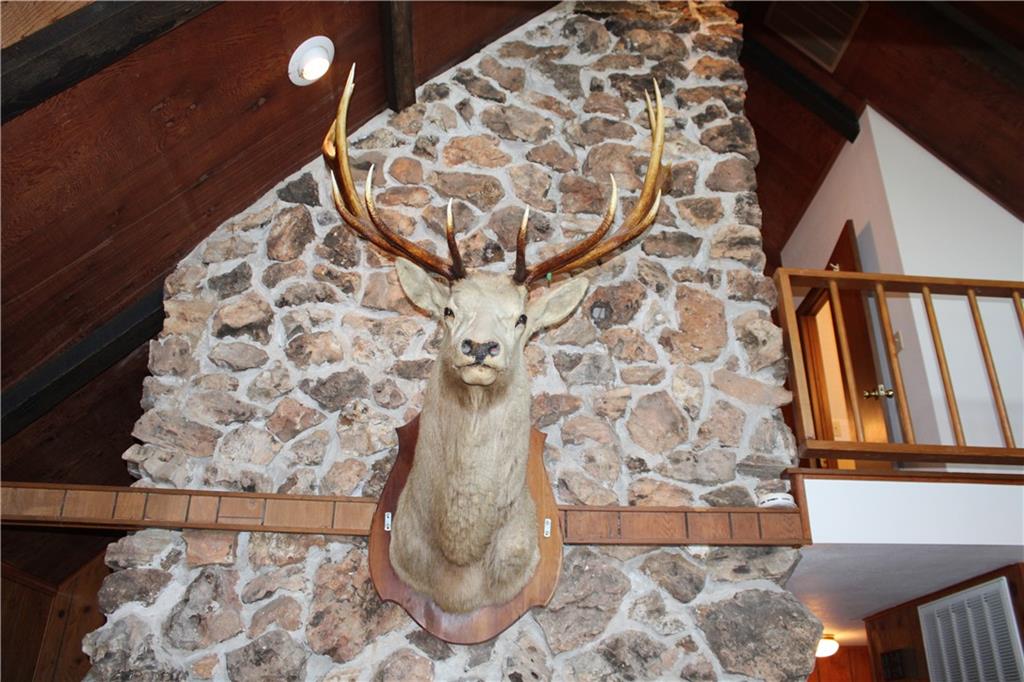
The stone lower level and wood siding exterior establish the distinctive rustic design of this Greenfield home. Positioned on a 0.26-acre lot, the residence features a metal roof and is surrounded by mature trees. A detached garage sits on the property, providing dedicated parking away from the main structure. Inside, the living room showcases a vaulted ceiling, hardwood flooring, and a fireplace. The kitchen is equipped with built-in features, oak cabinetry, and hardwood flooring, along with a microwave, dishwasher, refrigerator, cooktop, electric oven, and free-standing range. A finished daylight basement offers walk-out access, flagstone and tile flooring, and additional stone elements. The home includes bedroom spaces featuring carpet and hardwood flooring, with built-in features, vaulted ceilings, and ceiling fans installed in select rooms. The bathrooms are finished with vinyl and tile flooring, wood frames on the windows, and built-in features. A dedicated utility space contains vinyl flooring, a washer, and an electric dryer hookup. Outdoor living areas include a deck, patio, and balcony that overlook the surrounding lawn and Stockton Lake. Prospective buyers can coordinate directly to schedule a viewing of this unique property.

$2,189/mo

Est. mortgage payment based on a $329,000 home price.

All estimates are provided by Luxury Presence for informational purposes only. Actual amounts may vary.

Additional information

MLS® ID
2643446

Interior Features

Bedrooms
4
Bathrooms
3
Fireplace
Yes
Cooling
Yes
Heating
Yes
Basement
Yes

Exterior Features

Lot Size
0.26 Acres

Other Property Details

Garage
Yes
55+/Senior Community
No
MLS provider logo

Listings courtesy of Heartland MLS as distributed by MLS GRID

All information deemed reliable but not guaranteed and should be independently verified. All properties are subject to prior sale, change or withdrawal. Neither listing broker(s) nor The Kenney Team shall be responsible for any typographical errors, misinformation, misprints and shall be held totally harmless. Properties displayed may be listed or sold by various participants in the MLS.

Based on information submitted to the MLS GRID as of 6:16 PM UTC on 10/10/2026. All data is obtained from various sources and may not have been verified by broker or MLS GRID. Supplied Open House Information is subject to change without notice. All information should be independently reviewed and verified for accuracy. Properties may or may not be listed by the office/agent presenting the information.

©2026 Heartland MLS. All rights reserved.

Powered by Luxury Presence
