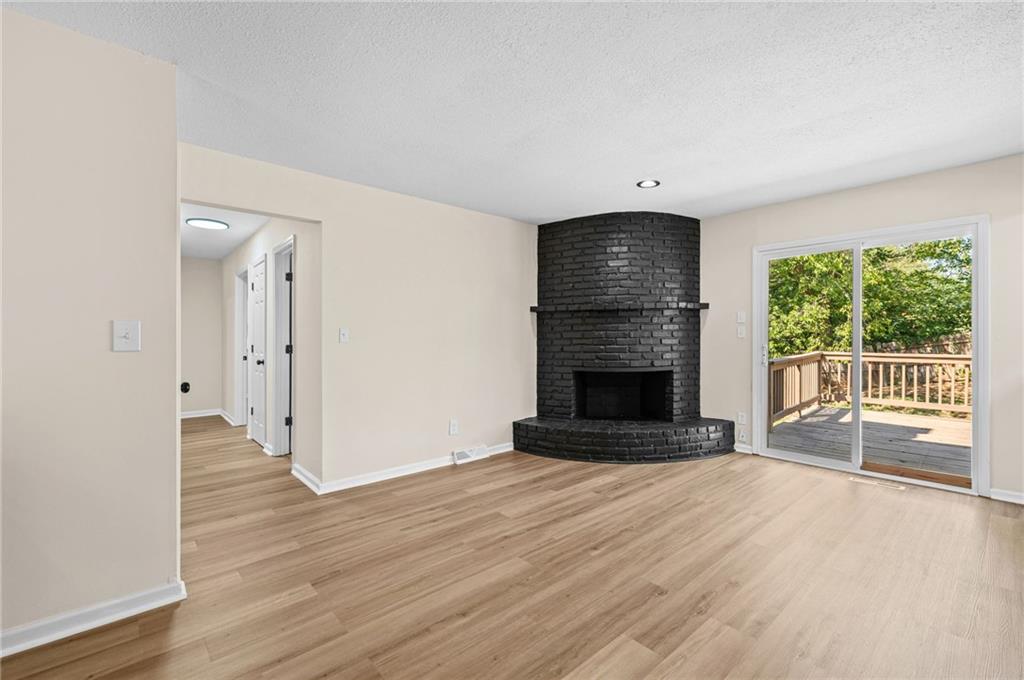
Property photo 1
Property photo 2
Property photo 3
Property photo 4
Property photo 5
3 Beds
3 Baths
1,748 sqft

$329,999

14710 NW 67th Street, Parkville MO, 64152

Price per sqft$188.79
Built in1980
Property size1,748 sqft
Property typeResidential
Courtesy of One Roof Realty LLC, Alex Shoaee Listing Contact:

Overview

Active

Listed Oct 9, 2026

Updated 14h ago

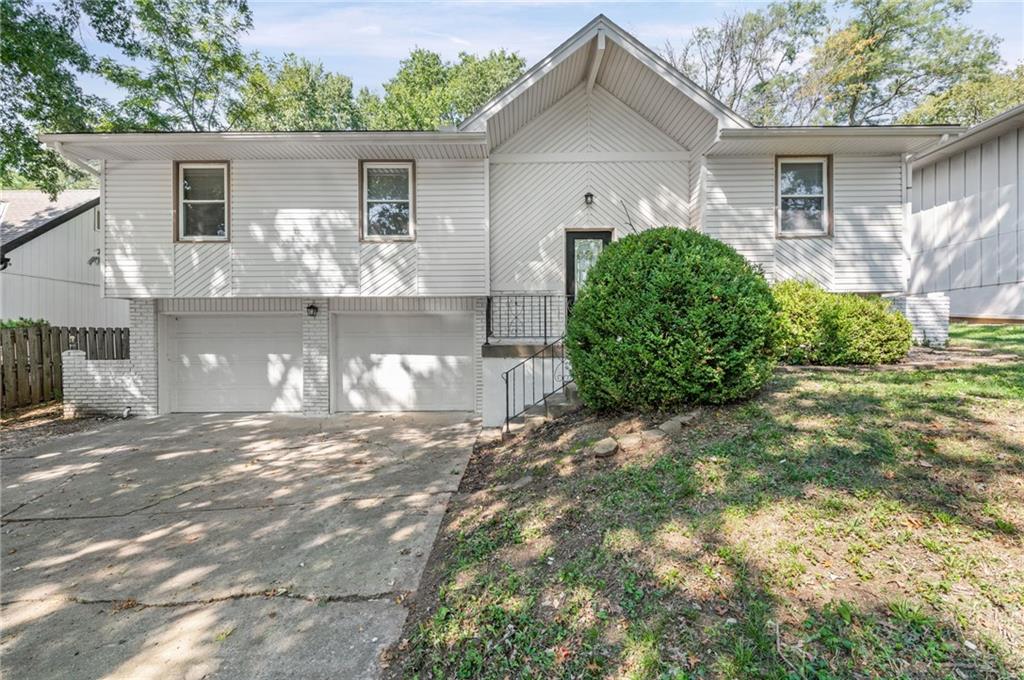
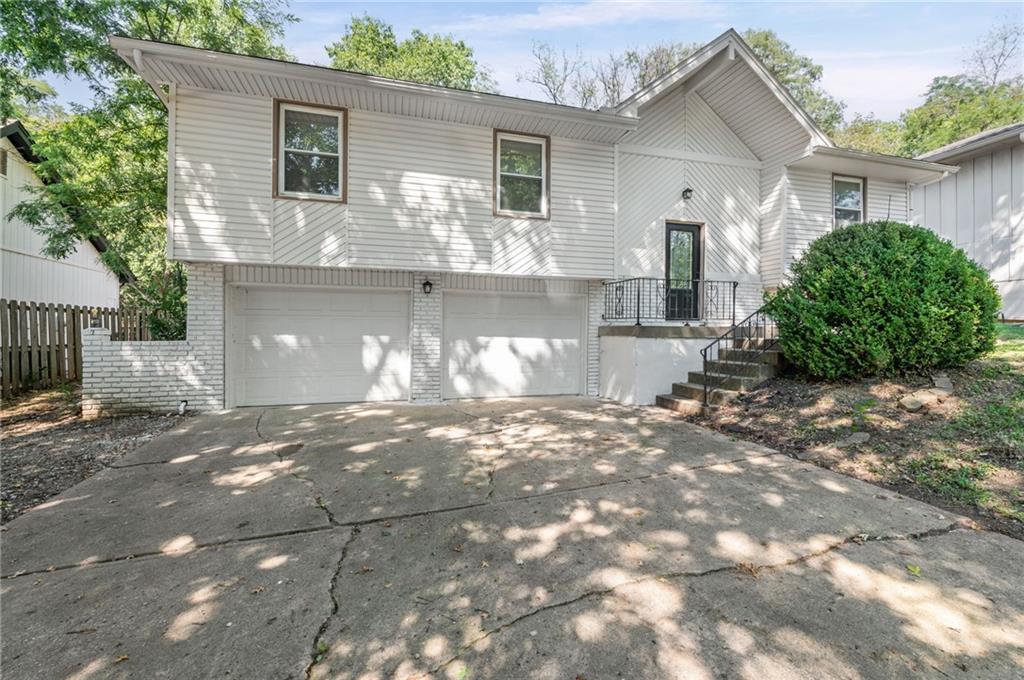
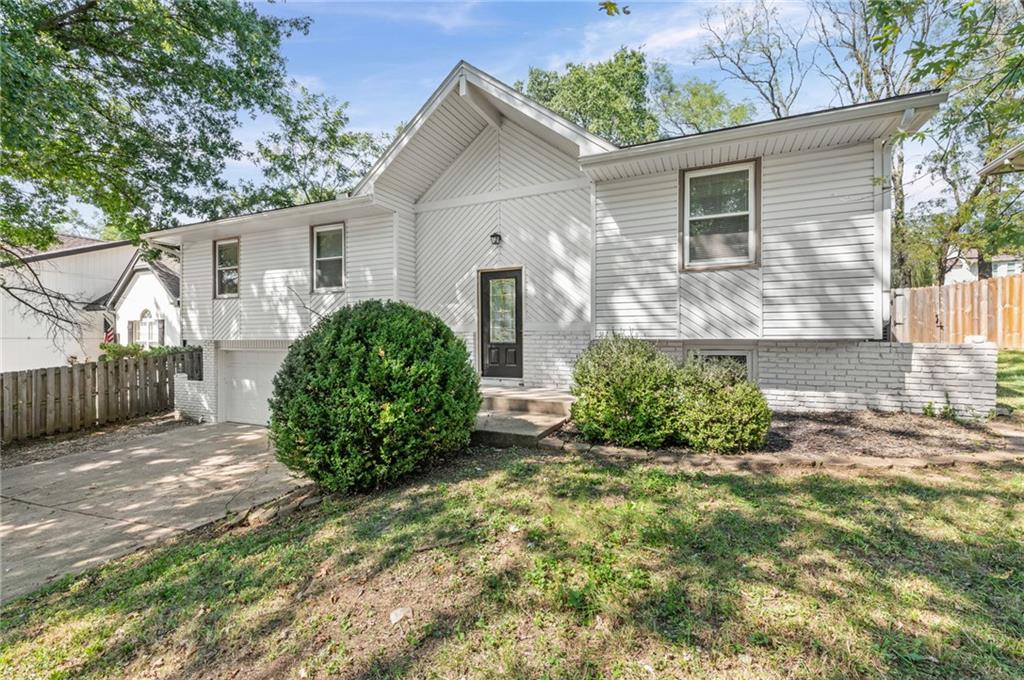
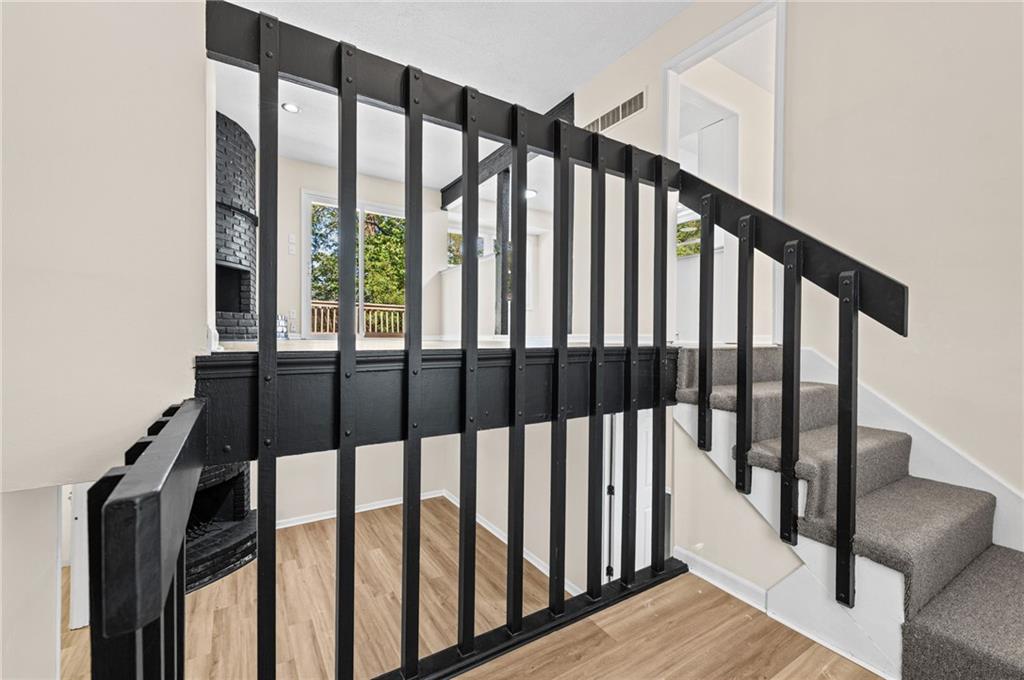
Fully Renovated 3-Bedroom Home with Bonus Room in Park Hill School District Welcome home to this beautifully renovated 3-bedroom, 3-bathroom home in Parkville! Featuring modern updates, stylish finishes, and plenty of flexible living space, this home offers comfort and versatility in the highly sought-after Park Hill School District. The heart of the home is the updated kitchen, featuring crisp white cabinetry, sleek countertops, a subway tile backsplash, stainless steel appliances, and modern fixtures. The open-concept main living area offers beautiful natural light and a striking brick fireplace that adds character and warmth to the space. The home also features newer luxury vinyl plank flooring, fresh finishes throughout, and a versatile bonus room that can be used as a home office, entertainment space, playroom, or additional living area. Step outside through the sliding glass doors to enjoy the private deck and surrounding greenery, perfect for relaxing or entertaining. The home also offers a 2-car attached garage for convenient parking and additional storage. Listing agent/broker has ownership interest in company selling the property.

$2,195/mo

Est. mortgage payment based on a $329,999 home price.

All estimates are provided by Luxury Presence for informational purposes only. Actual amounts may vary.

Additional information

MLS® ID
2646416

Interior Features

Bedrooms
3
Bathrooms
3
Fireplace
Yes
Cooling
Yes
Heating
Yes
Basement
Yes

Exterior Features

Lot Size
0.17 Acres

Other Property Details

Garage
Yes
MLS provider logo

Listings courtesy of Heartland MLS as distributed by MLS GRID

All information deemed reliable but not guaranteed and should be independently verified. All properties are subject to prior sale, change or withdrawal. Neither listing broker(s) nor The Kenney Team shall be responsible for any typographical errors, misinformation, misprints and shall be held totally harmless. Properties displayed may be listed or sold by various participants in the MLS.

Based on information submitted to the MLS GRID as of 9:50 PM UTC on 10/10/2026. All data is obtained from various sources and may not have been verified by broker or MLS GRID. Supplied Open House Information is subject to change without notice. All information should be independently reviewed and verified for accuracy. Properties may or may not be listed by the office/agent presenting the information.

©2026 Heartland MLS. All rights reserved.

Powered by Luxury Presence
