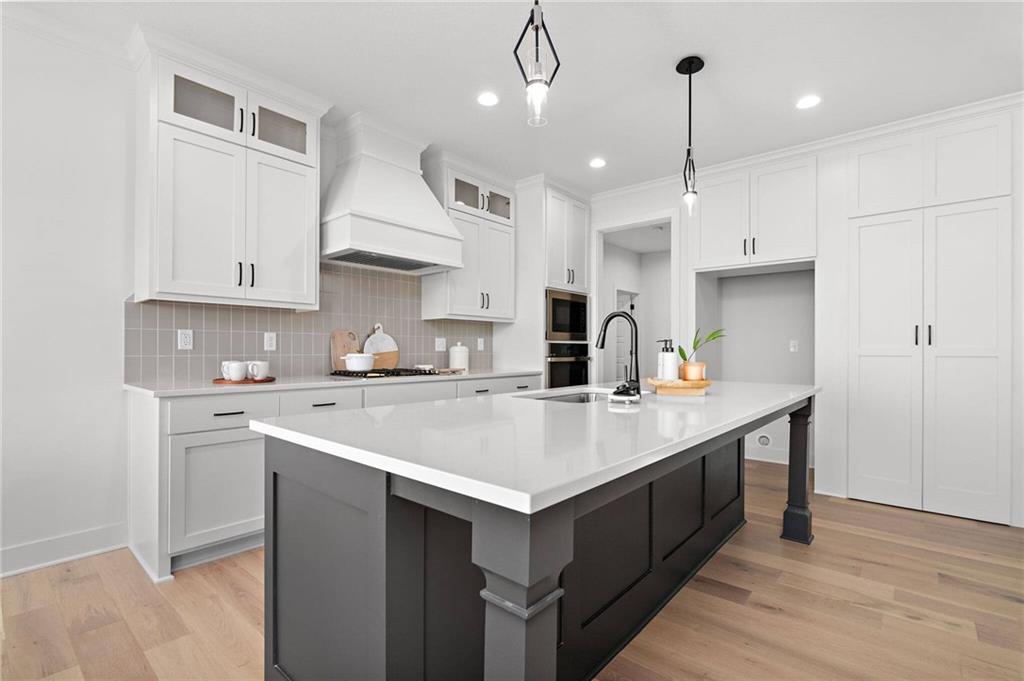
Property photo 1
Property photo 2
Property photo 3
Property photo 4
Property photo 5
4 Beds
3 Baths
2,956 sqft

$739,900

17463 W 163rd Place, Olathe KS, 66062

Price per sqft$250.30
Built in2026
Property size2,956 sqft
Property typeResidential
Courtesy of Rodrock & Associates Realtors, Leslie Young Listing Contact:

Overview

Active

Listed May 18, 2026

Updated 6h ago

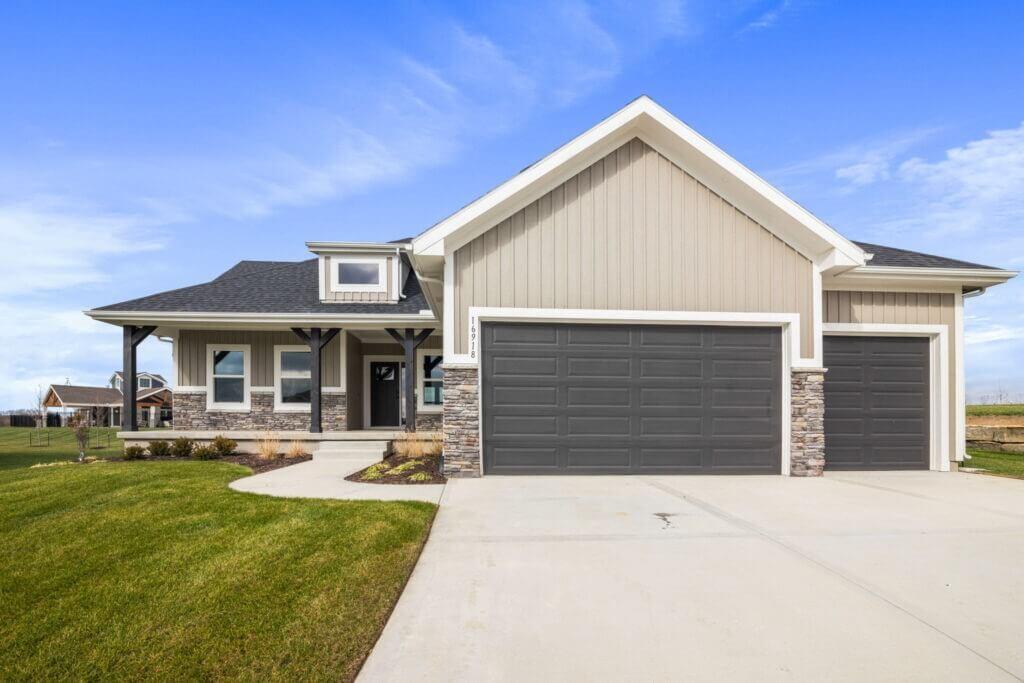
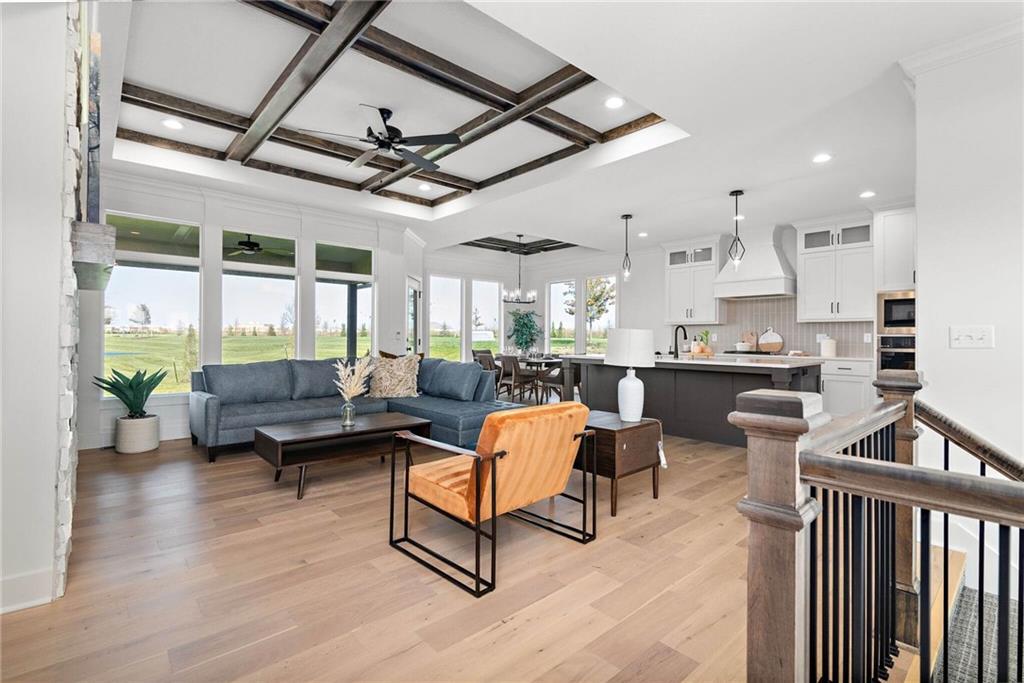
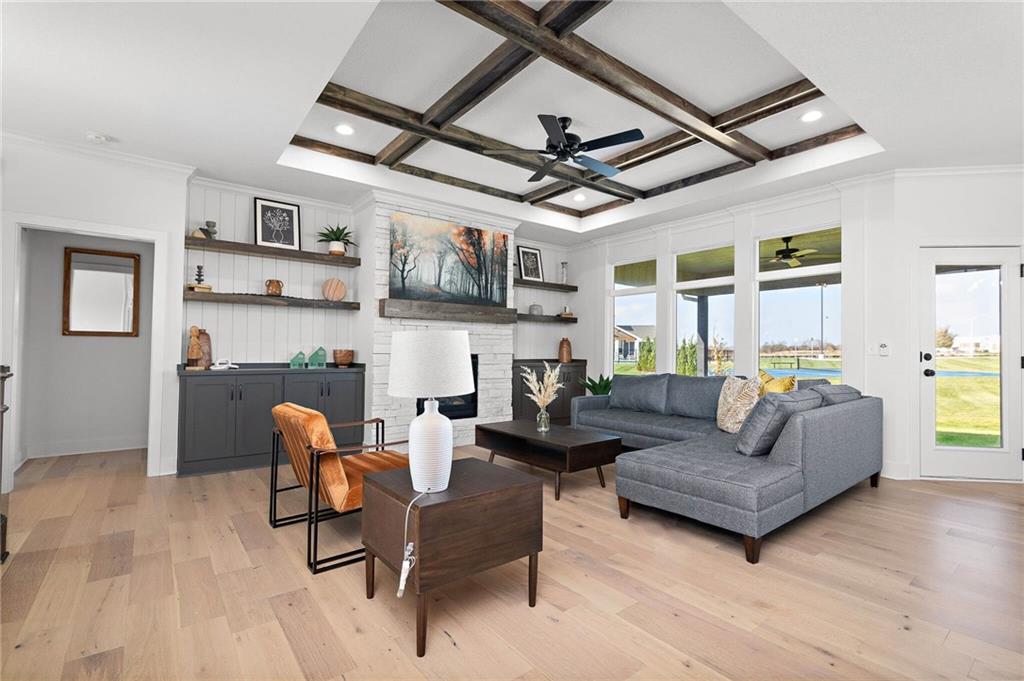
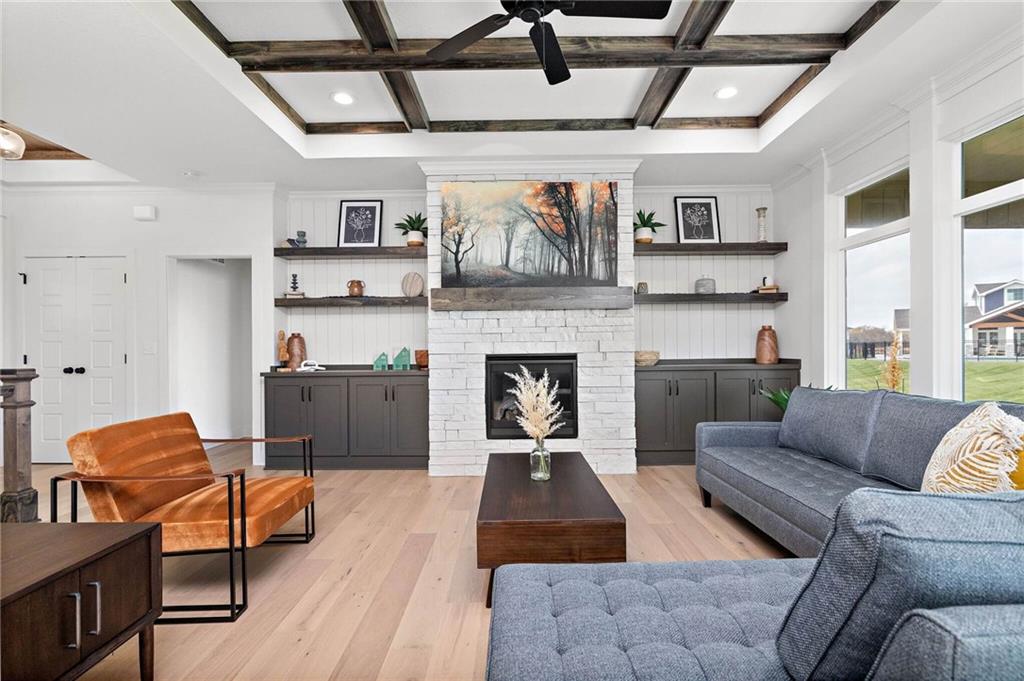
*******Great new price and Builder Incentive of $5,000 if buyer can close in 2026!! This $5,000. can be used for closing cost, or upgrades!!!!!! The Blake” by Shepard Homes is a spacious Reverse 1.5-story plan situated on a cul-de-sac homesite in Stonebridge Pointe, featuring a desirable south-facing backyard and walkout lower level. Home under construction but a good time to make some decor selections. This thoughtfully designed 4-bedroom home offers 2 bedrooms on the main level and 2 additional bedrooms in the finished walkout lower level, along with a large family room, wet bar, and third full bathroom with shower. The open-concept main level showcases a spacious great room and kitchen with a large island and walk-in pantry—ideal for entertaining and everyday living. Interior features include hardwood floors throughout the main level, 9-foot ceilings, an accent wall in the stairwell, office wainscoting, and upgraded plumbing fixtures in the Savoy Champagne Bronze package. The luxurious primary suite includes a batten board accent wall and tray ceiling with dimmable lighting. Approximate closing date Mid to late November 2026 Additional upgrades include: Garage door opener with keypad Whole-yard sprinkler system Gas line to patio for grilling Suspended stoop Stucco front elevation And much more Contact the listing agent for a complete list of standard features and upgrades. Taxes are estimated. *********** PHOTOS SHOWN ARE OF ANOTHER COMPLETED BLAKE REVERSE MODEL

$4,923/mo

Est. mortgage payment based on a $739,900 home price.

All estimates are provided by Luxury Presence for informational purposes only. Actual amounts may vary.

Additional information

MLS® ID
2620271

Interior Features

Bedrooms
4
Bathrooms
3
Fireplace
Yes
Cooling
Yes
Heating
Yes
Basement
Yes

Exterior Features

Lot Size
0.24 Acres

Other Property Details

Association Fee Frequency
Yearly
Garage
Yes
55+/Senior Community
No
MLS provider logo

Listings courtesy of Heartland MLS as distributed by MLS GRID

All information deemed reliable but not guaranteed and should be independently verified. All properties are subject to prior sale, change or withdrawal. Neither listing broker(s) nor The Kenney Team shall be responsible for any typographical errors, misinformation, misprints and shall be held totally harmless. Properties displayed may be listed or sold by various participants in the MLS.

Based on information submitted to the MLS GRID as of 10:14 AM UTC on 10/11/2026. All data is obtained from various sources and may not have been verified by broker or MLS GRID. Supplied Open House Information is subject to change without notice. All information should be independently reviewed and verified for accuracy. Properties may or may not be listed by the office/agent presenting the information.

©2026 Heartland MLS. All rights reserved.

Powered by Luxury Presence
