Property photo 1
Property photo 2
Property photo 3
Property photo 4
Property photo 5
4 Beds
4 Baths
3,042 sqft

$620,000

16695 NW 124th Street, Platte City MO, 64079

Price per sqft$203.81
Built in2024
Property size3,042 sqft
Property typeResidential
Courtesy of ReeceNichols-KCN, Darnell Blacklock Listing Contact:

Overview

Active

Listed Oct 5, 2026

Updated 3h ago

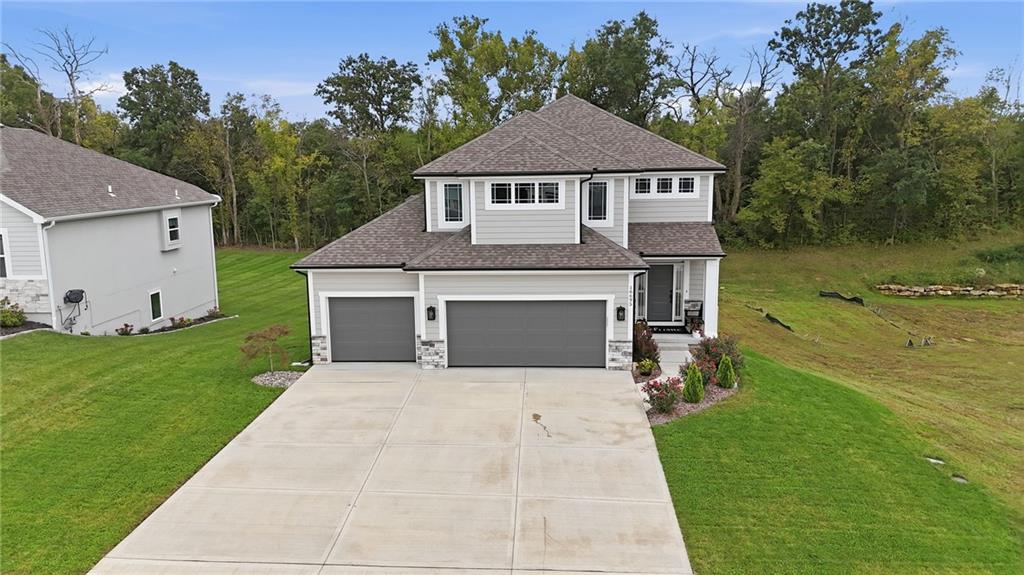
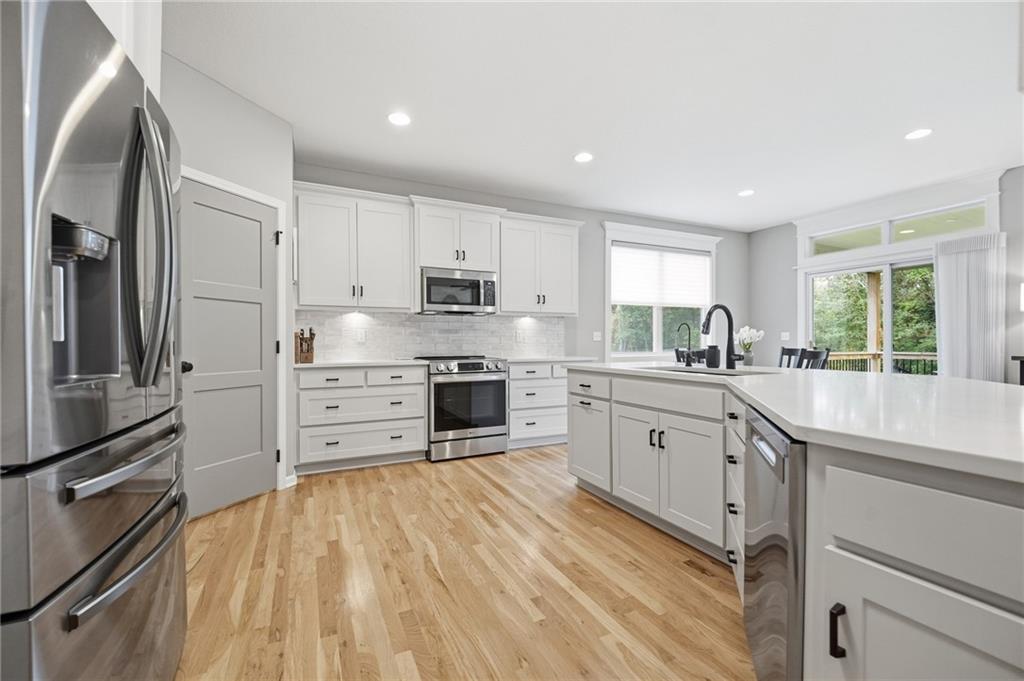
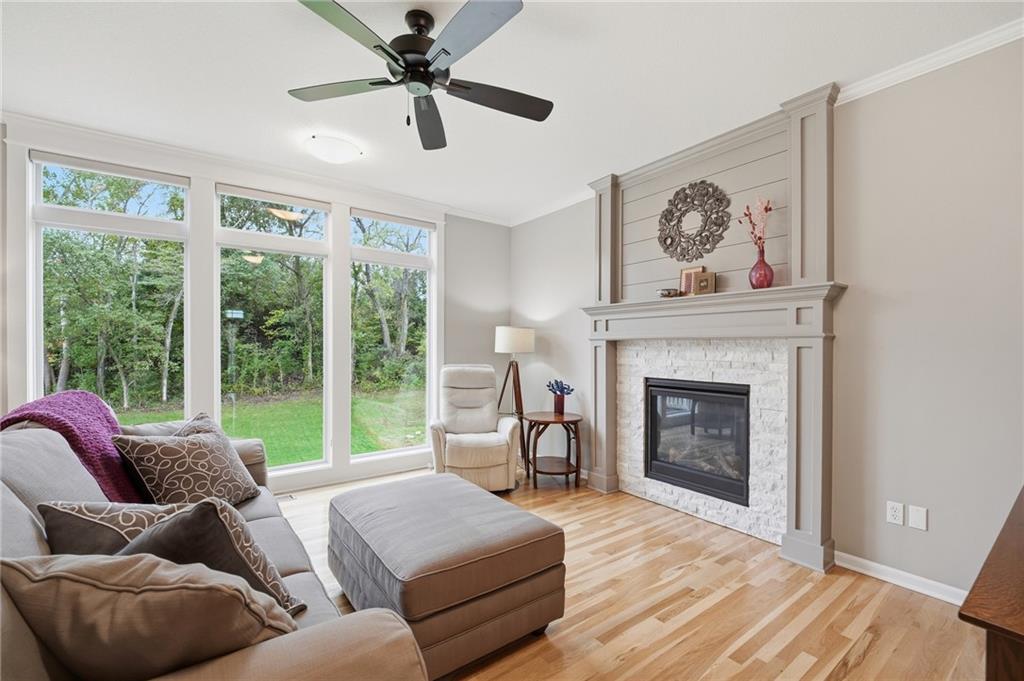
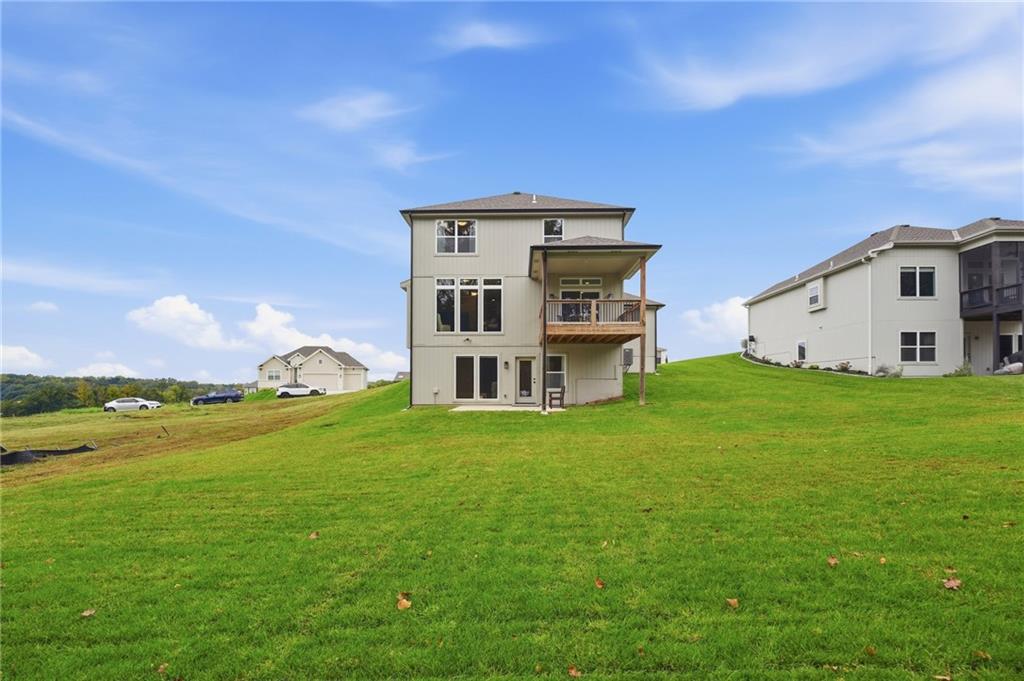
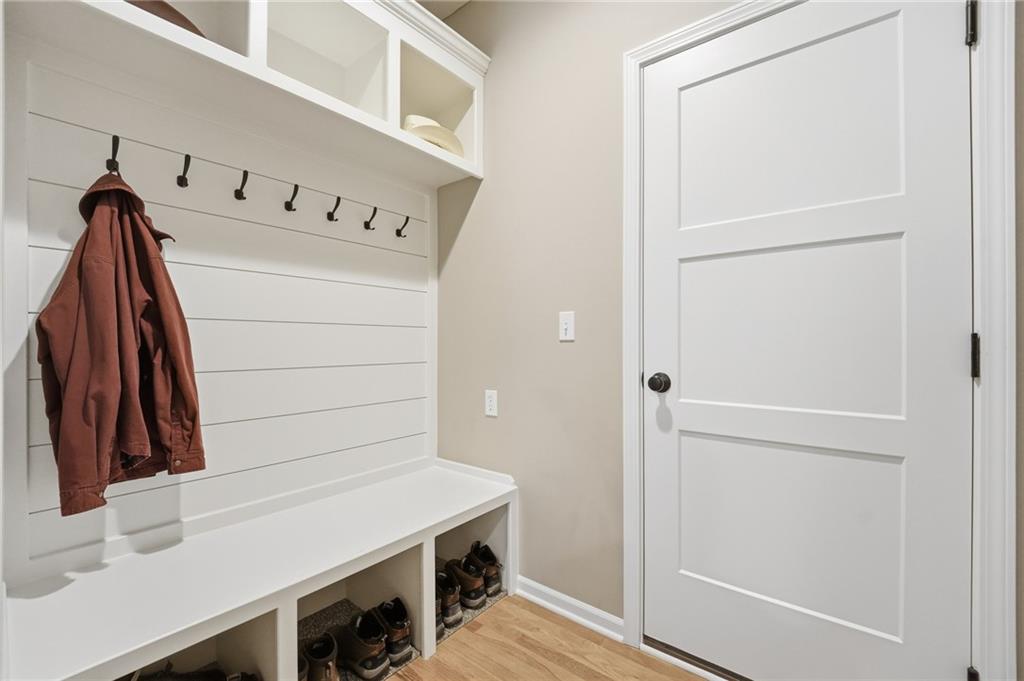
Discover the small-community feel, great schools & Kansas City convenience with this home! Tucked into the desirable Running Horse neighborhood, this beautifully maintained home offers the space, comfort and thoughtful features you’ve been looking for—without the wait of new construction. This spacious two-story home provides room to spread out and entertain. Beautiful white oak floors throughout the main level, a covered deck, plus a fireplace and large windows overlooking the private backyard setting are some of this home’s best features. Upstairs, the bedroom-level laundry is spacious and has convenient built-ins. With windows overlooking the Platte City hills, the primary suite is designed to make you smile! The spacious ensuite bath and walk-in closet are unbeatable. The box-vaulted ceilings with stained beams add character and warmth to the primary bedroom and bedroom 2. Custom tile and granite countertops finish off all bathrooms perfectly. Closet space and storage are plentiful! The finished walkout basement provides even more living space including a living room, bedroom and bath. The walkout door opens to the patio and to the large backyard —creating a peaceful setting. The 3-car garage offers exceptional space for vehicles, hobbies or storage, especially the 25-foot-deep third stall. Sellers have made great upgrades to the home including installing radon mitigation system, attic/roof venting, whole home water filtration / reverse osmosis in kitchen, foundation exterior paint, convection oven and induction stovetop, lawn irrigation system with digital app control, garage door openers plus upgraded all garage door seals and hardware, all window treatments (blinds, shades and shutters). If you've been hoping to find a newer custom home where you can unpack the boxes, decorate for the holidays and truly settle in, this could be the one. Link to the 3D Floor Plan: https://show.tours/5qRd5j63?b=0 or walkthrough: https://show.tours/rcyHDfqv

$4,125/mo

Est. mortgage payment based on a $620,000 home price.

All estimates are provided by Luxury Presence for informational purposes only. Actual amounts may vary.

Additional information

MLS® ID
2643930

Interior Features

Bedrooms
4
Bathrooms
4
Fireplace
Yes
Cooling
Yes
Heating
Yes
Basement
Yes

Exterior Features

Lot Size
0.29 Acres

Other Property Details

Association Fee Frequency
Yearly
Garage
Yes
55+/Senior Community
No
MLS provider logo

Listings courtesy of Heartland MLS as distributed by MLS GRID

All information deemed reliable but not guaranteed and should be independently verified. All properties are subject to prior sale, change or withdrawal. Neither listing broker(s) nor The Kenney Team shall be responsible for any typographical errors, misinformation, misprints and shall be held totally harmless. Properties displayed may be listed or sold by various participants in the MLS.

Based on information submitted to the MLS GRID as of 7:31 PM UTC on 10/10/2026. All data is obtained from various sources and may not have been verified by broker or MLS GRID. Supplied Open House Information is subject to change without notice. All information should be independently reviewed and verified for accuracy. Properties may or may not be listed by the office/agent presenting the information.

©2026 Heartland MLS. All rights reserved.

Powered by Luxury Presence
