Property photo 1
Property photo 2
Property photo 3
Property photo 4
Property photo 5
5 Beds
3 Baths
3,486 sqft

$829,000

12456 S Barth Road, Olathe KS, 66061

Price per sqft$237.81
Built in2020
Property size3,486 sqft
Property typeResidential
Courtesy of Vitale Realtors, Brian Fleming Listing Contact:

Overview

Active

Listed Sep 15, 2026

Updated 3 days ago

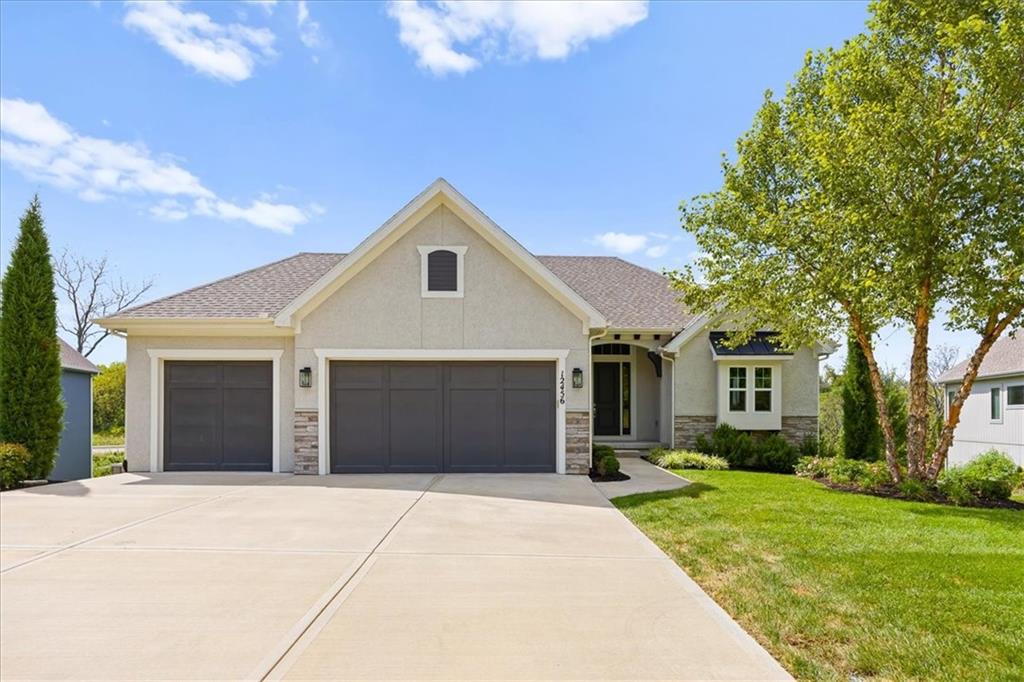
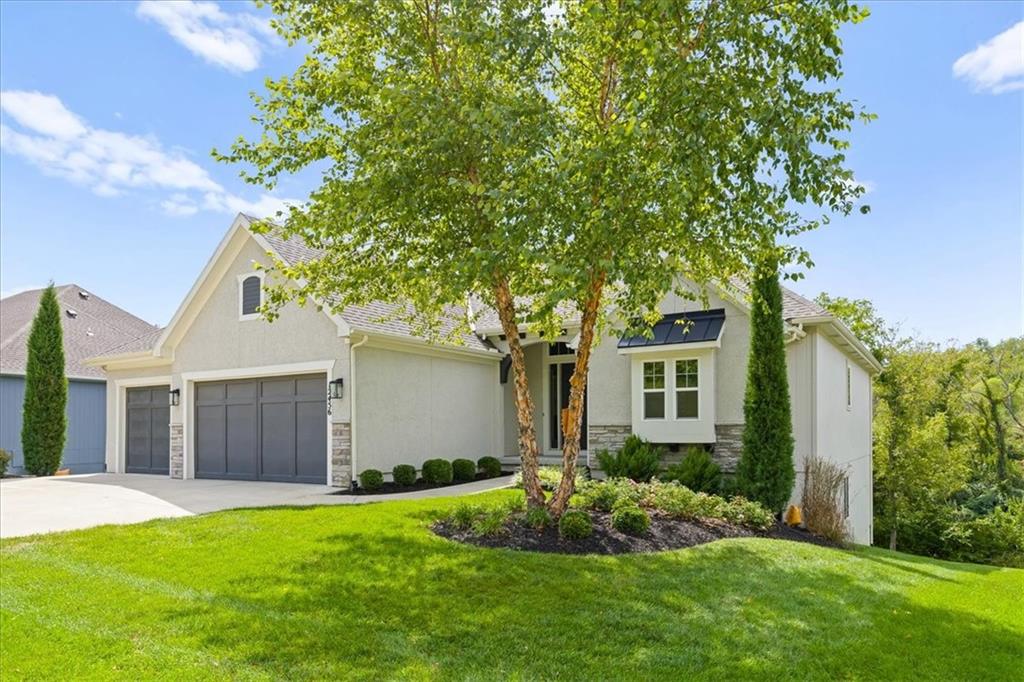
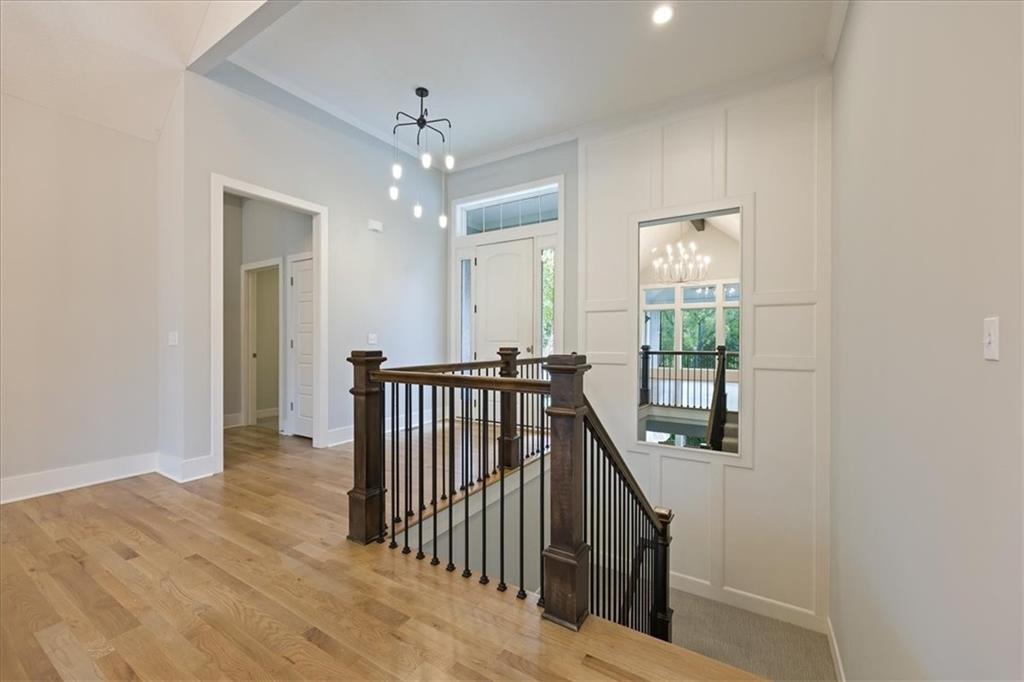
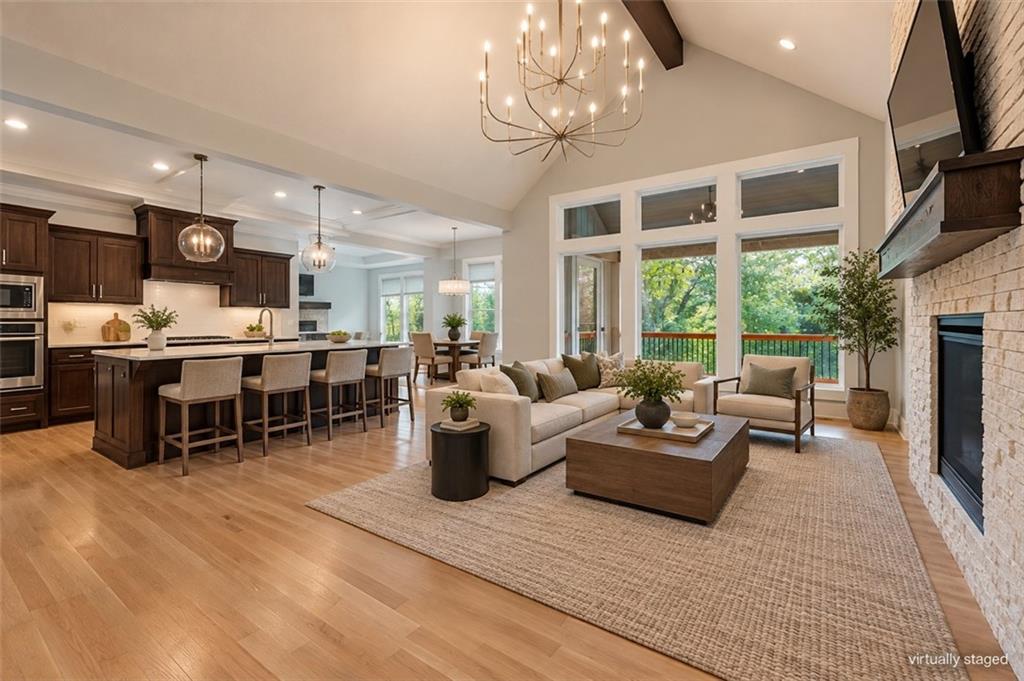
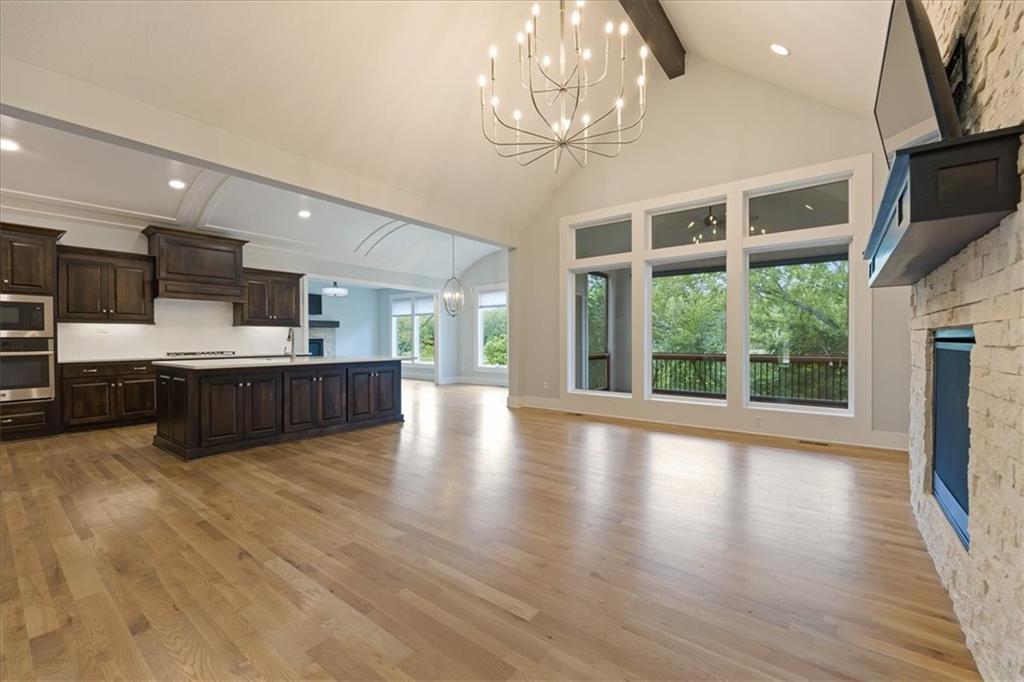
Welcome to the beautiful Hampton Reverse 1.5 story built in 2020 by Rodrock Homes! This floor plan offers over 3,300 square feet of bright, open living space. Inside, you will find a rare 5-bedroom layout customized for modern families. Sun streams into the great room, highlighting magnificent cathedral ceilings and a cozy fireplace. The kitchen is a chef's dream. It features a unique barrel-vault ceiling, a large center island, and a premium gas cooktop. You will love spending the evening on your perfect screened porch off the kitchen as well. The main level features a private primary suite with double granite vanities, with a huge and dreamy walk in closet and new carpet. There is also a flexible second bedroom on the main level that works perfectly as a home office or guest room with a private bath. Downstairs, the finished lower level boasts three more bedrooms, a massive recreation room, and a stylish wet bar. Step outside to enjoy your private, tree-lined backyard from the covered deck or the lower patio. Located in the premier Forest View community, you will also get to enjoy a resort-style pool, a splash park, and a stunning 50-foot waterfall entrance! This home still feels brand new! Come see it before it’s gone.

$5,515/mo

Est. mortgage payment based on a $829,000 home price.

All estimates are provided by Luxury Presence for informational purposes only. Actual amounts may vary.

Additional information

MLS® ID
2638447

Interior Features

Bedrooms
5
Bathrooms
3
Fireplace
Yes
Cooling
Yes
Heating
Yes
Basement
Yes

Exterior Features

Lot Size
0.27 Acres

Other Property Details

Association Fee Frequency
Yearly
Garage
Yes
55+/Senior Community
No
MLS provider logo

Listings courtesy of Heartland MLS as distributed by MLS GRID

All information deemed reliable but not guaranteed and should be independently verified. All properties are subject to prior sale, change or withdrawal. Neither listing broker(s) nor The Kenney Team shall be responsible for any typographical errors, misinformation, misprints and shall be held totally harmless. Properties displayed may be listed or sold by various participants in the MLS.

Based on information submitted to the MLS GRID as of 8:13 PM UTC on 10/10/2026. All data is obtained from various sources and may not have been verified by broker or MLS GRID. Supplied Open House Information is subject to change without notice. All information should be independently reviewed and verified for accuracy. Properties may or may not be listed by the office/agent presenting the information.

©2026 Heartland MLS. All rights reserved.

Powered by Luxury Presence
