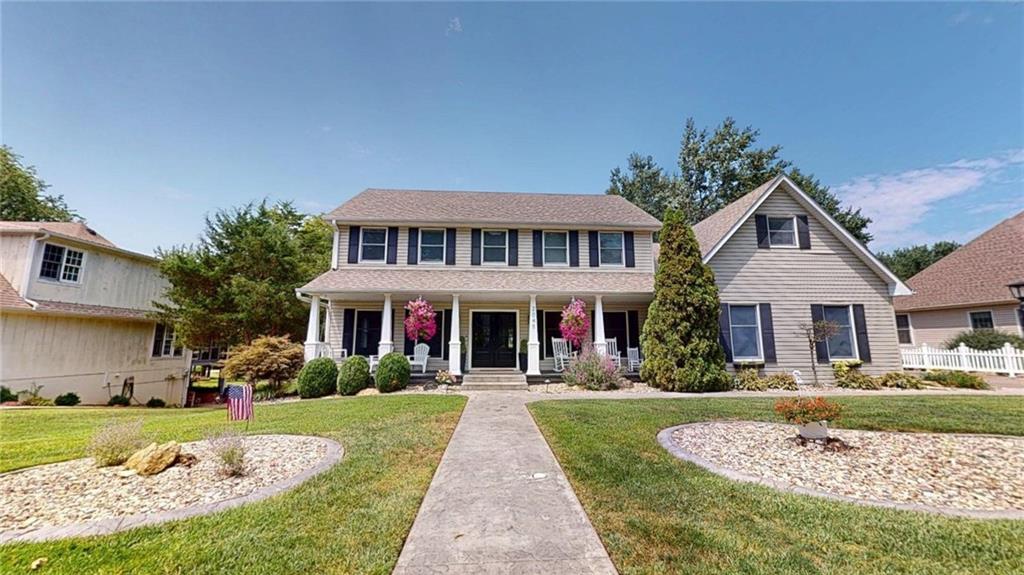
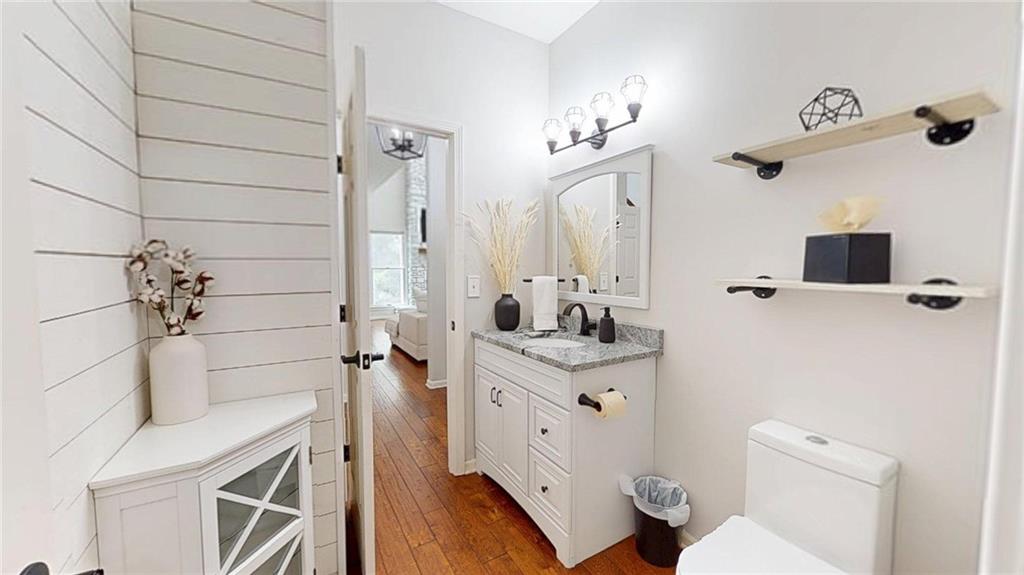
Property photo 1
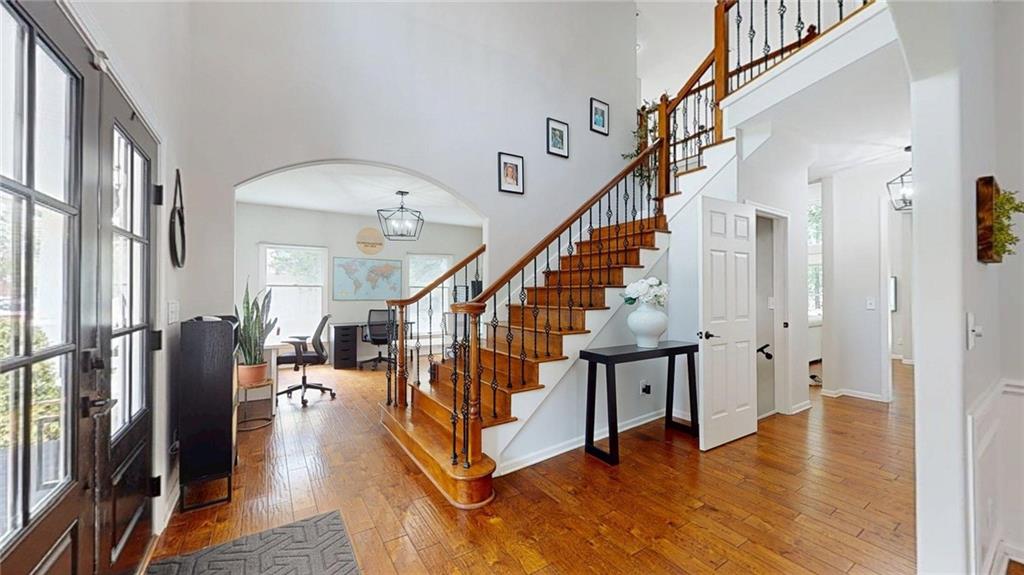
Property photo 2
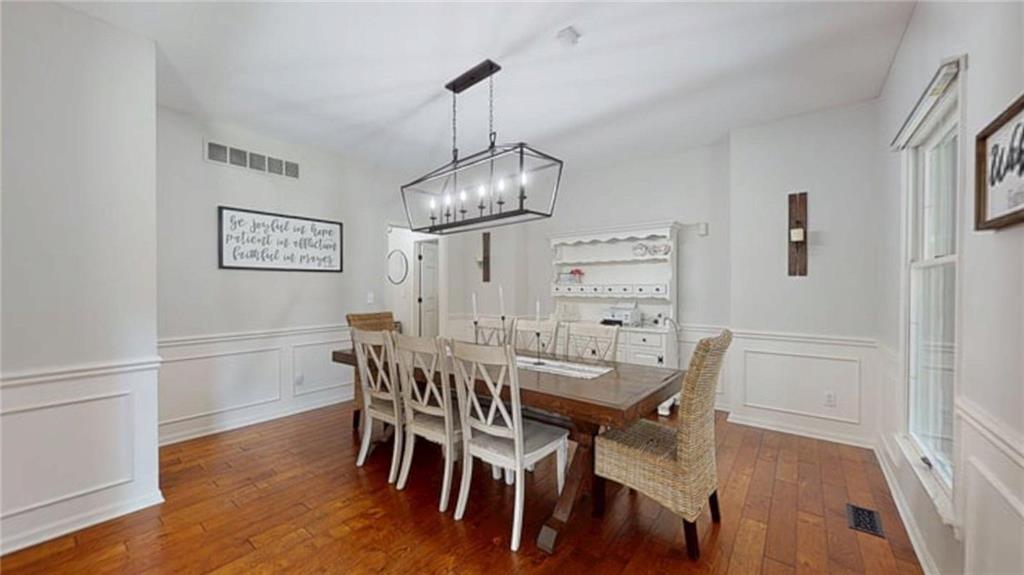
Property photo 3
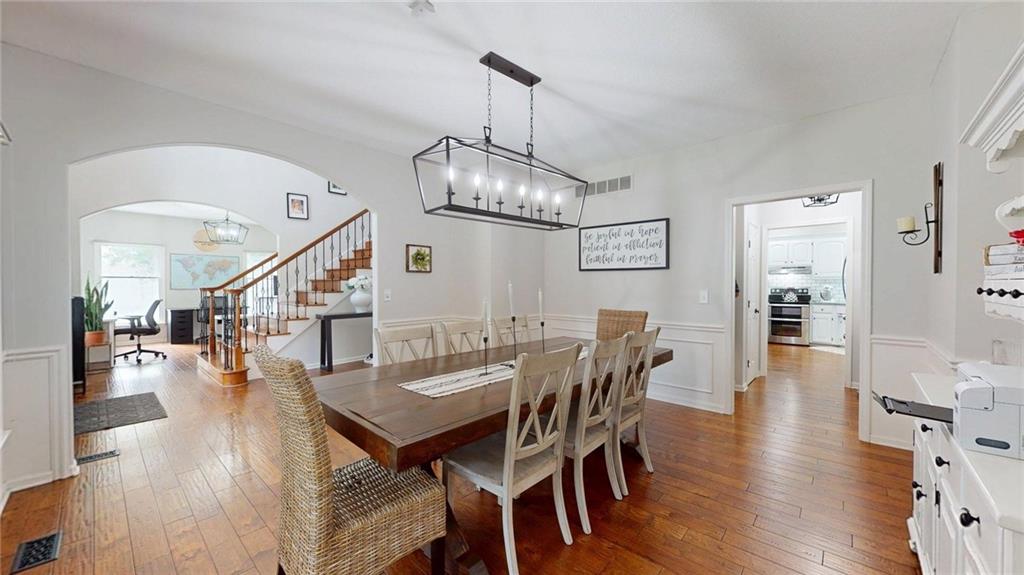
Property photo 4
Property photo 5
5 Beds
4 Baths
2,874 sqft

$669,900

2045 Twin Pines Drive, Sedalia MO, 65301

Price per sqft$233.09
Built in1992
Property size2,874 sqft
Property typeResidential
Courtesy of Premier Realty Group, Rhonda Ahern Listing Contact:

Overview

Active

Listed Aug 17, 2026

Updated Aug 19

Welcome home to this spacious and beautifully designed 5-bedroom, 3.5-bath home situated on .34 +/- acres, offering an impressive amount of living space and a layout designed for both everyday comfort and entertaining. Step inside to the bright and open living room, where a beautiful stone fireplace creates a welcoming focal point and an abundance of natural light fills the space. The large kitchen offers plenty of room to gather, featuring an oversized center island with barstool seating, generous cabinet and counter space, and an open layout that flows easily into the main living areas. A convenient mudroom provides additional storage and organization for everyday living. The spacious primary suite is a relaxing retreat with a private en-suite bathroom featuring a walk-in shower, soaker tub, and HUGE walk-in closet with plenty of room for storage. Two additional nicely sized bedrooms are located on the main level, offering flexibility for family, guests, or a home office. The lower level greatly expands the home's living space and features a large family room perfect for movie nights, entertaining, or simply relaxing. A second kitchen adds even more versatility to the lower level, making it ideal for guests, extended family, or additional entertaining space. Two additional bedrooms provide plenty of room to spread out and complete the home's five-bedroom layout. Outside, the spacious deck provides a great place for grilling, dining, or enjoying the outdoors, while the covered patio below offers another comfortable space to relax or entertain. A 2-car attached garage provides convenient parking and additional storage. With multiple living areas, two kitchens, generous bedroom space, and inviting indoor and outdoor areas, this home offers the space and flexibility to fit a variety of living needs.

$4,457/mo

Est. mortgage payment based on a $669,900 home price.

All estimates are provided by Luxury Presence for informational purposes only. Actual amounts may vary.

Additional information

MLS® ID
2637011

Interior Features

Bedrooms
5
Bathrooms
4
Fireplace
Yes
Cooling
Yes
Heating
Yes
Basement
Yes

Exterior Features

Lot Size
0.34 Acres

Other Property Details

Association Fee Frequency
Yearly
Garage
Yes
MLS provider logo

Listings courtesy of Heartland MLS as distributed by MLS GRID

All information deemed reliable but not guaranteed and should be independently verified. All properties are subject to prior sale, change or withdrawal. Neither listing broker(s) nor The Kenney Team shall be responsible for any typographical errors, misinformation, misprints and shall be held totally harmless. Properties displayed may be listed or sold by various participants in the MLS.

Based on information submitted to the MLS GRID as of 9:58 PM UTC on 10/10/2026. All data is obtained from various sources and may not have been verified by broker or MLS GRID. Supplied Open House Information is subject to change without notice. All information should be independently reviewed and verified for accuracy. Properties may or may not be listed by the office/agent presenting the information.

©2026 Heartland MLS. All rights reserved.

Powered by Luxury Presence
