Property photo 1
Property photo 2
Property photo 3
Property photo 4
Property photo 5
2 Beds
3 Baths
1,368 sqft

$259,900

5124 W 62nd Street, Mission KS, 66205

Price per sqft$189.99
Built in1983
Property size1,368 sqft
Property typeTownhomes
Courtesy of ReeceNichols -Johnson County W, Charlie Potchad Listing Contact:

Overview

Active

Listed Sep 4, 2026

Updated 9 days ago

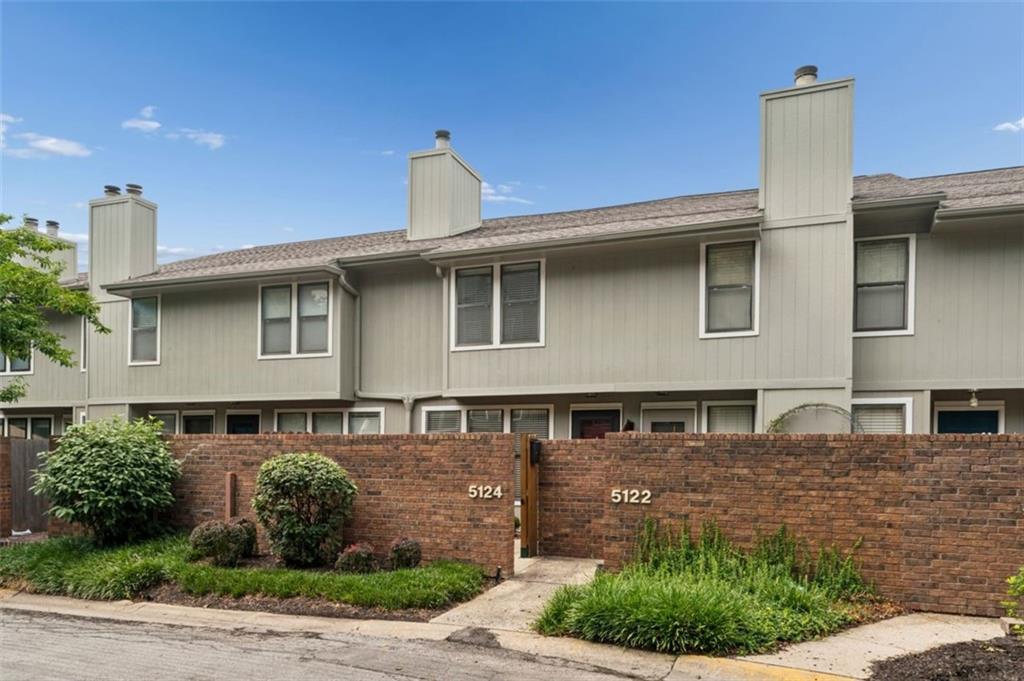
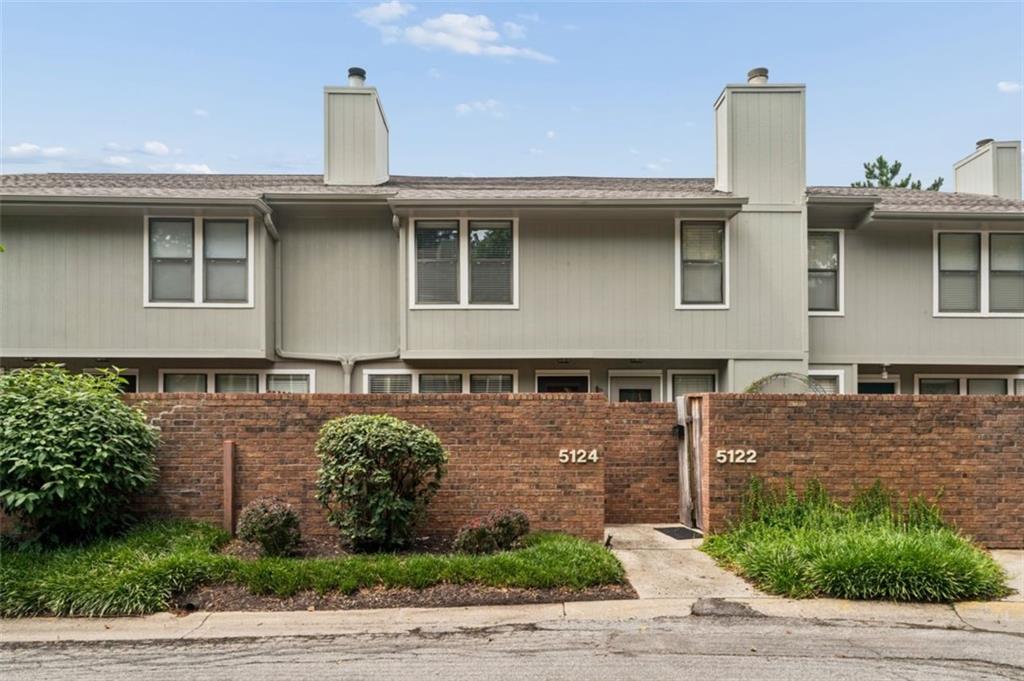
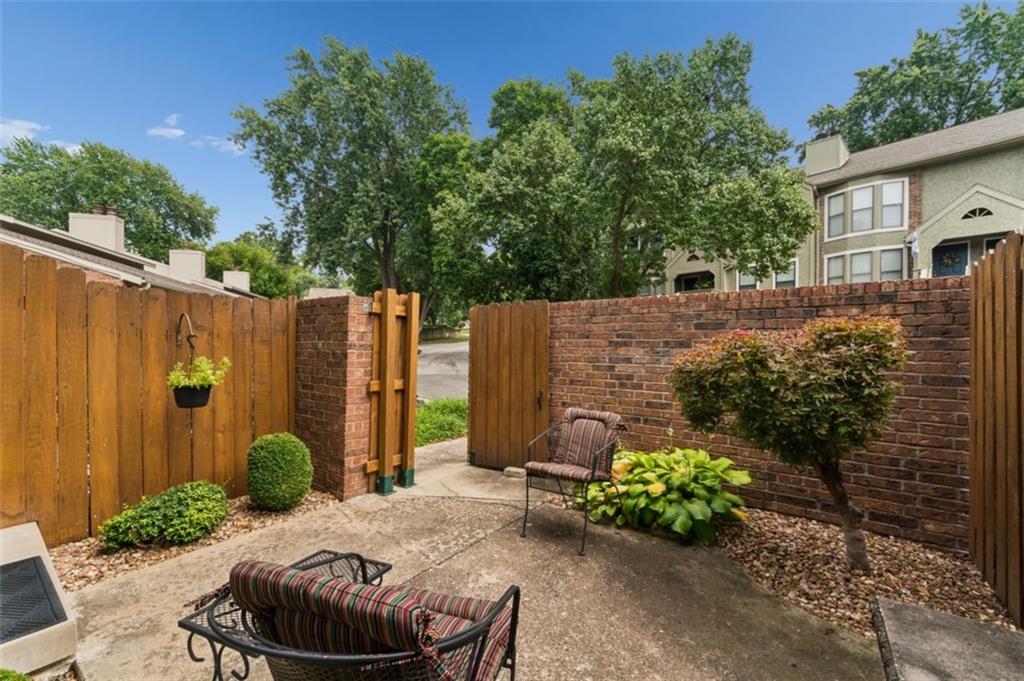
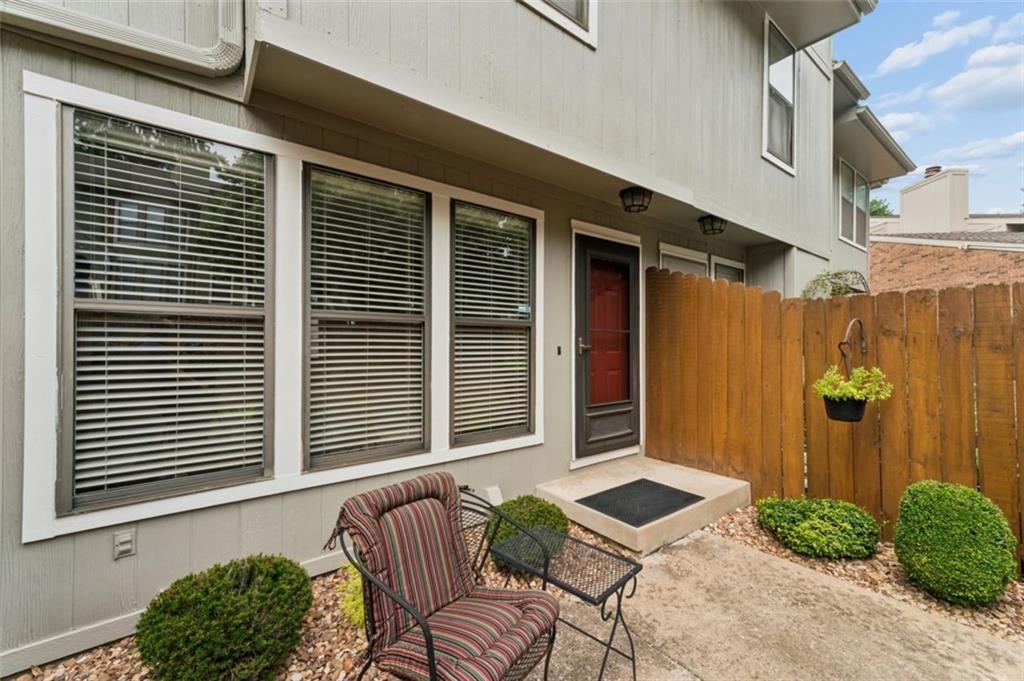
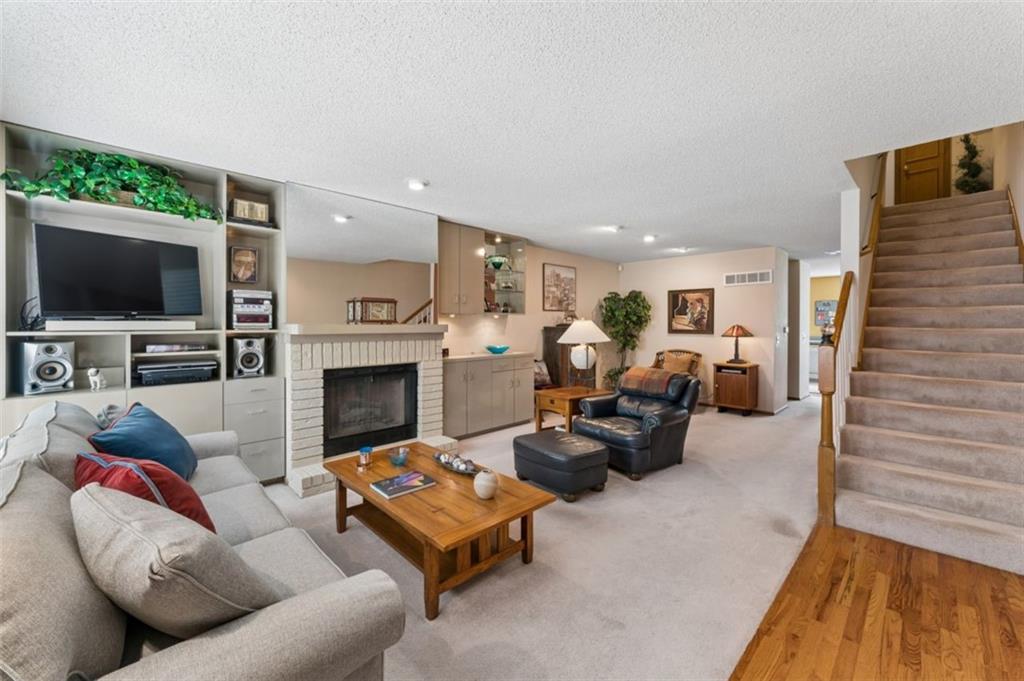
Welcome Home! Love long showers, baths or loads of laundry? Never pay a water bill again! Water is included in HOA! A wonderful opportunity for buyers to own in this great community. Relax in meticulously maintained 2-story townhome offering comfort, style, convenience and an unbeatable location. A private courtyard provides a warm welcome and charming outdoor space to enjoy. Step inside to a spacious living room where built-in bookcases beautifully flank the fireplace, creating an inviting focal point. The open living and dining area flows seamlessly into the fully equipped eat-in kitchen featuring gleaming hardwood floors, a gas range, pantry, and picturesque views of greenspace with no neighboring homes directly behind. Upstairs, the primary suite offers built-in cabinetry and a private bath with a step-in shower. The second bedroom also enjoys its own private bath with a tub/shower combination, providing comfort and privacy for family members or guests. The lower level includes a convenient laundry area and heated tandem garage with additional storage possibilities. Warm earth tones throughout showcases the home's exceptional care and move-in-ready appeal. Enjoy maintenance provided living with lawn care, snow removal, and trash service included, giving you more time to enjoy the nearby community clubhouse and pool. Location is everything, and this one delivers! Enjoy quick access to major highways, the Country Club Plaza, downtown Kansas City, shopping, restaurants, parks, and entertainment. Rare privacy, low-maintenance living, and an exceptional location make this townhome a must-see. HOA General $345.66 monthly $56 Recreation fee access to pool

$1,729/mo

Est. mortgage payment based on a $259,900 home price.

All estimates are provided by Luxury Presence for informational purposes only. Actual amounts may vary.

Additional information

MLS® ID
2640639

Interior Features

Bedrooms
2
Bathrooms
3
Fireplace
Yes
Cooling
Yes
Heating
Yes
Basement
Yes

Exterior Features

Lot Size
0.02 Acres

Other Property Details

Association Fee Frequency
Monthly
Garage
Yes
MLS provider logo

Listings courtesy of Heartland MLS as distributed by MLS GRID

All information deemed reliable but not guaranteed and should be independently verified. All properties are subject to prior sale, change or withdrawal. Neither listing broker(s) nor The Kenney Team shall be responsible for any typographical errors, misinformation, misprints and shall be held totally harmless. Properties displayed may be listed or sold by various participants in the MLS.

Based on information submitted to the MLS GRID as of 5:16 AM UTC on 10/11/2026. All data is obtained from various sources and may not have been verified by broker or MLS GRID. Supplied Open House Information is subject to change without notice. All information should be independently reviewed and verified for accuracy. Properties may or may not be listed by the office/agent presenting the information.

©2026 Heartland MLS. All rights reserved.

Powered by Luxury Presence
