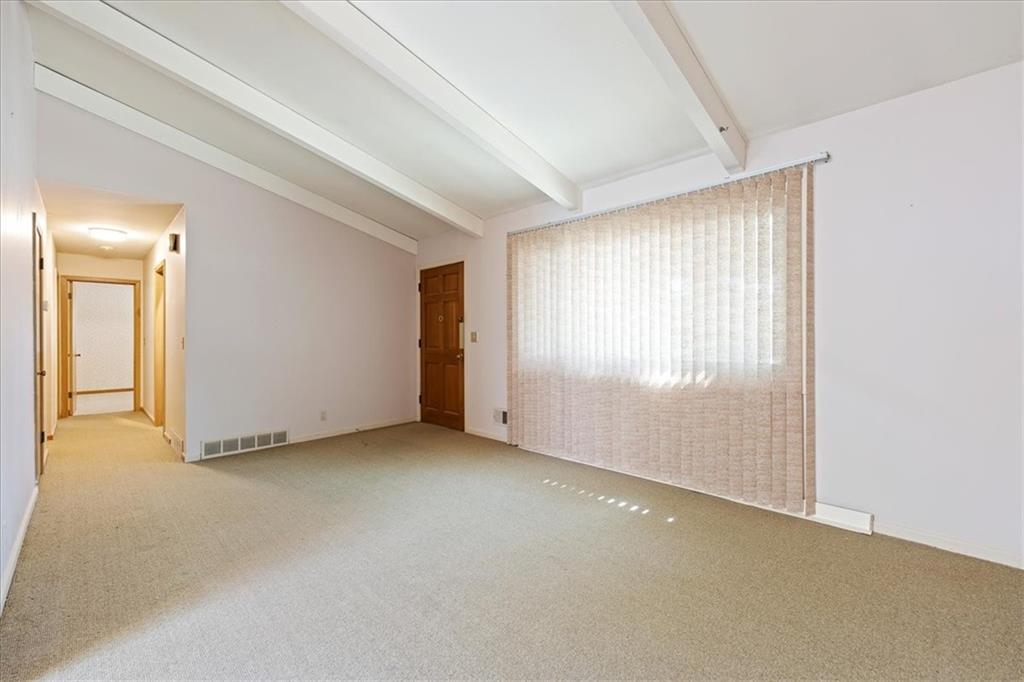
Property photo 1
Property photo 2
Property photo 3
Property photo 4
Property photo 5
4 Beds
2 Baths
1,584 sqft

$395,000

6404 W 76 Street, Prairie Village KS, 66204

Price per sqft$249.37
Built in1954
Property size1,584 sqft
Property typeResidential
Courtesy of Redfin Corporation, Brooke Reinertsen Listing Contact:

Overview

Active

Listed Sep 5, 2026

Updated 4 weeks ago

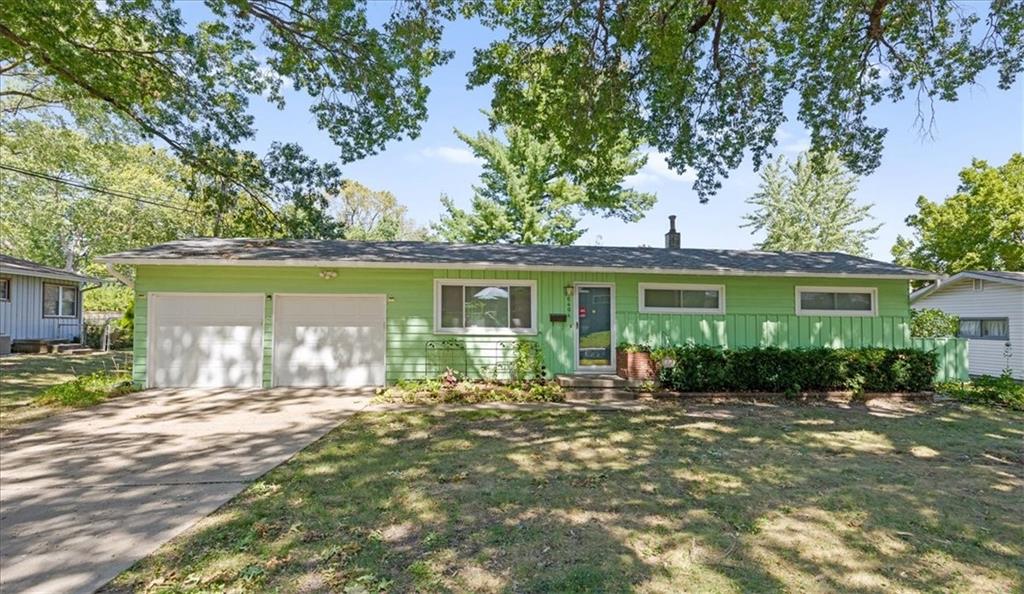
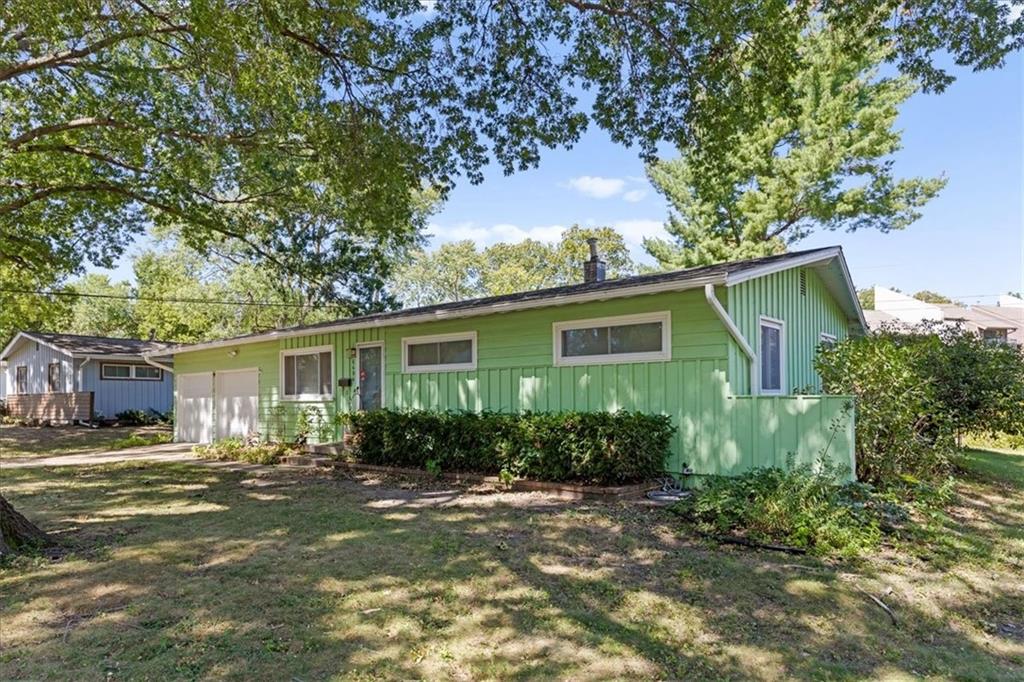
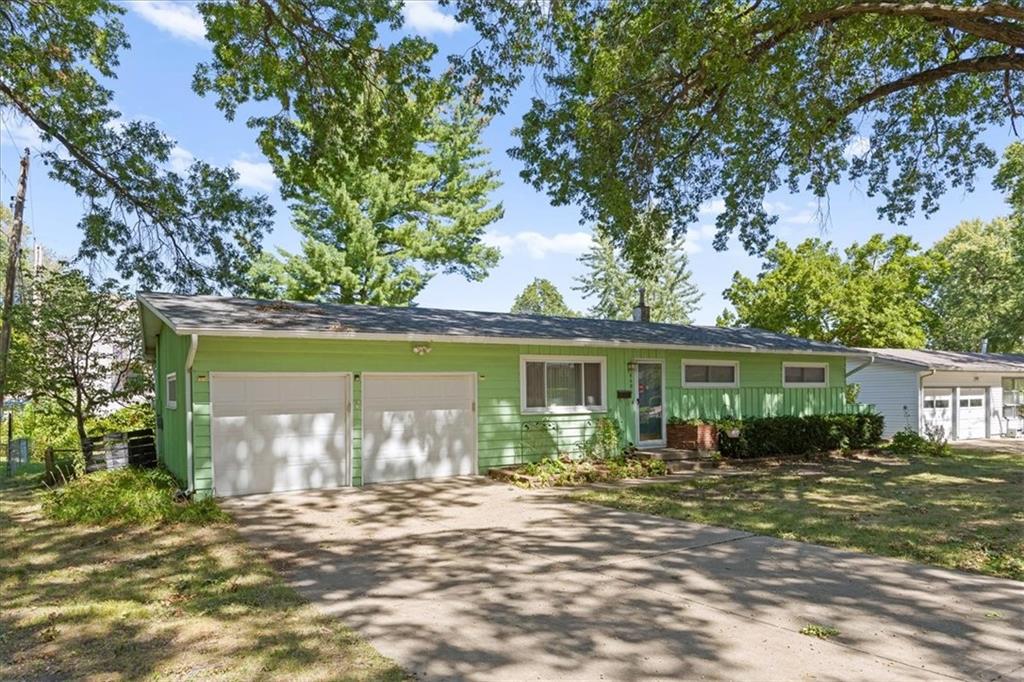
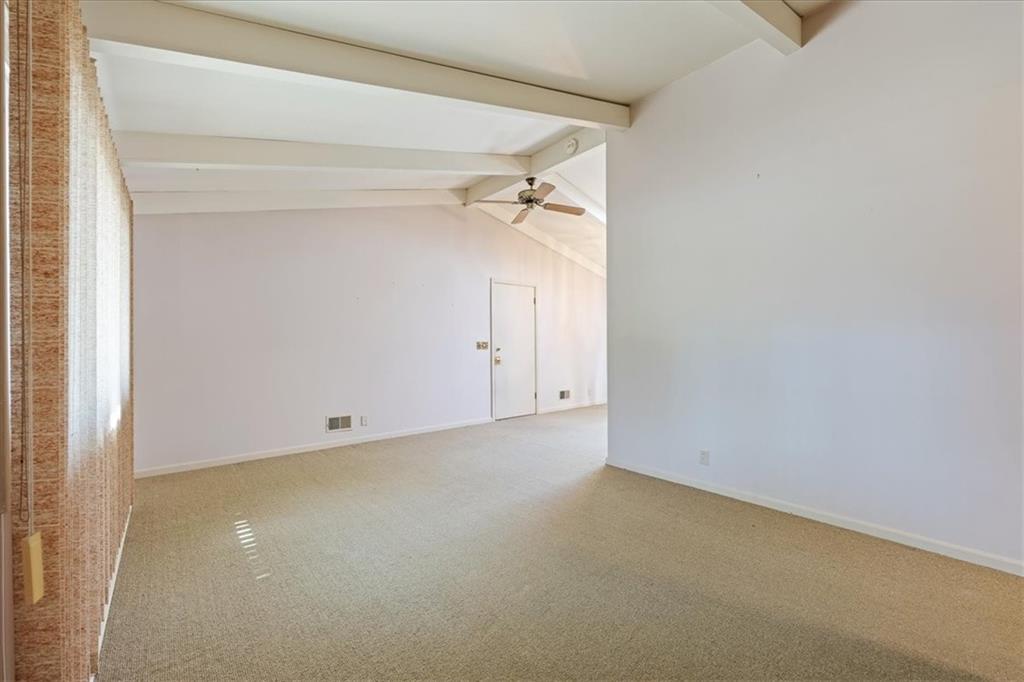
Welcome to the kind of Prairie Village home that makes you want to kick off your shoes, grab a drink, and stay awhile. This charming 3-bedroom, 2-bath home combines classic character with the everyday spaces you actually want to live in. Inside, you’ll find a light-filled living room with a vaulted ceiling, skylights, French doors and Hardwood floors beneath the carpet adding just the right amount of architectural flair. The kitchen keeps things interesting with its vaulted ceiling and easy connection to the main living spaces. The family room addition is a standout, offering a generous 16x18 layout, cozy fireplace, and plenty of room to create your favorite hangout spot. Two bedrooms and two closets add flexibility for guests, a home office, hobbies, or simply more places to stash the stuff of life. And then there’s the backyard. Tucked behind mature trees and a privacy fence, this space is made for morning coffee, backyard dinners, weekend lounging, and letting the dog live his best life. A deck, brick patio, and large attached storage shed add even more function to the outdoor space. With a 2-car garage, plenty of storage, charming architectural details, and a location in desirable Prairie Village, this one checks a lot of boxes without taking itself too seriously!

$2,628/mo

Est. mortgage payment based on a $395,000 home price.

All estimates are provided by Luxury Presence for informational purposes only. Actual amounts may vary.

Additional information

MLS® ID
2640221

Interior Features

Bedrooms
4
Bathrooms
2
Fireplace
Yes
Cooling
Yes
Heating
Yes
Basement
Yes

Exterior Features

Lot Size
0.24 Acres

Other Property Details

Association Fee Frequency
Yearly
Garage
Yes
MLS provider logo

Listings courtesy of Heartland MLS as distributed by MLS GRID

All information deemed reliable but not guaranteed and should be independently verified. All properties are subject to prior sale, change or withdrawal. Neither listing broker(s) nor The Kenney Team shall be responsible for any typographical errors, misinformation, misprints and shall be held totally harmless. Properties displayed may be listed or sold by various participants in the MLS.

Based on information submitted to the MLS GRID as of 7:31 AM UTC on 10/10/2026. All data is obtained from various sources and may not have been verified by broker or MLS GRID. Supplied Open House Information is subject to change without notice. All information should be independently reviewed and verified for accuracy. Properties may or may not be listed by the office/agent presenting the information.

©2026 Heartland MLS. All rights reserved.

Powered by Luxury Presence
