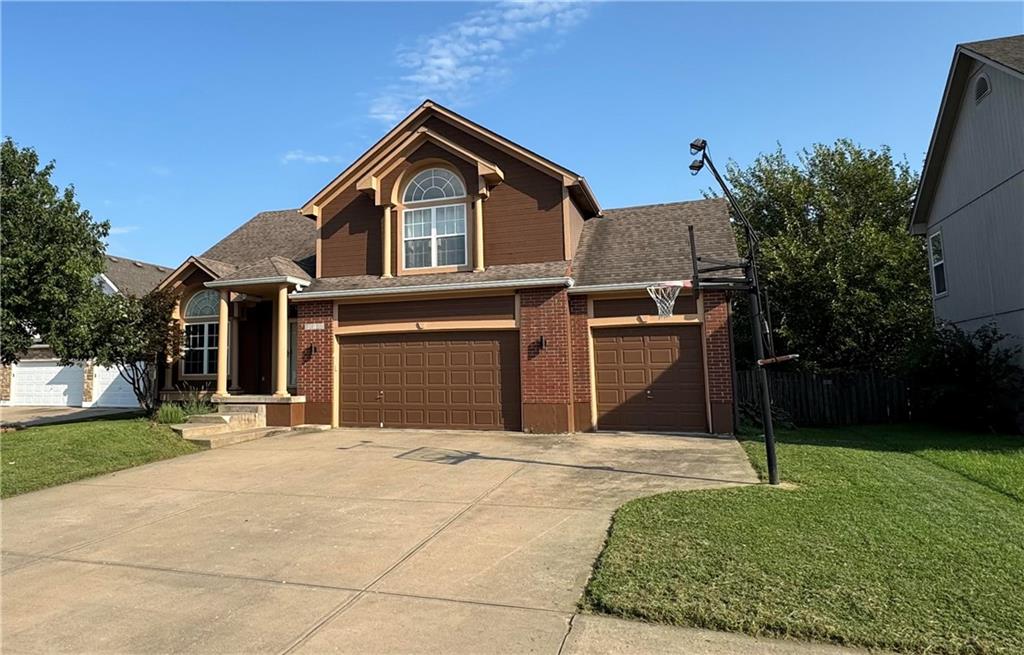
Property photo 1
Property photo 2
Property photo 3
Property photo 4
Property photo 5
4 Beds
3 Baths
3,485 sqft

$424,000

21109 E 50th Street Court NW, Blue Springs MO, 64015

Price per sqft$121.66
Built in2002
Property size3,485 sqft
Property typeResidential
Courtesy of The Real Estate Store LLC, Abby Powers Listing Contact:

Overview

Active

Listed Sep 10, 2026

Updated 7h ago

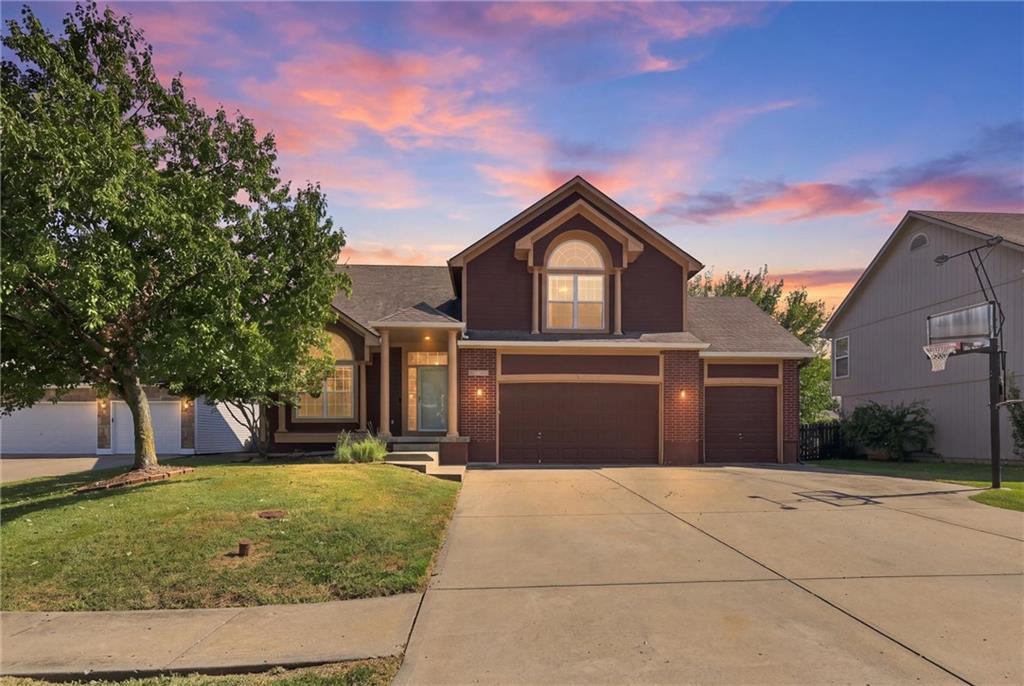
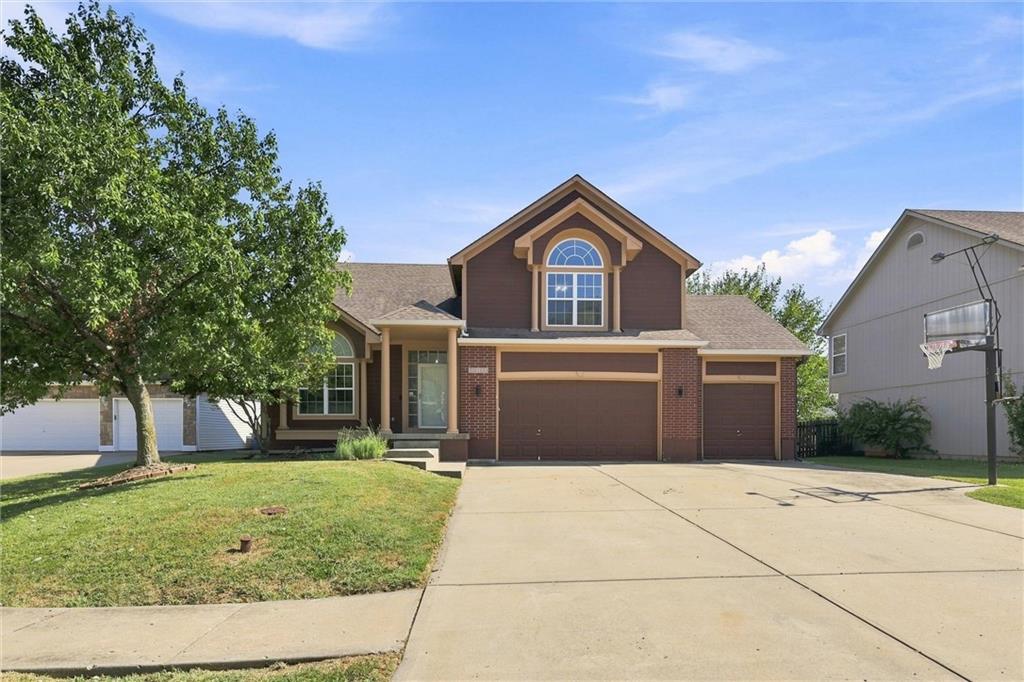
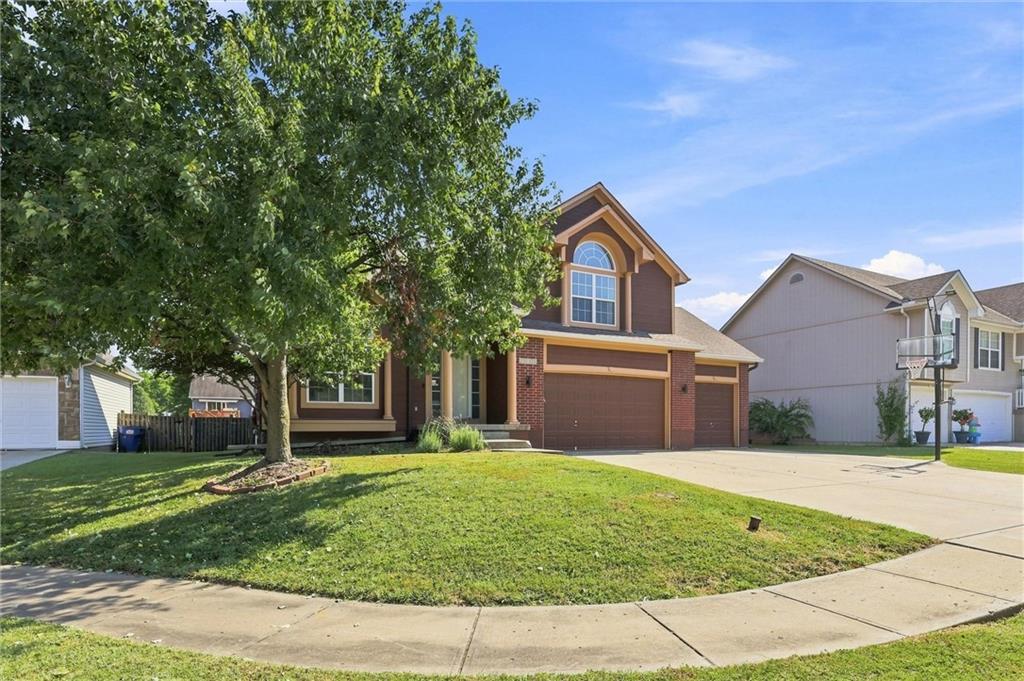
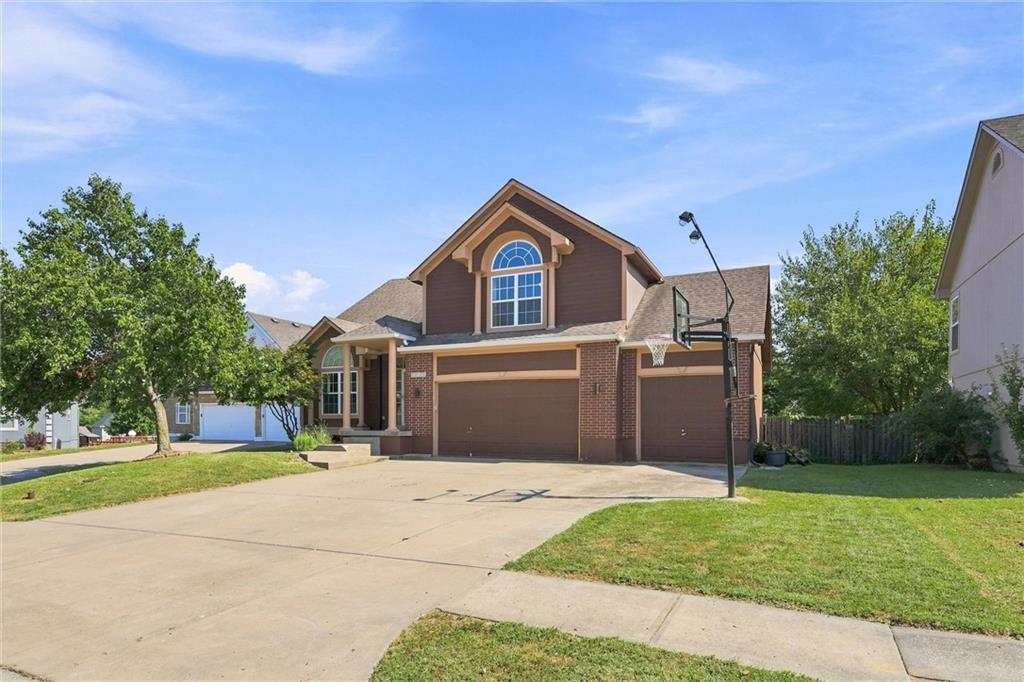
NEW PRICE OF $424,000 PLUS $5,000 IN SELLER-PAID CLOSING COSTS WITH AN ACCEPTED OFFER! Welcome to this spacious California split-level home offering more than 3,400 square feet of flexible living space! Situated on a quiet cul-de-sac, this impressive home features four bedrooms, three full bathrooms, multiple living areas, and plenty of room for everyone to spread out. The kitchen includes new appliances that stay with the home, while the huge primary suite provides a comfortable private retreat. The finished walkout basement offers an additional living area, bedroom, and full bathroom—perfect for guests, teenagers, or extended family. There is also a sub-basement that provides valuable storage or flexible space for a home office, gym, playroom, or hobby area. Outside, enjoy the large fenced backyard and freshly painted deck—ideal for entertaining, relaxing, children, or pets. The oversized three-car garage offers plenty of space for vehicles, equipment, and additional storage. With an accepted offer, the sellers are offering $5,000 toward allowable buyer closing costs, prepaid expenses, an interest-rate buydown, or other lender-approved expenses. This valuable incentive could help reduce the amount needed at closing or potentially lower the buyer’s monthly mortgage payment. With its generous square footage, versatile floor plan, cul-de-sac location, and substantial seller incentive, this Blue Springs home is an opportunity you won’t want to miss!

$2,821/mo

Est. mortgage payment based on a $424,000 home price.

All estimates are provided by Luxury Presence for informational purposes only. Actual amounts may vary.

Additional information

MLS® ID
2636558

Interior Features

Bedrooms
4
Bathrooms
3
Fireplace
Yes
Cooling
Yes
Heating
Yes
Basement
Yes

Exterior Features

Lot Size
0.24 Acres

Other Property Details

Garage
Yes
MLS provider logo

Listings courtesy of Heartland MLS as distributed by MLS GRID

All information deemed reliable but not guaranteed and should be independently verified. All properties are subject to prior sale, change or withdrawal. Neither listing broker(s) nor The Kenney Team shall be responsible for any typographical errors, misinformation, misprints and shall be held totally harmless. Properties displayed may be listed or sold by various participants in the MLS.

Based on information submitted to the MLS GRID as of 1:39 AM UTC on 10/11/2026. All data is obtained from various sources and may not have been verified by broker or MLS GRID. Supplied Open House Information is subject to change without notice. All information should be independently reviewed and verified for accuracy. Properties may or may not be listed by the office/agent presenting the information.

©2026 Heartland MLS. All rights reserved.

Powered by Luxury Presence
