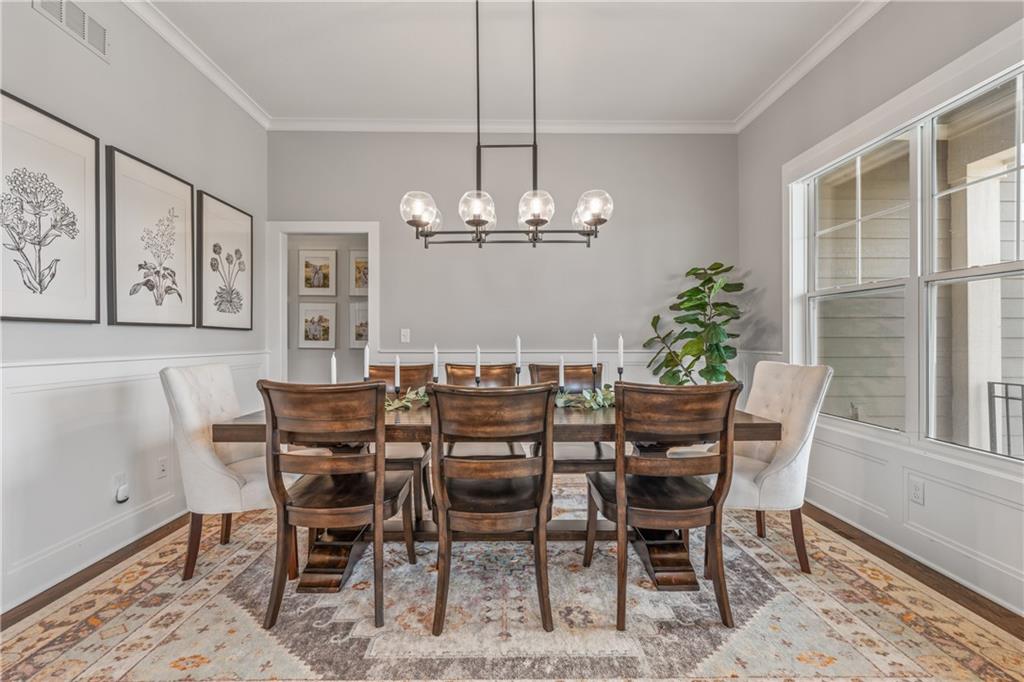
Property photo 1
Property photo 2
Property photo 3
Property photo 4
Property photo 5
5 Beds
5 Baths
3,244 sqft

$725,000

11563 S Montclaire Drive, Olathe KS, 66061

Price per sqft$223.49
Built in2023
Property size3,244 sqft
Property typeResidential
Courtesy of Real Broker, LLC, Dan O'Dell Listing Contact:

Overview

Active

Listed Jun 26, 2026

Updated 2 weeks ago

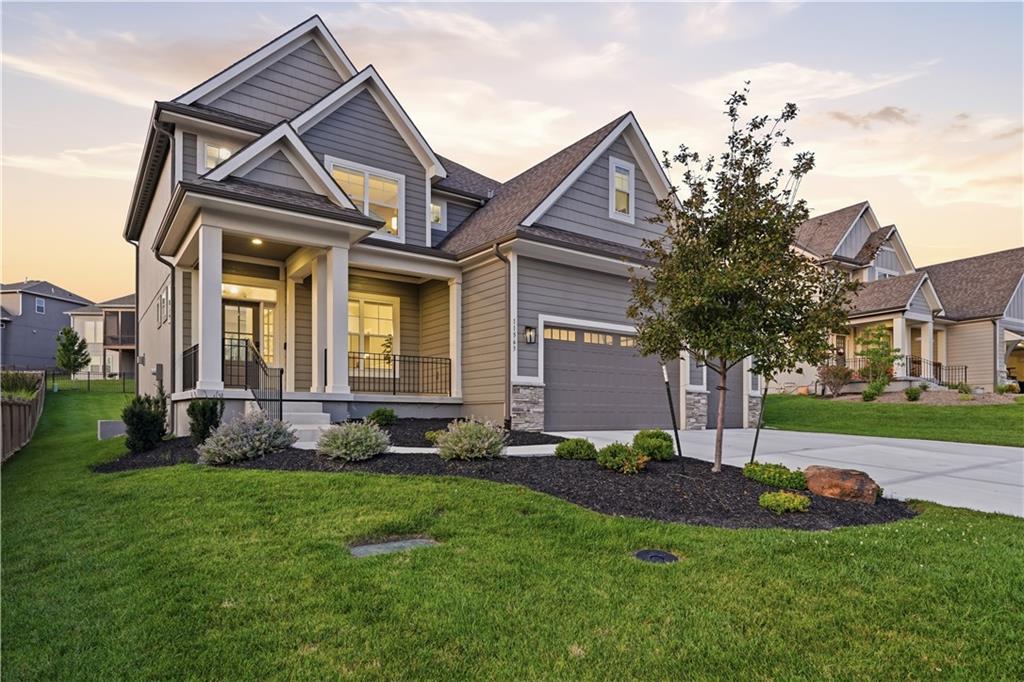
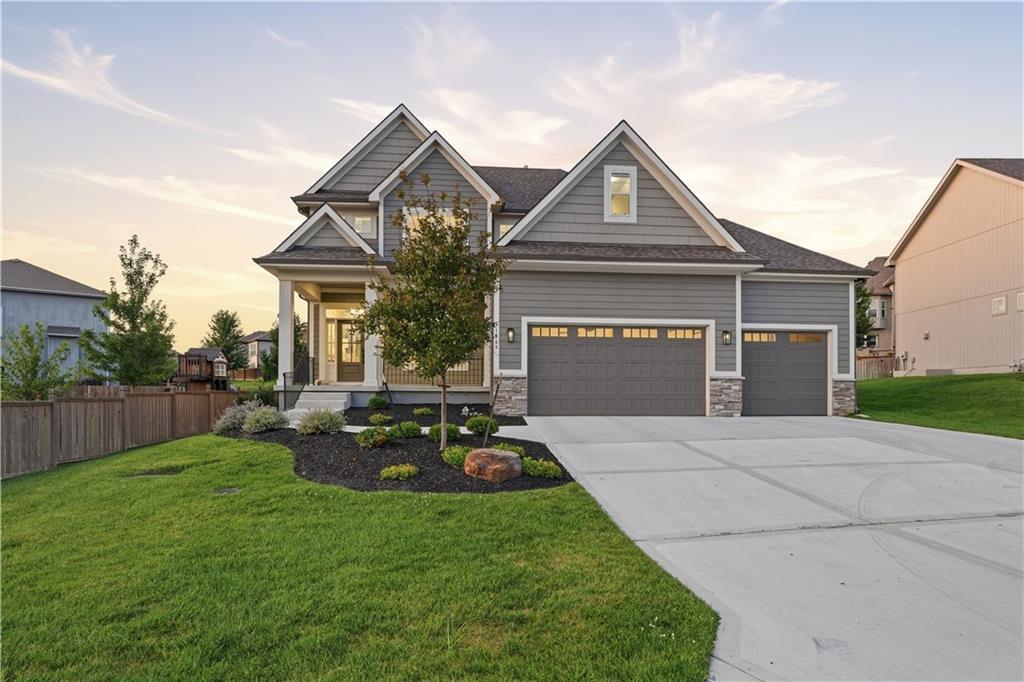
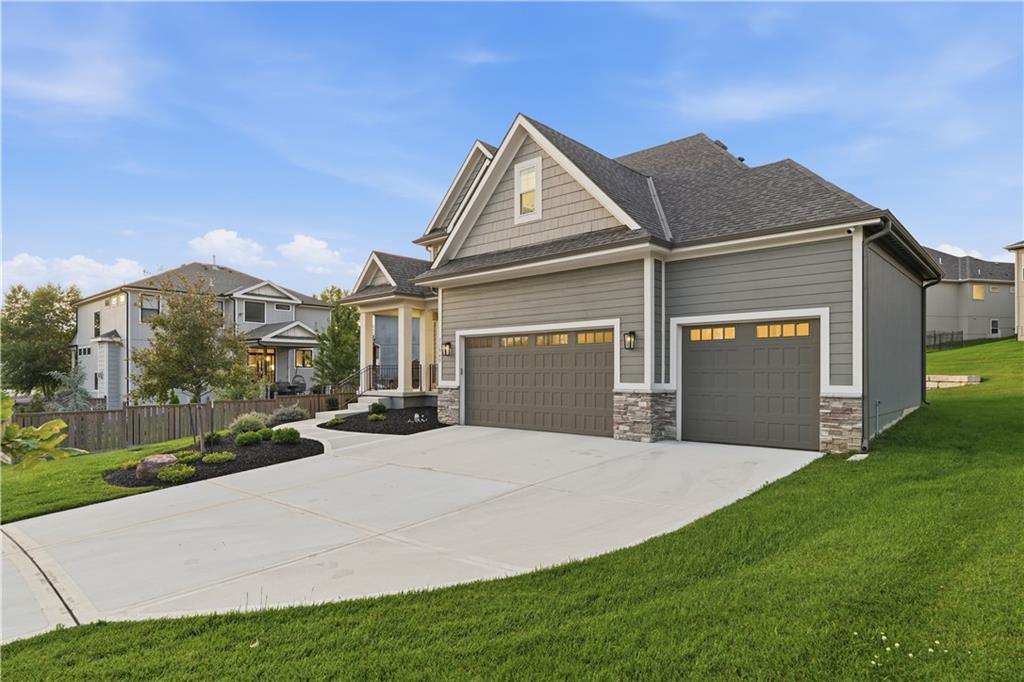
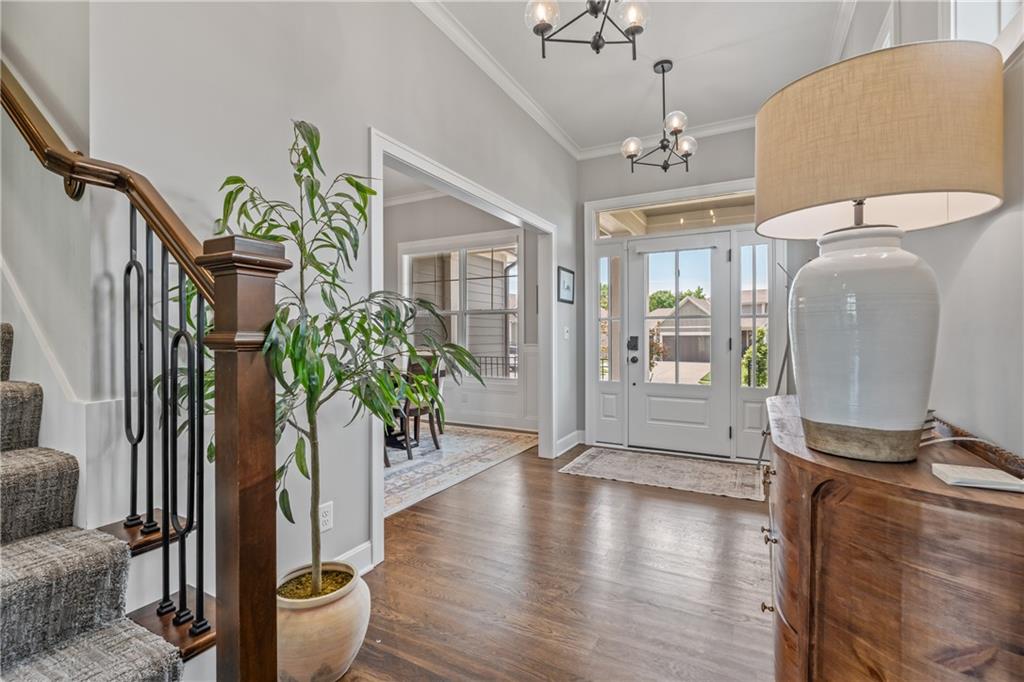
Among the rare finds in this quickly sold out Tom French built community, is this nearly new home now for sale. From the moment you arrive, you'll be impressed by the beautiful curb appeal with professional landscaping, and inviting front porch. Inside, rich hardwood floors, soaring ceilings, and abundant natural light create an elegant and welcoming atmosphere throughout the open-concept main level. The spacious great room is anchored by a striking floor-to-ceiling stone fireplace with custom built-ins and flows seamlessly into the dining area and chef-inspired kitchen. Featuring quartz countertops, a large center island with seating, stainless steel appliances, designer lighting, and an oversized walk-in pantry, this kitchen is as functional as it is beautiful. Retreat to the luxurious primary suite, complete with a tray ceiling, expansive walk-in closet, and spa-like ensuite featuring dual vanities, a freestanding soaking tub, and a large walk-in shower. Generously sized secondary bedrooms and thoughtfully designed living spaces provide comfort and flexibility for every lifestyle. The finished lower level expands the home's living space with a large rec room, additional bedroom, and full bath, ideal for guests, entertaining, or multi-generational living. Don't overlook the covered screened-in porch where you'll spend relaxing evenings and morning coffee comfortably overlooking the spacious backyard. With stylish finishes, exceptional storage, and a bright, open layout throughout, this move-in-ready home offers the perfect blend of luxury, comfort, and everyday convenience in the growing corridor of western Olathe.

$4,823/mo

Est. mortgage payment based on a $725,000 home price.

All estimates are provided by Luxury Presence for informational purposes only. Actual amounts may vary.

Additional information

MLS® ID
2627898

Interior Features

Bedrooms
5
Bathrooms
5
Fireplace
Yes
Cooling
Yes
Heating
Yes
Basement
Yes

Exterior Features

Lot Size
0.25 Acres

Other Property Details

Association Fee Frequency
Yearly
Garage
Yes
55+/Senior Community
No
MLS provider logo

Listings courtesy of Heartland MLS as distributed by MLS GRID

All information deemed reliable but not guaranteed and should be independently verified. All properties are subject to prior sale, change or withdrawal. Neither listing broker(s) nor The Kenney Team shall be responsible for any typographical errors, misinformation, misprints and shall be held totally harmless. Properties displayed may be listed or sold by various participants in the MLS.

Based on information submitted to the MLS GRID as of 8:46 AM UTC on 10/10/2026. All data is obtained from various sources and may not have been verified by broker or MLS GRID. Supplied Open House Information is subject to change without notice. All information should be independently reviewed and verified for accuracy. Properties may or may not be listed by the office/agent presenting the information.

©2026 Heartland MLS. All rights reserved.

Powered by Luxury Presence
