Property photo 1
Property photo 2
Property photo 3
Property photo 4
Property photo 5
4 Beds
4 Baths
5,633 sqft

$895,000

1401 Pinecrest Drive, Bethany MO, 64424

Price per sqft$158.89
Built in2004
Property size5,633 sqft
Property typeResidential
Courtesy of Whitetail Properties Real Esta, Jason Patterson Listing Contact:

Overview

Active

Listed Sep 18, 2026

Updated 2 weeks ago

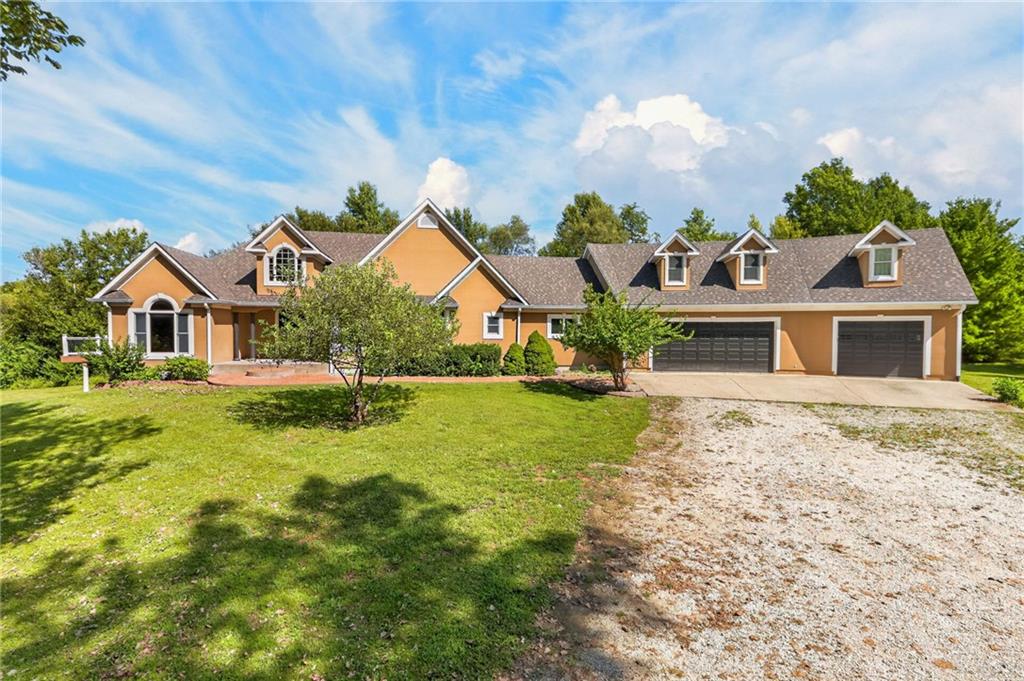
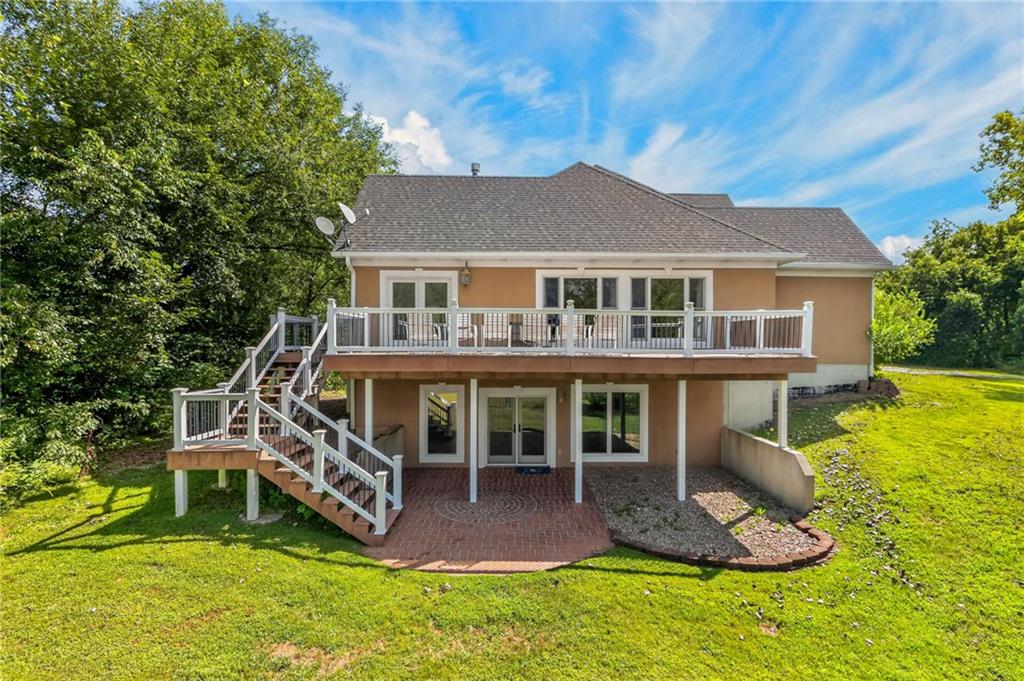
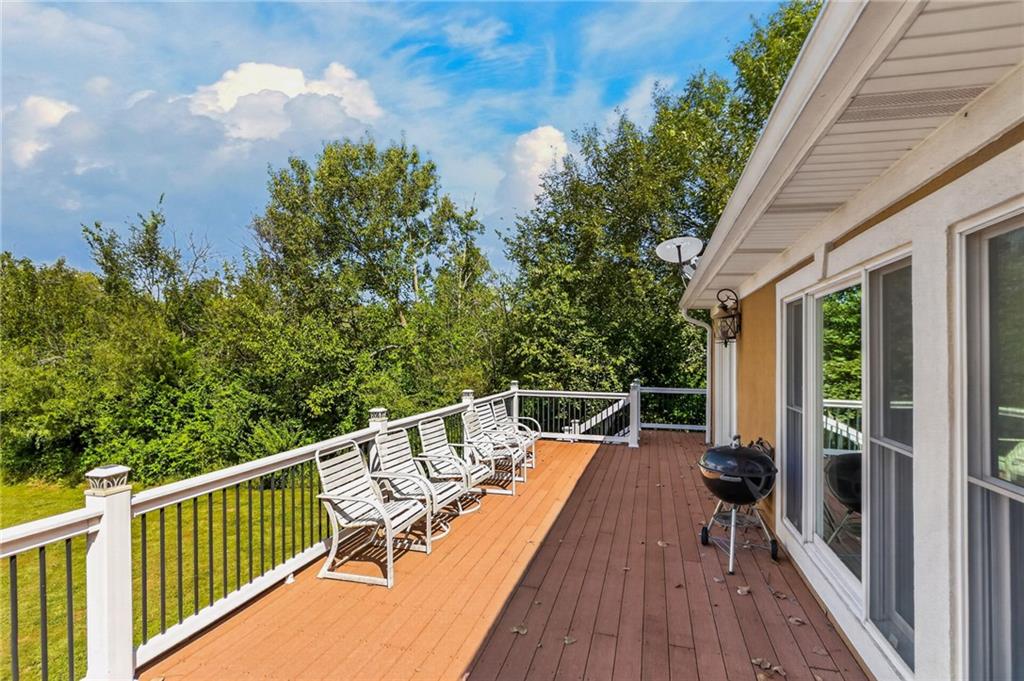
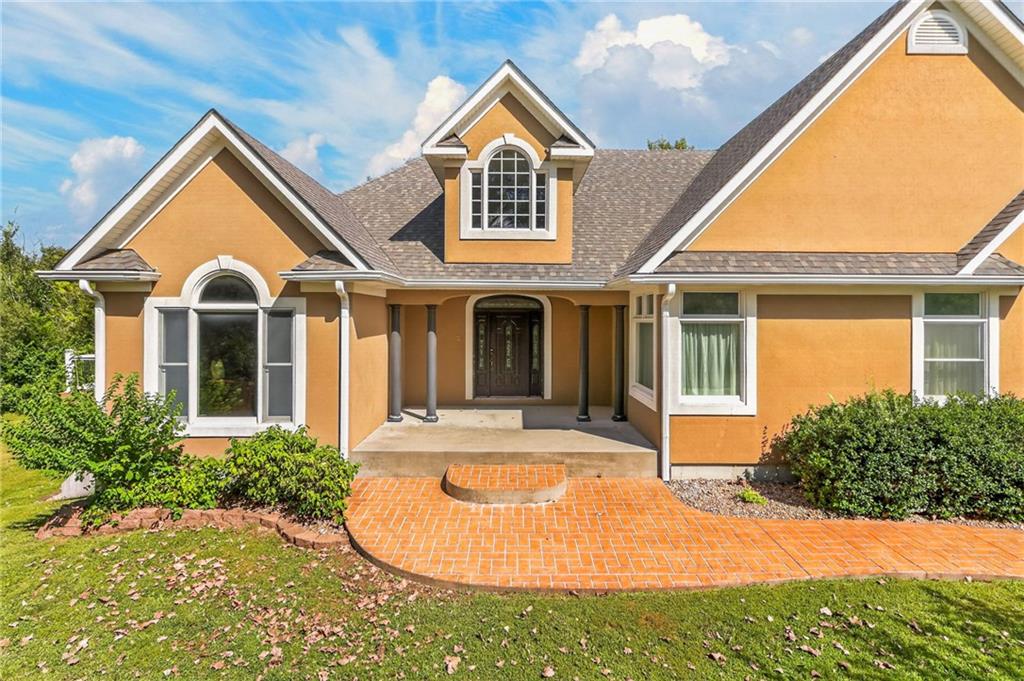
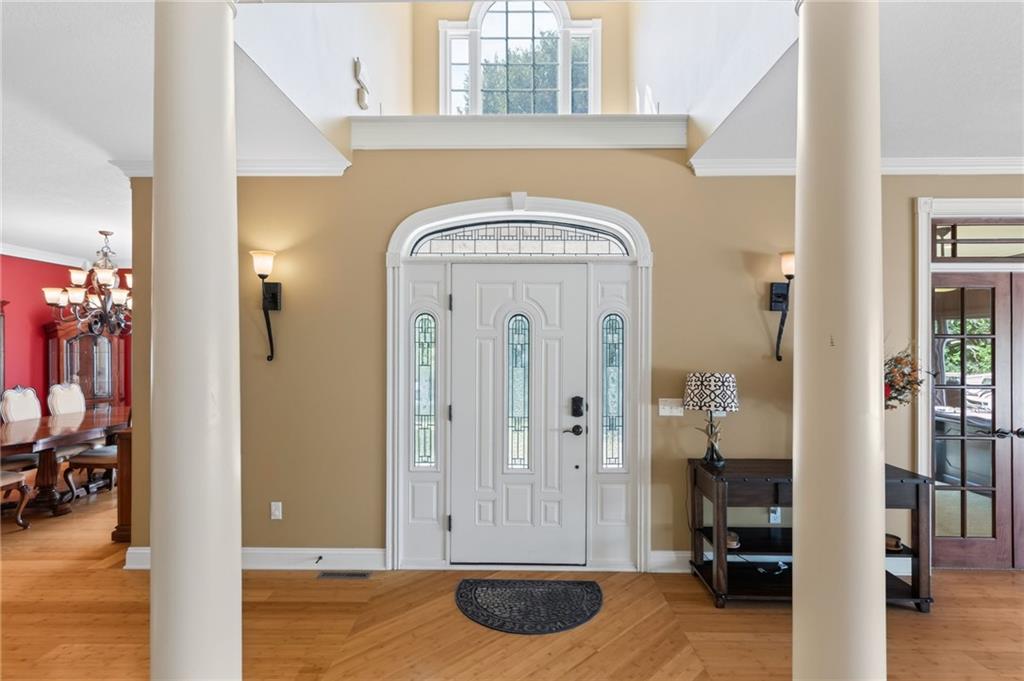
2.74± acre property featuring a spacious multi-level home with extensive finished living space, custom interior details, multiple living & recreation areas, outdoor living spaces, & a three-car garage. The main level begins with a spacious foyer that opens into the primary living spaces, creating an open connection between the entry, living room, office, kitchen, & hearth room. Hardwood flooring, crown molding, custom columns, & built-in wood features are incorporated throughout portions of the main level. The living room features a fireplace with a custom wood mantel & tile surround that serves as a central architectural feature, connecting the living room to the hearth room. The hearth room includes large windows and direct access to the deck, providing a connection between the interior living spaces & the outdoors. The kitchen features custom cabinetry, granite countertops, a center island with seating, built-in appliances, & decorative tilework. The kitchen is positioned adjacent to the dining & living areas, as well as a screened-in porch, allowing the main living spaces to function together. The main-level primary suite includes a spacious bedroom, a walk-in closet, & a private bathroom that features a separate shower & a jetted bathtub, along with an oversized vanity. The main level also includes a guest half bathroom, plus a laundry room & mudroom off the oversized 3-car garage. The upper level includes a bedroom, a full bathroom, & a large playroom with dormer windows. The finished lower level significantly expands the home's usable living space with a full kitchen, dining area, large recreation room, theater room, two bedrooms with walk-in closets, a large bathroom with dual vanities, & a substantial utility and storage room. This 2.74± acre property combines a large multi-level residence with extensive finished space, custom interior finishes, multiple living and recreation areas, several outdoor living spaces, and a three-car garage.

$5,954/mo

Est. mortgage payment based on a $895,000 home price.

All estimates are provided by Luxury Presence for informational purposes only. Actual amounts may vary.

Additional information

MLS® ID
2642342

Interior Features

Bedrooms
4
Bathrooms
4
Fireplace
Yes
Cooling
Yes
Heating
Yes
Basement
Yes

Exterior Features

Lot Size
2.74 Acres

Other Property Details

Garage
Yes
55+/Senior Community
No
MLS provider logo

Listings courtesy of Heartland MLS as distributed by MLS GRID

All information deemed reliable but not guaranteed and should be independently verified. All properties are subject to prior sale, change or withdrawal. Neither listing broker(s) nor The Kenney Team shall be responsible for any typographical errors, misinformation, misprints and shall be held totally harmless. Properties displayed may be listed or sold by various participants in the MLS.

Based on information submitted to the MLS GRID as of 5:38 PM UTC on 10/10/2026. All data is obtained from various sources and may not have been verified by broker or MLS GRID. Supplied Open House Information is subject to change without notice. All information should be independently reviewed and verified for accuracy. Properties may or may not be listed by the office/agent presenting the information.

©2026 Heartland MLS. All rights reserved.

Powered by Luxury Presence
