Property photo 1
Property photo 2
Property photo 3
Property photo 4
Property photo 5
2 Beds
3 Baths
2,692 sqft

$385,000

11404 Trevor Drive, Peculiar MO, 64078

Price per sqft$143.02
Built in2005
Property size2,692 sqft
Property typeResidential
Courtesy of Keller Williams Southland, Mandy Roe Listing Contact:

Overview

Active

Listed Sep 24, 2026

Updated 4h ago

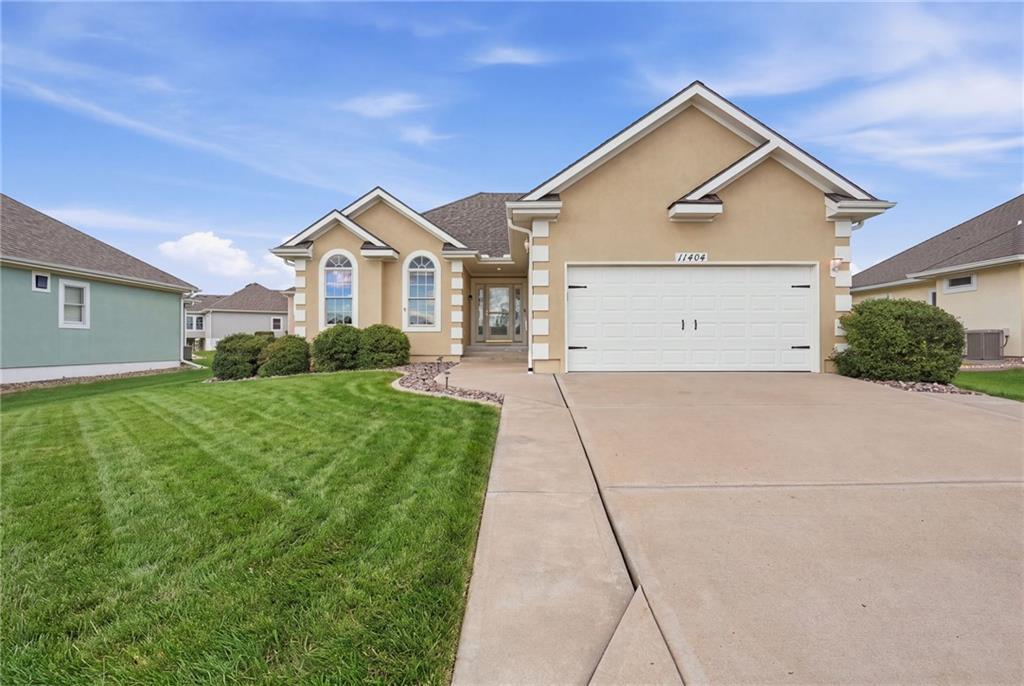
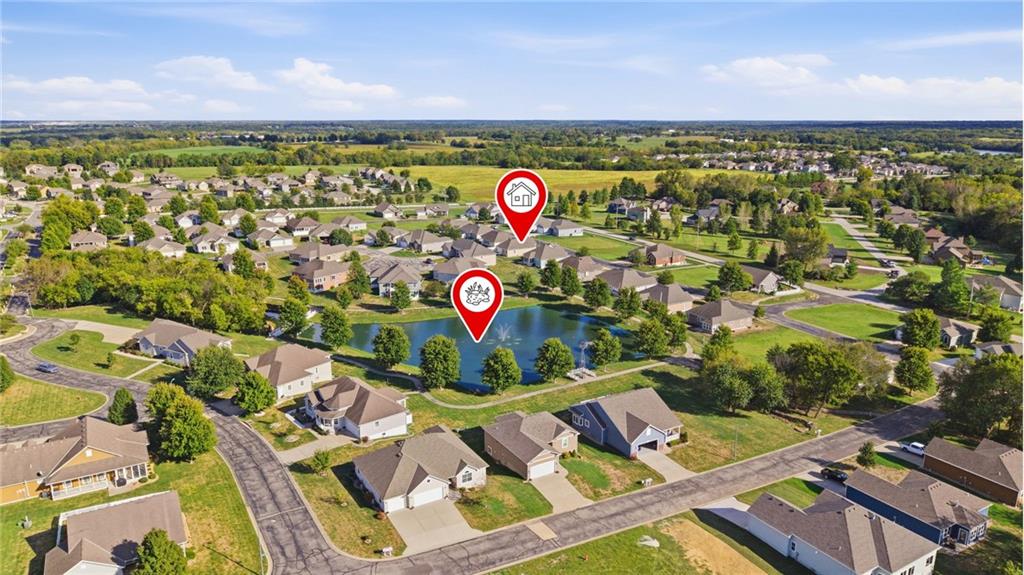
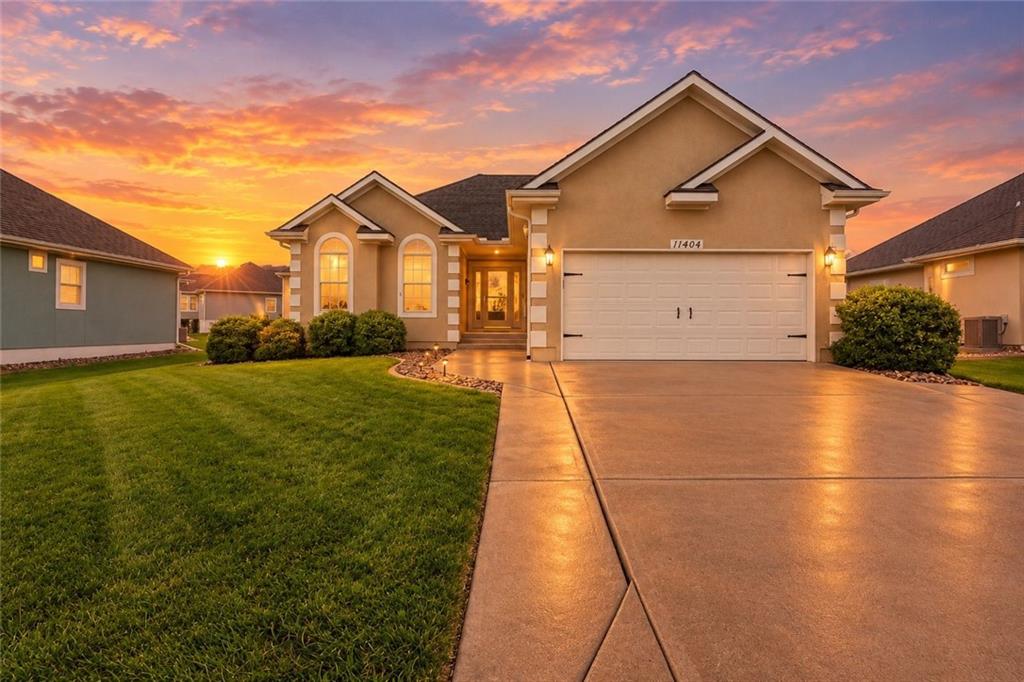
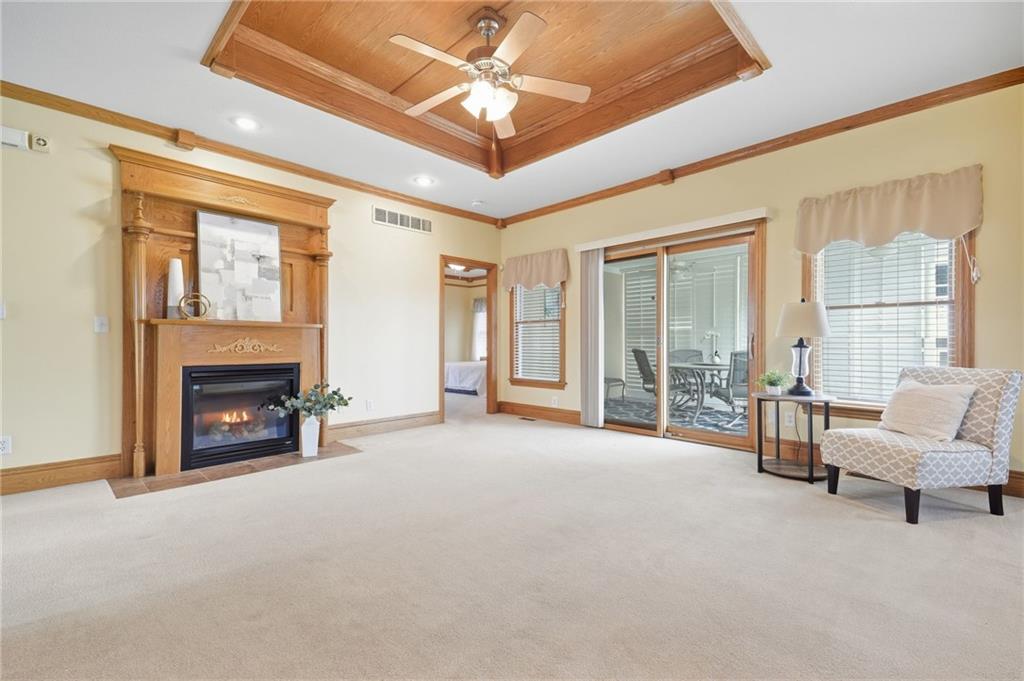
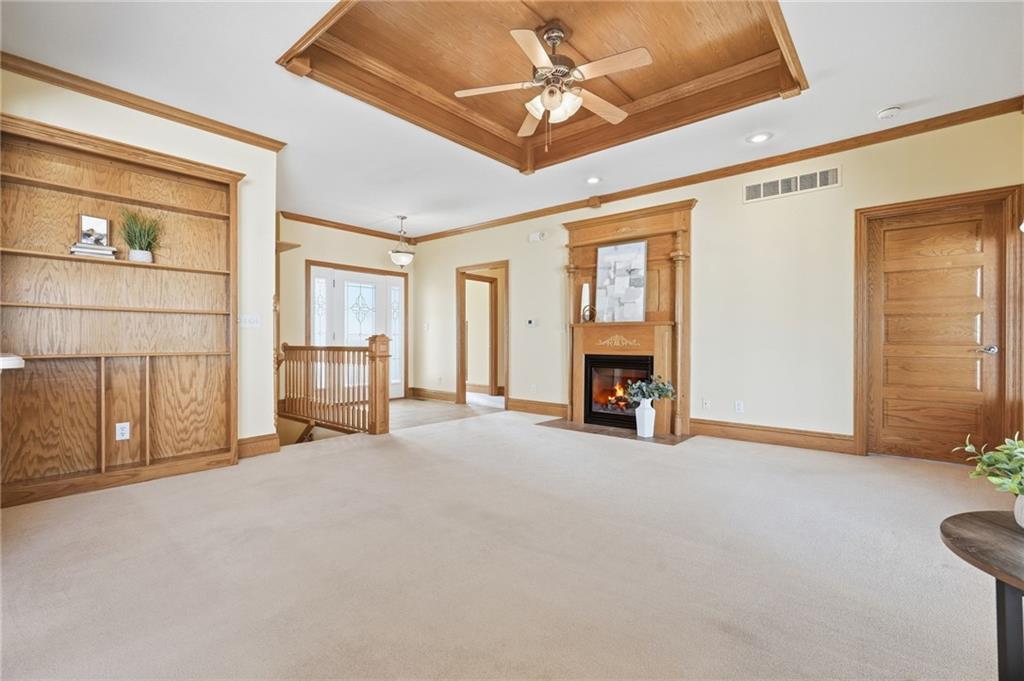
Welcome to this well-cared-for home located in a desirable 55+ community! This spacious home offers 2 bedrooms, 3 full bathrooms, and a finished lower level with an EGRESS window, providing the opportunity to create a 3rd bedroom or home office. The community offers walking trails, a stocked pond for fishing, lawn maintenance, snow removal and trash pickup—giving you more time to enjoy the things you love. Step inside to a spacious entryway and a welcoming open floor plan designed with entertaining in mind. The living room features a cozy fireplace and doors leading to the covered deck, where you can relax and enjoy the outdoors. The dining area flows into the kitchen, which features beautiful cabinetry, an eat-in bar, and a HUGE walk-in pantry with plenty of storage. The spacious primary suite offers a walk-in closet and private bathroom with double vanities and a walk-in tile shower. The second bedroom also features a walk-in closet. The expansive lower level provides a 3rd full bathroom, egress window, storm-safe room, storage room, and family room/recreation area. Outdoor living is just as inviting, with a covered deck featuring privacy plantation shutters, side vinyl decking overlooking the beautiful pond, and a patio with privacy fencing—perfect for relaxing or entertaining. Custom concrete edging and decorative stone add to the home's attractive exterior. Additional features include wheelchair-accessible, solid oak 6-panel doors, tall ceilings, abundant storage, sprinkler system, and a washer and dryer that stay (right off the kitchen). Recent improvements include new interior and exterior paint, HVAC - 3 years, water heater - 2 years, and roof and gutters - 6 years. Convenient highway access. This move-in-ready home offers the space, amenities, and low-maintenance lifestyle you've been looking for!

$2,561/mo

Est. mortgage payment based on a $385,000 home price.

All estimates are provided by Luxury Presence for informational purposes only. Actual amounts may vary.

Additional information

MLS® ID
2642534

Interior Features

Bedrooms
2
Bathrooms
3
Fireplace
Yes
Cooling
Yes
Heating
Yes
Basement
Yes

Exterior Features

Lot Size
0.18 Acres

Other Property Details

Association Fee Frequency
Monthly
Garage
Yes
55+/Senior Community
Yes
MLS provider logo

Listings courtesy of Heartland MLS as distributed by MLS GRID

All information deemed reliable but not guaranteed and should be independently verified. All properties are subject to prior sale, change or withdrawal. Neither listing broker(s) nor The Kenney Team shall be responsible for any typographical errors, misinformation, misprints and shall be held totally harmless. Properties displayed may be listed or sold by various participants in the MLS.

Based on information submitted to the MLS GRID as of 8:21 AM UTC on 10/11/2026. All data is obtained from various sources and may not have been verified by broker or MLS GRID. Supplied Open House Information is subject to change without notice. All information should be independently reviewed and verified for accuracy. Properties may or may not be listed by the office/agent presenting the information.

©2026 Heartland MLS. All rights reserved.

Powered by Luxury Presence
