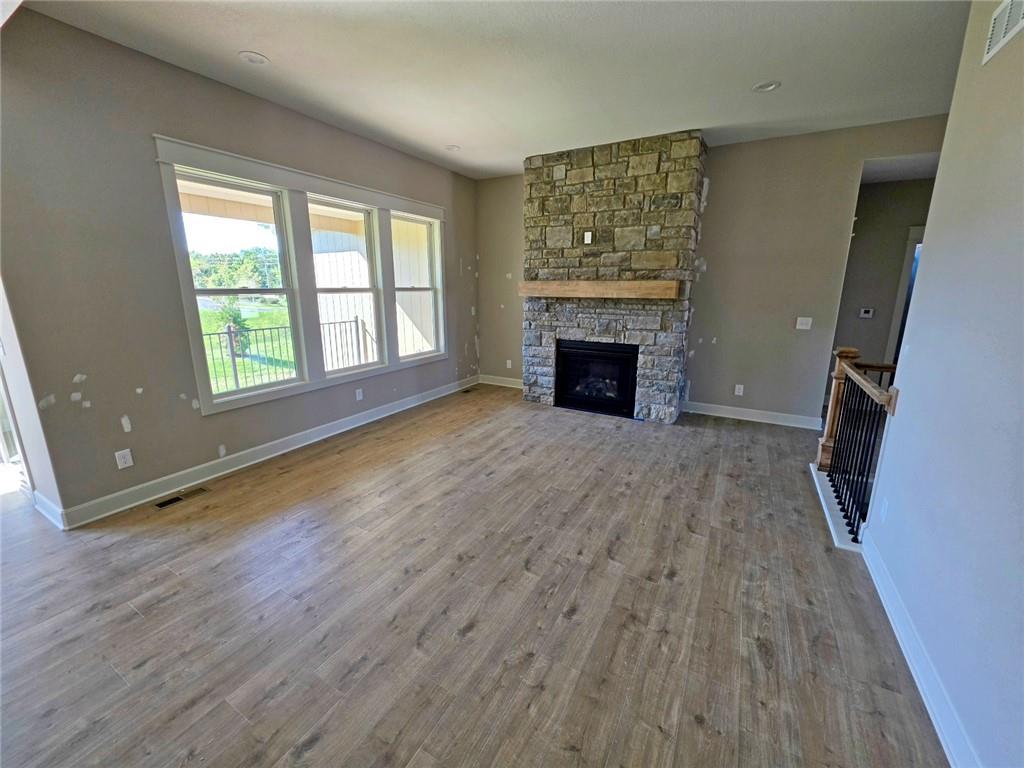
Property photo 1
Property photo 2
Property photo 3
Property photo 4
Property photo 5
4 Beds
3 Baths
2,614 sqft

$628,000

15019 W 130th Street, Olathe KS, 66062

Price per sqft$240.24
Built in2026
Property size2,614 sqft
Property typeResidential
Courtesy of Prime Development Land Co LLC, Randi Platko Listing Contact:

Overview

Active

Listed May 8, 2026

Updated 2 days ago

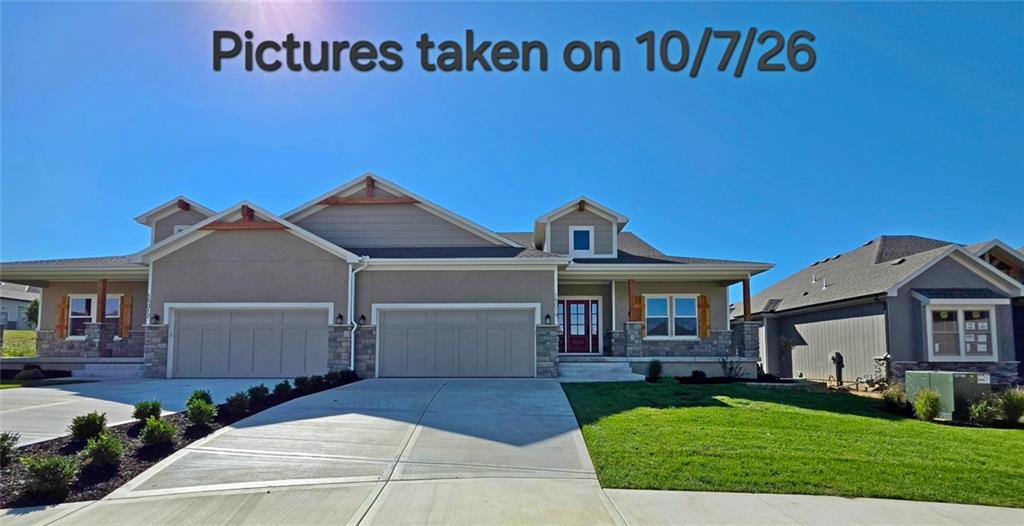
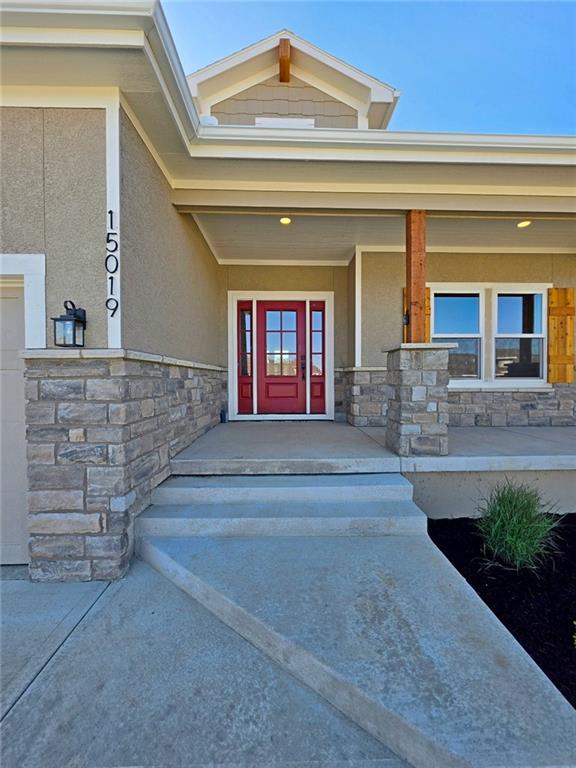
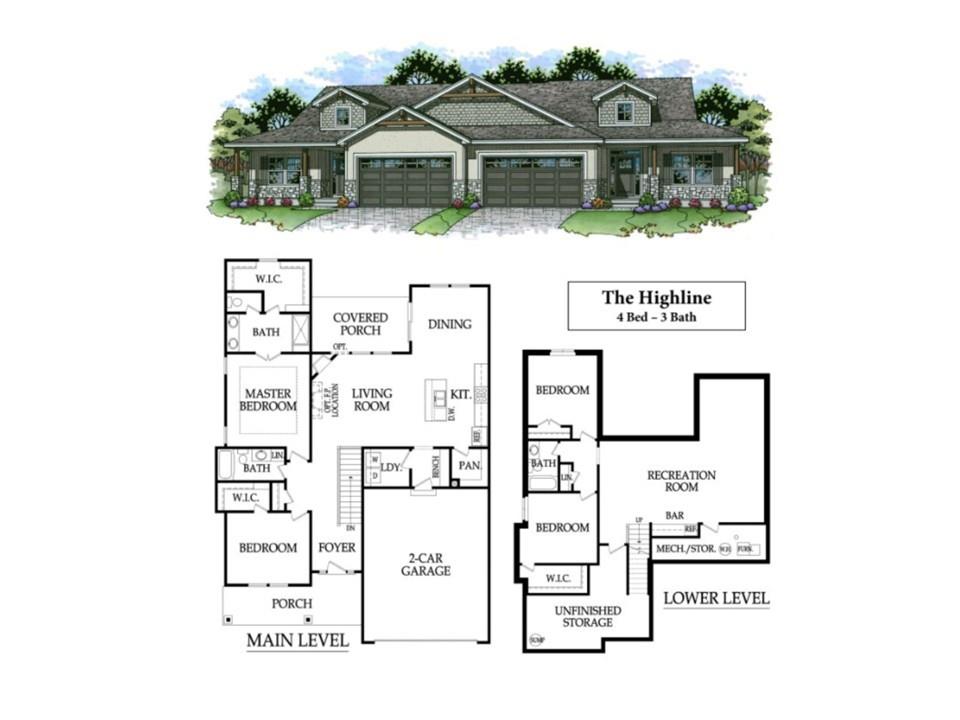
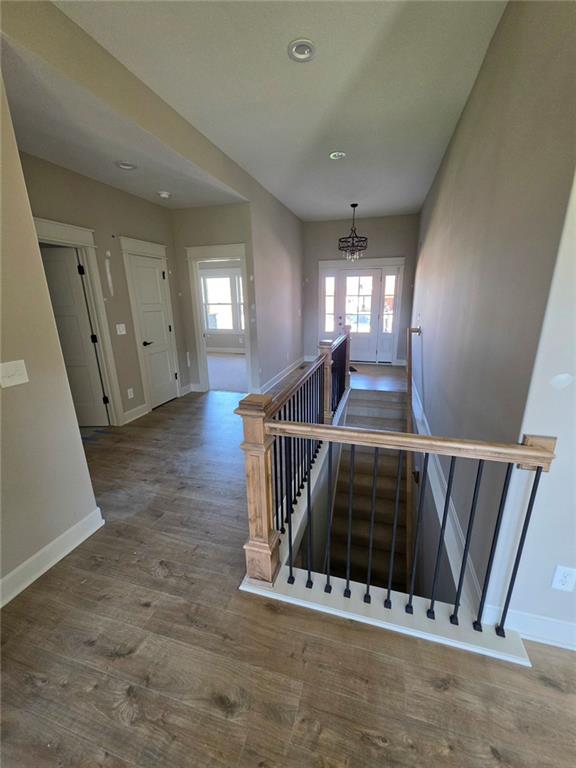
Crestwood Village introduces a new villa floorplan by Hi Line Construction. This spacious reverse 1.5-story home offers 2,614 square feet of thoughtfully designed living space, featuring 4 bedrooms and 3 full baths. The open-concept layout creates a seamless flow between the kitchen, dining, and living areas—perfect for both everyday living and entertaining. The main level includes a private primary bedroom with an en-suite primary bathroom for ultimate comfort and convenience. A versatile front room offers flexibility as a bedroom or home office and is ideally located with access to a full bathroom. Enjoy the charm of a welcoming front porch and the added benefit of a private drive. With a smart, functional layout and generous living space throughout, this home blends comfort, style, and everyday practicality. Crestwood Village offers maintenance-provided living and a lock and leave lifestyle. Now your time is your own - no more mowing, trimming, mulching, weeding or snow removal (over 2 inches). Bonus - exterior paint and driveway repair/replacement included in HOA. Crestwood Village allows fences! Located near miles of paved trails, shops, restaurants, grocery stores, etc. Home is currently at framing stage.

$4,178/mo

Est. mortgage payment based on a $628,000 home price.

All estimates are provided by Luxury Presence for informational purposes only. Actual amounts may vary.

Additional information

MLS® ID
2619196

Interior Features

Bedrooms
4
Bathrooms
3
Fireplace
Yes
Cooling
Yes
Heating
Yes
Basement
Yes

Exterior Features

Lot Size
0.14 Acres

Other Property Details

Association Fee Frequency
Monthly
Garage
Yes
55+/Senior Community
No
MLS provider logo

Listings courtesy of Heartland MLS as distributed by MLS GRID

All information deemed reliable but not guaranteed and should be independently verified. All properties are subject to prior sale, change or withdrawal. Neither listing broker(s) nor The Kenney Team shall be responsible for any typographical errors, misinformation, misprints and shall be held totally harmless. Properties displayed may be listed or sold by various participants in the MLS.

Based on information submitted to the MLS GRID as of 4:09 PM UTC on 10/10/2026. All data is obtained from various sources and may not have been verified by broker or MLS GRID. Supplied Open House Information is subject to change without notice. All information should be independently reviewed and verified for accuracy. Properties may or may not be listed by the office/agent presenting the information.

©2026 Heartland MLS. All rights reserved.

Powered by Luxury Presence
