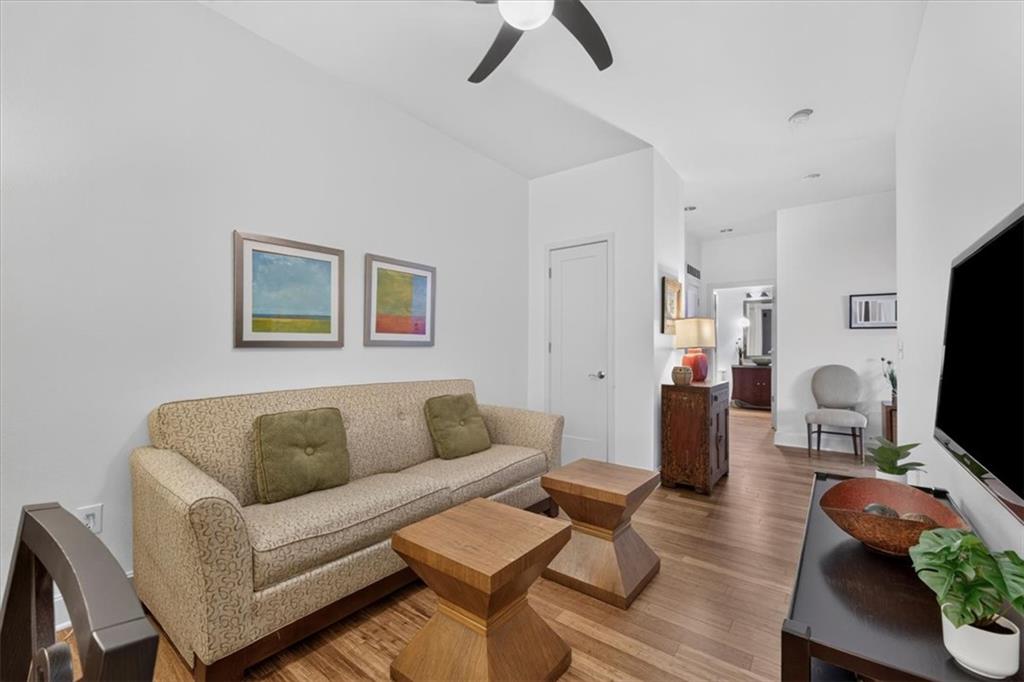
Property photo 1
Property photo 2
Property photo 3
Property photo 4
Property photo 5
2 Beds
2 Baths
1,210 sqft

$439,000

4521 Wornall Road Unit: 106, Kansas City MO, 64111

Price per sqft$362.81
Built in2008
Property size1,210 sqft
Property typeCondominium
Courtesy of ReeceNichols - Country Club Plaza, Sandy Murphy Listing Contact:

Overview

Active

Listed Oct 8, 2026

Updated 46h ago

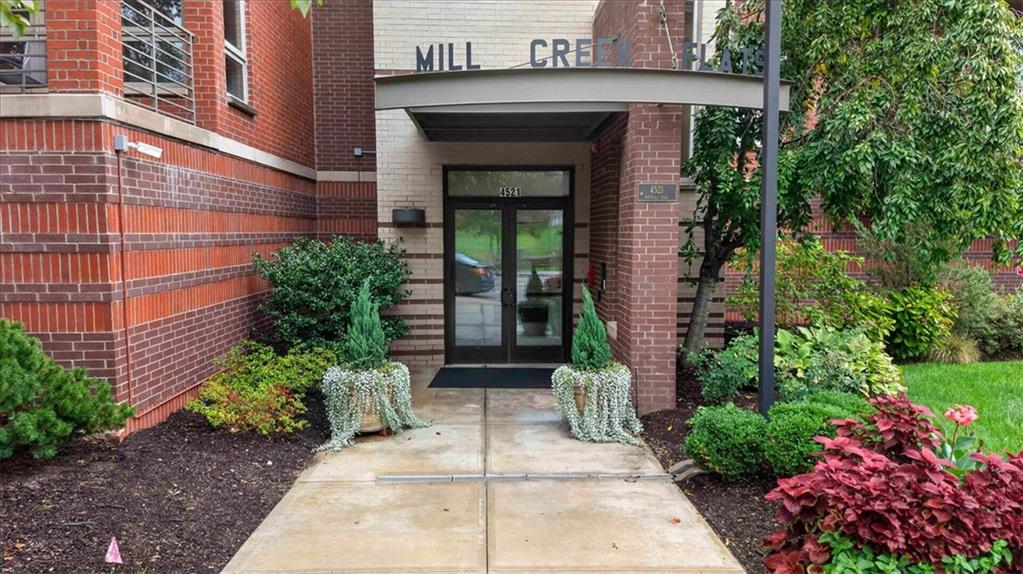
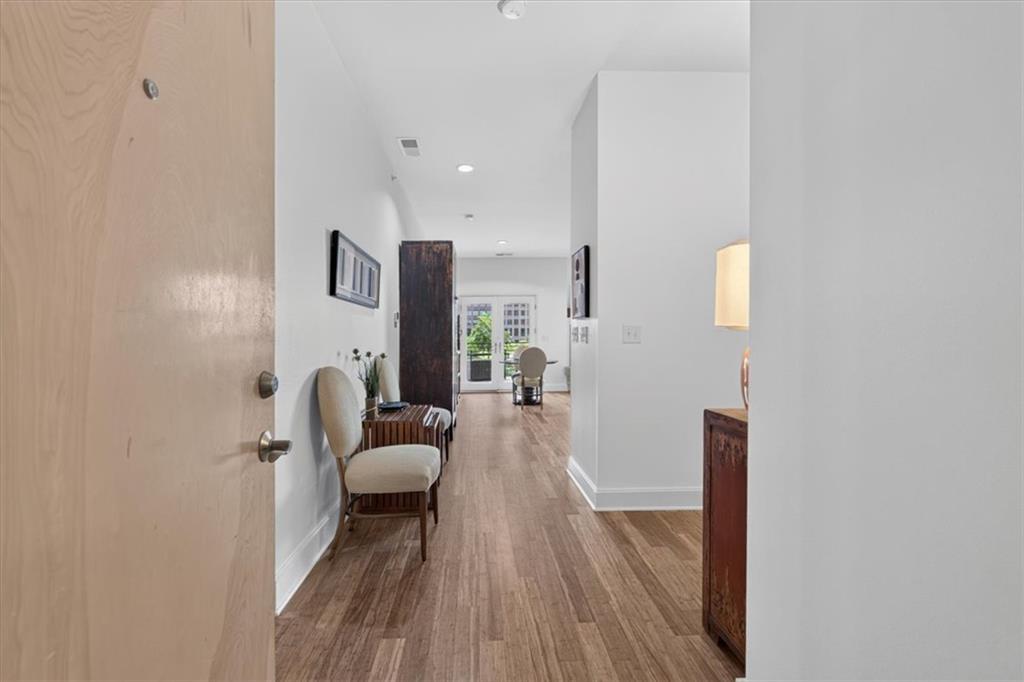
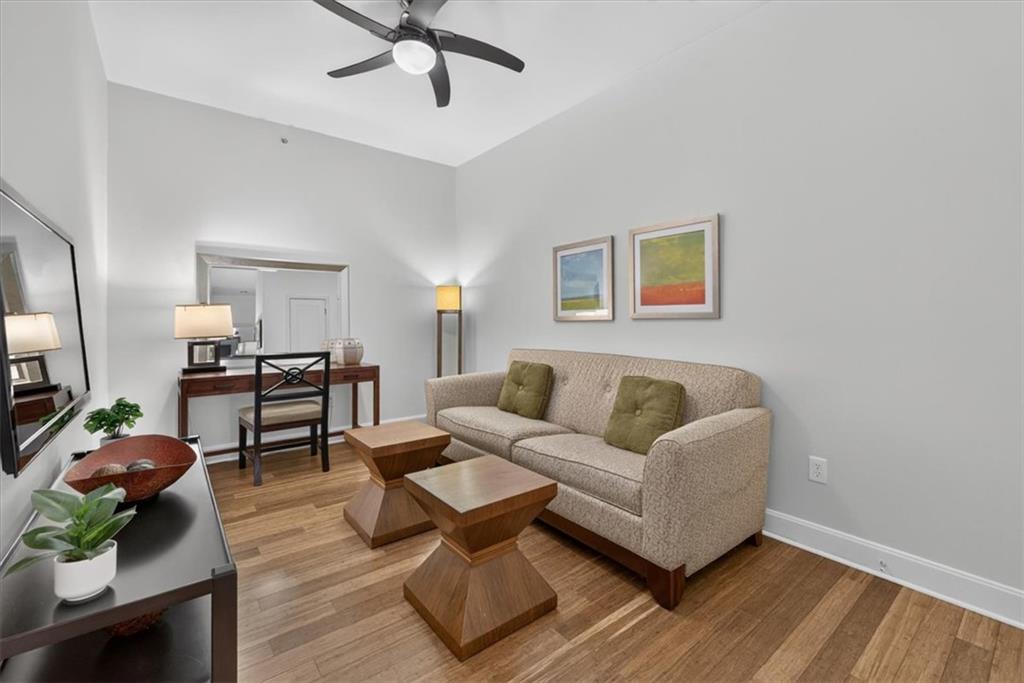
Welcome to Mill Creek Terrace- a rare newer construction development on the Country Club Plaza overlooking Mill Creek Park! Right outside your door you have access to all the shopping, dining and events the Plaza has to offer- plus it’s just a few blocks away from The Nelson Atkins and Kemper museums and the KC Streetcar taking you downtown and to the River Market! You will feel right at home in the building’s lush gardens, ample outdoor patio areas with a fire pit and grilling area, convenient gym and relaxing common area. Conveniently located on the 1st floor with the common area and access to the outdoor living, Unit 106 is arguably the best unit in the building with the largest patio and kitchen layout! A true entertainer’s dream, the open concept floor plan offers endless versatility and is perfect for a gathering or a quiet evening at home! With its new paint, carpet, upgraded appliances and newly refinished bamboo floors, this condo offers so much more than one might expect! The beautiful kitchen offers TONS of storage and counter space and enough seating at the island to entertain anyone! The island overlooks the bright living and dining room spaces and gives you a great view of the spacious patio with loads of outdoor living space! The spacious primary suite offers a view of the park and has a walk-in closet, laundry and large bathroom with double vanity and oversized walk-in shower. 2nd bedroom (non-conforming) is great for guests, office or extra living area. The outdoor patio has a see through fireplace, overlooks the park and the building’s beautiful gardens and has enough space for 3 different seating areas!

$2,921/mo

Est. mortgage payment based on a $439,000 home price.

All estimates are provided by Luxury Presence for informational purposes only. Actual amounts may vary.

Additional information

MLS® ID
2645774

Interior Features

Bedrooms
2
Bathrooms
2
Fireplace
Yes
Cooling
Yes
Heating
Yes
Basement
Yes

Exterior Features

Lot Size
0.03 Acres

Other Property Details

Association Fee Frequency
Monthly
Garage
Yes
55+/Senior Community
No
MLS provider logo

Listings courtesy of Heartland MLS as distributed by MLS GRID

All information deemed reliable but not guaranteed and should be independently verified. All properties are subject to prior sale, change or withdrawal. Neither listing broker(s) nor The Kenney Team shall be responsible for any typographical errors, misinformation, misprints and shall be held totally harmless. Properties displayed may be listed or sold by various participants in the MLS.

Based on information submitted to the MLS GRID as of 12:46 AM UTC on 10/11/2026. All data is obtained from various sources and may not have been verified by broker or MLS GRID. Supplied Open House Information is subject to change without notice. All information should be independently reviewed and verified for accuracy. Properties may or may not be listed by the office/agent presenting the information.

©2026 Heartland MLS. All rights reserved.

Powered by Luxury Presence
