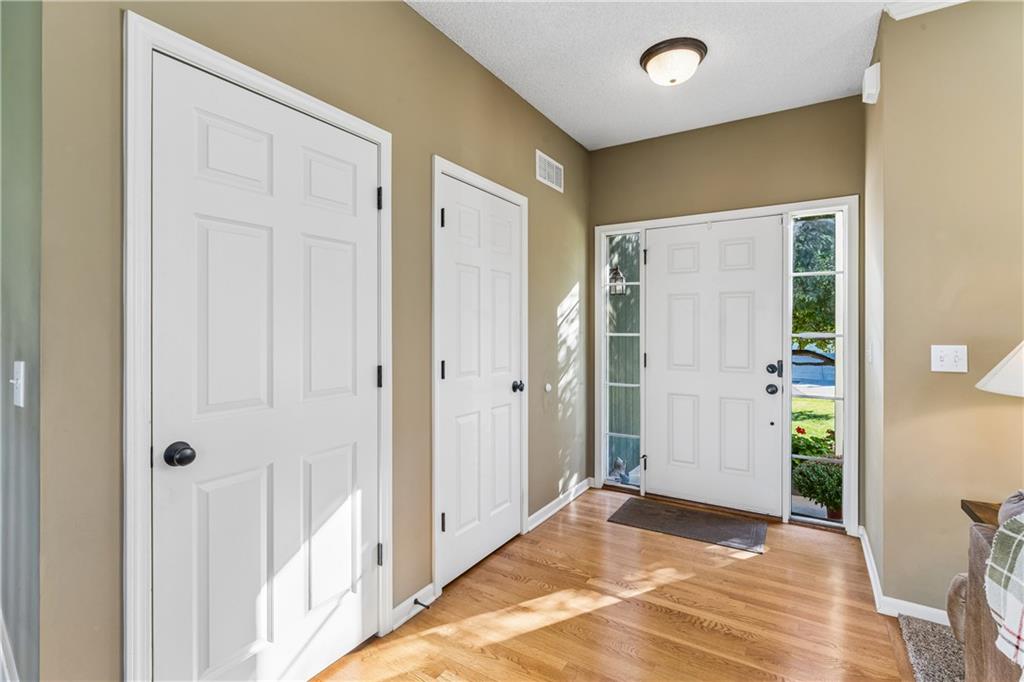
Property photo 1
Property photo 2
Property photo 3
Property photo 4
Property photo 5
4 Beds
4 Baths
2,215 sqft

$475,000

12438 S Crestone Street, Olathe KS, 66061

Price per sqft$214.45
Built in2009
Property size2,215 sqft
Property typeResidential
Courtesy of Keller Williams Realty Partners Inc., Elevated Home Team Listing Contact:

Overview

Active

Listed Oct 8, 2026

Updated 11h ago

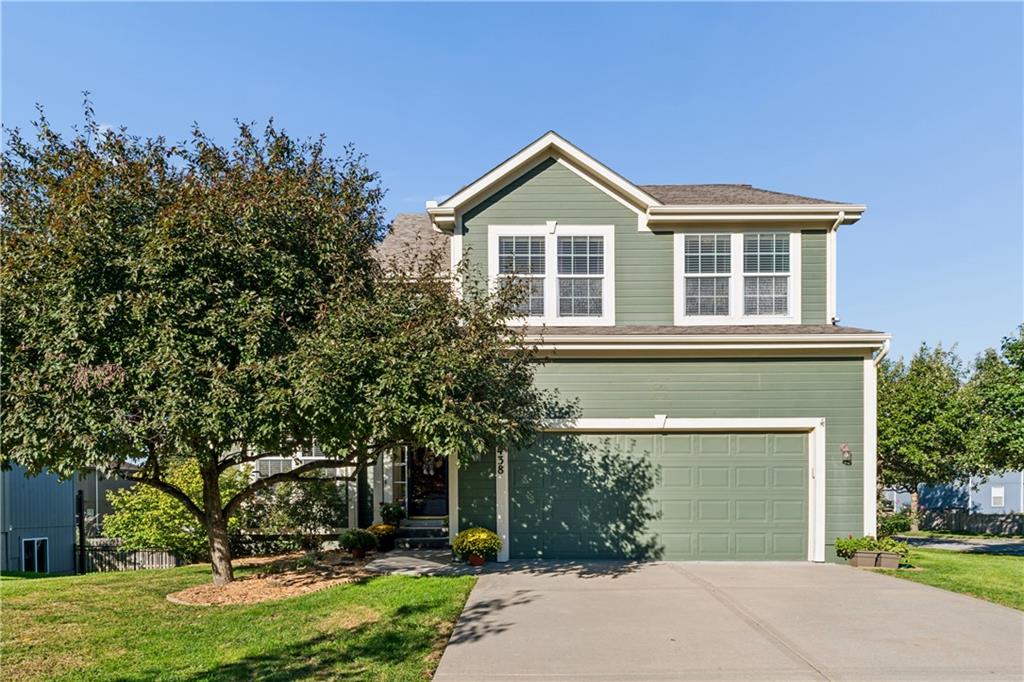
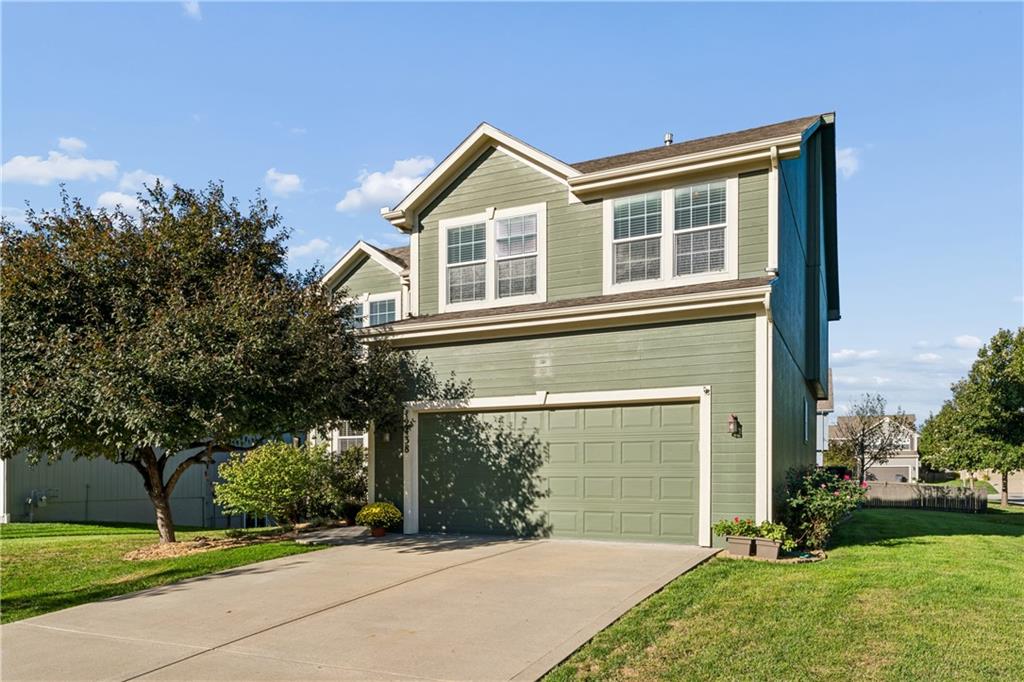
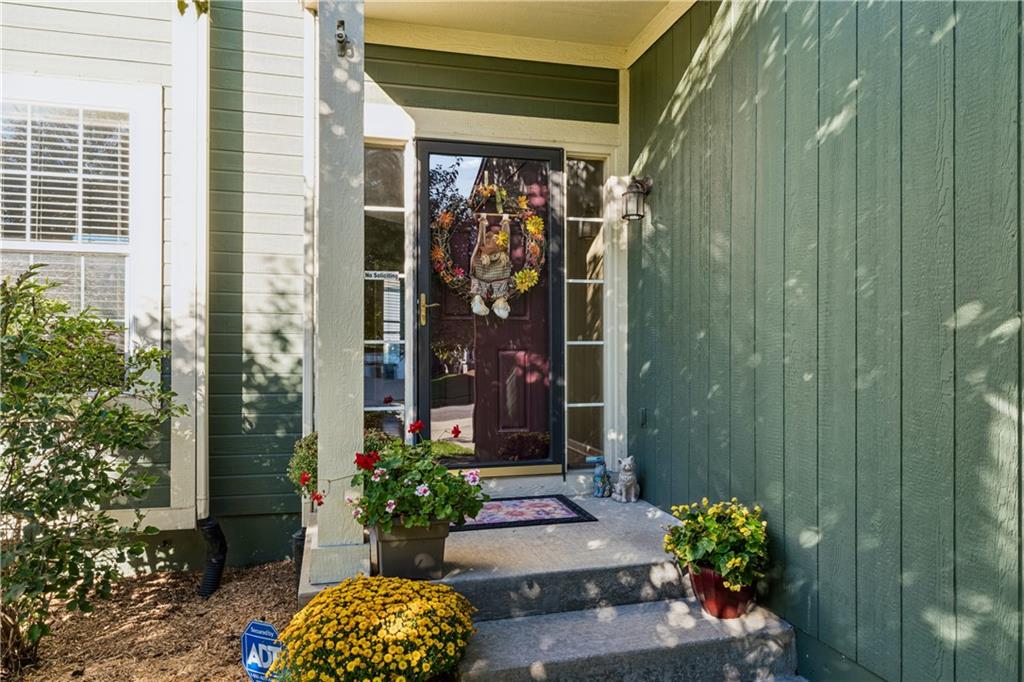
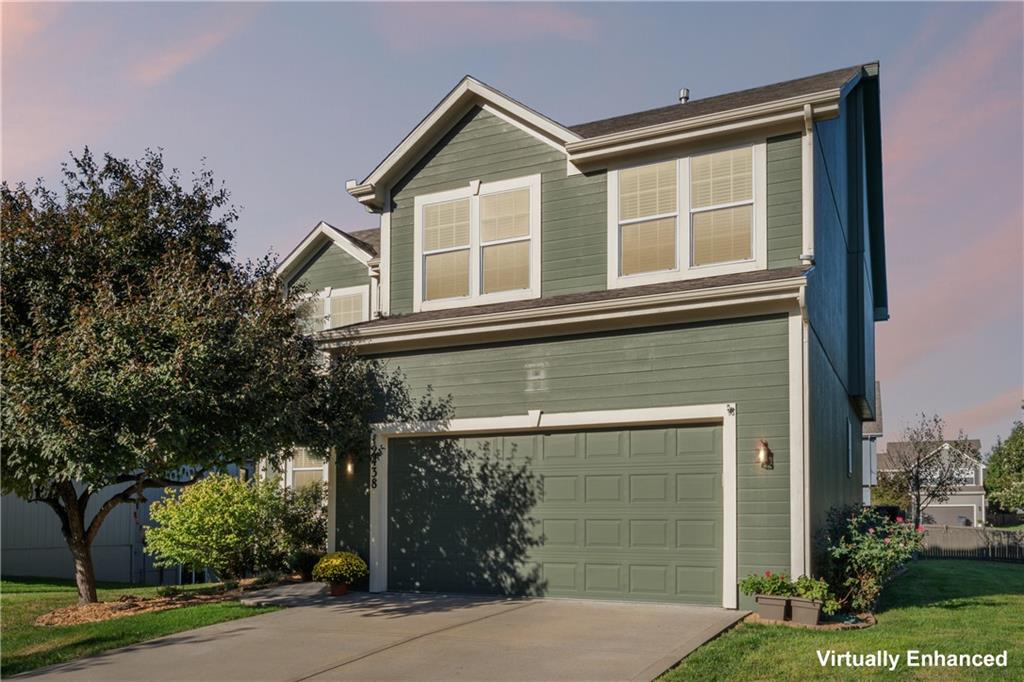
Beautifully maintained with room to grow! Tucked on a quiet cul-de-sac corner setting in Olathe, this inviting 4-bedroom, 3.5-bath home combines comfortable living, thoughtful features, and exciting potential. Gleaming hardwood floors welcome you inside and flow through the kitchen and dining areas. Gather around the living room fireplace or enjoy the connected kitchen, featuring abundant cabinetry, generous counter space, and a center island, perfect for meal prep and casual conversation. Upstairs, four bedrooms offer flexibility for guests, a home office, or everyday living. The spacious primary suite provides a relaxing retreat with dual vanities, a soaking tub, separate shower, and walk-in closet. Convenient second-floor laundry keeps daily routines simple. Looking for space to make your own? The approximately 900-square-foot unfinished daylight basement offers abundant natural light, an already-installed bathroom, and wonderful potential for a future recreation room, home gym, hobby space, or additional living area. This bright, versatile space is ready for your vision! Outside, the deck and patio invite you to unwind, entertain, and enjoy the spacious backyard, fenced on two sides. An attached two-car garage, two-year-old roof, and three-year-old water heater add to the appeal. Conveniently located near shopping, dining, parks, and major roadways, this well-cared-for home is ready to welcome you!

$3,160/mo

Est. mortgage payment based on a $475,000 home price.

All estimates are provided by Luxury Presence for informational purposes only. Actual amounts may vary.

Additional information

MLS® ID
2643765

Interior Features

Bedrooms
4
Bathrooms
4
Fireplace
Yes
Cooling
Yes
Heating
Yes
Basement
Yes

Exterior Features

Lot Size
0.22 Acres

Other Property Details

Association Fee Frequency
Yearly
Garage
Yes
55+/Senior Community
No
MLS provider logo

Listings courtesy of Heartland MLS as distributed by MLS GRID

All information deemed reliable but not guaranteed and should be independently verified. All properties are subject to prior sale, change or withdrawal. Neither listing broker(s) nor The Kenney Team shall be responsible for any typographical errors, misinformation, misprints and shall be held totally harmless. Properties displayed may be listed or sold by various participants in the MLS.

Based on information submitted to the MLS GRID as of 12:45 PM UTC on 10/10/2026. All data is obtained from various sources and may not have been verified by broker or MLS GRID. Supplied Open House Information is subject to change without notice. All information should be independently reviewed and verified for accuracy. Properties may or may not be listed by the office/agent presenting the information.

©2026 Heartland MLS. All rights reserved.

Powered by Luxury Presence
