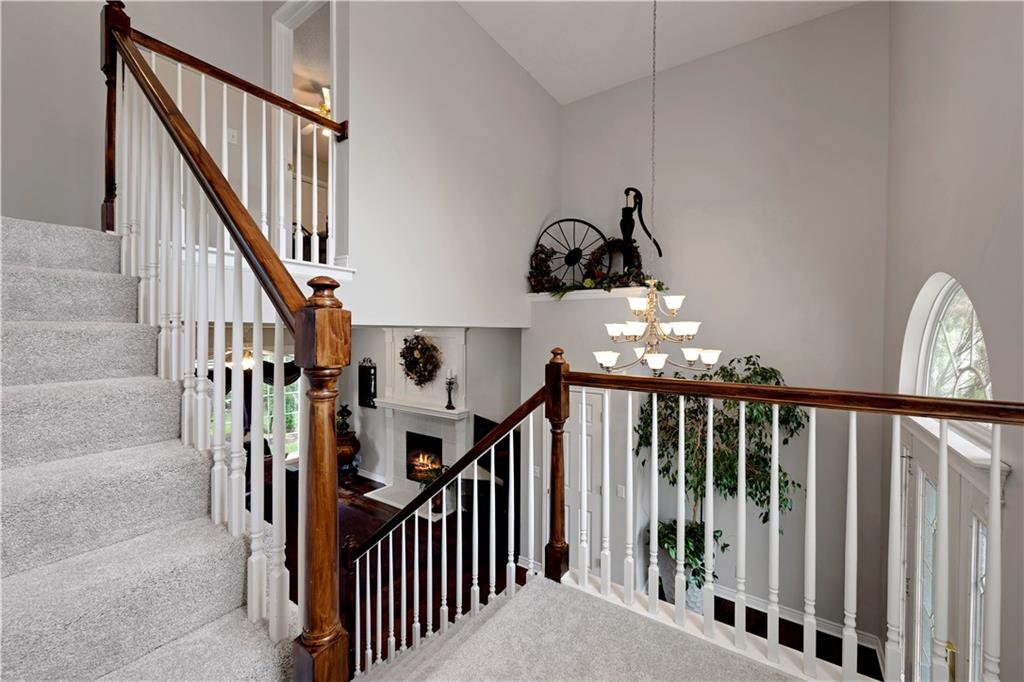
Property photo 1
Property photo 2
Property photo 3
Property photo 4
Property photo 5
3 Beds
4 Baths
2,499 sqft

$489,900

21612 W 61 Street, Shawnee KS, 66218

Price per sqft$196.04
Built in2000
Property size2,499 sqft
Property typeResidential
Courtesy of Orenda Real Estate Services, Eddie Davis Listing Contact:

Overview

Active

Listed Jul 30, 2026

Updated 6h ago

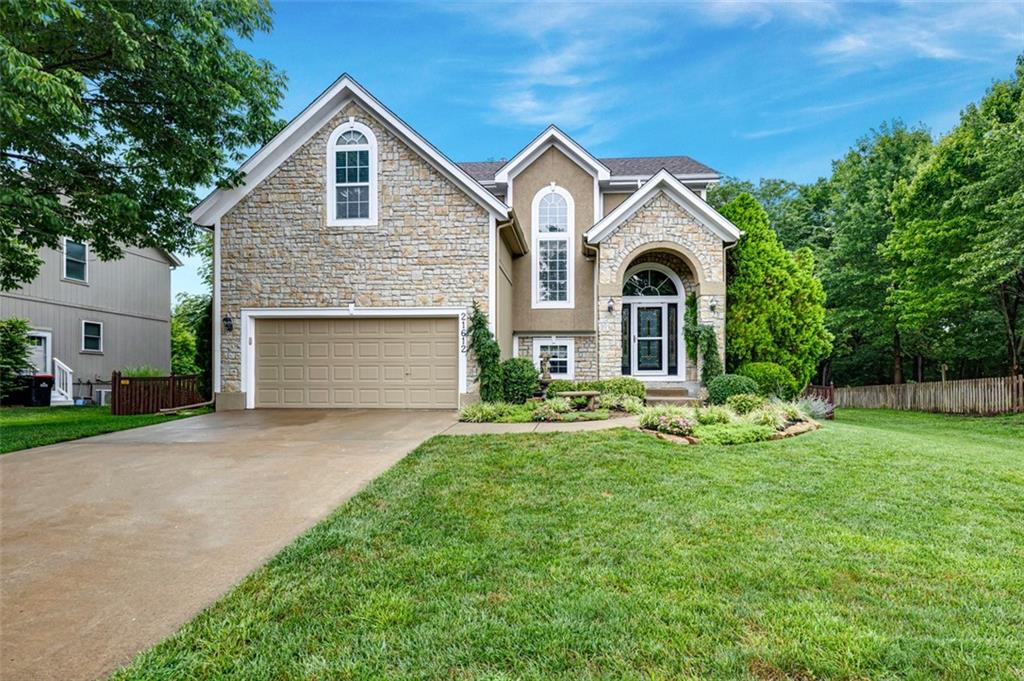
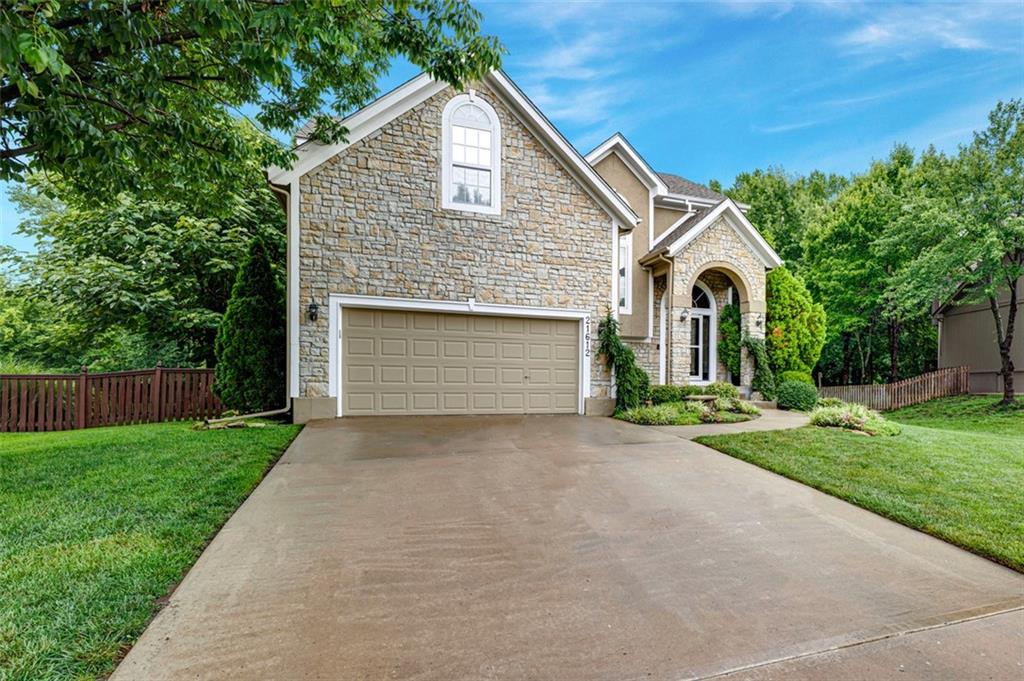
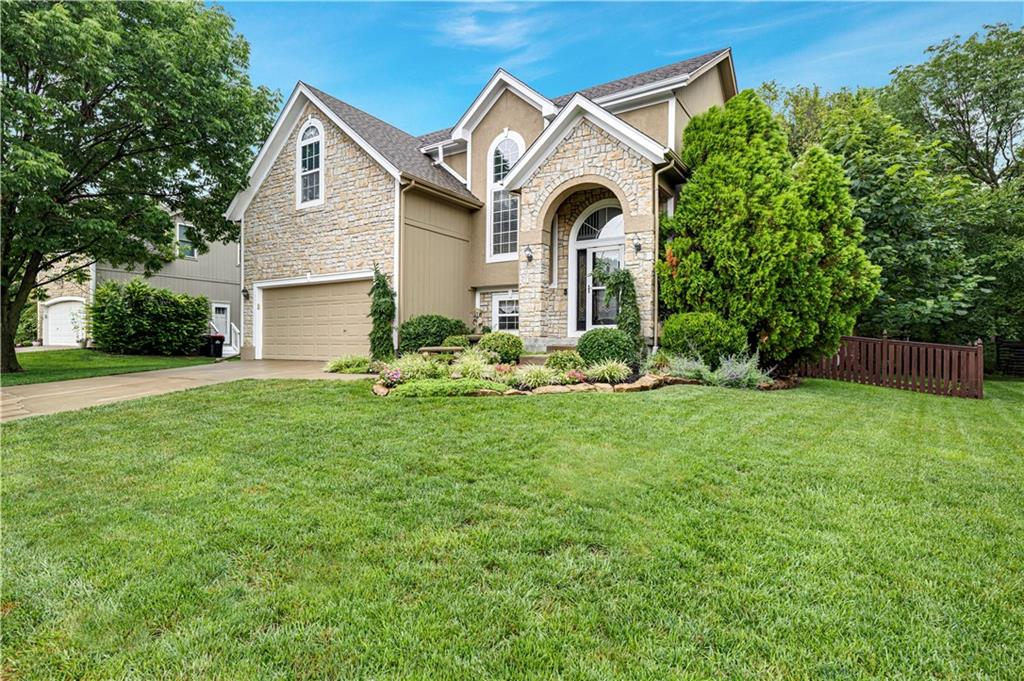
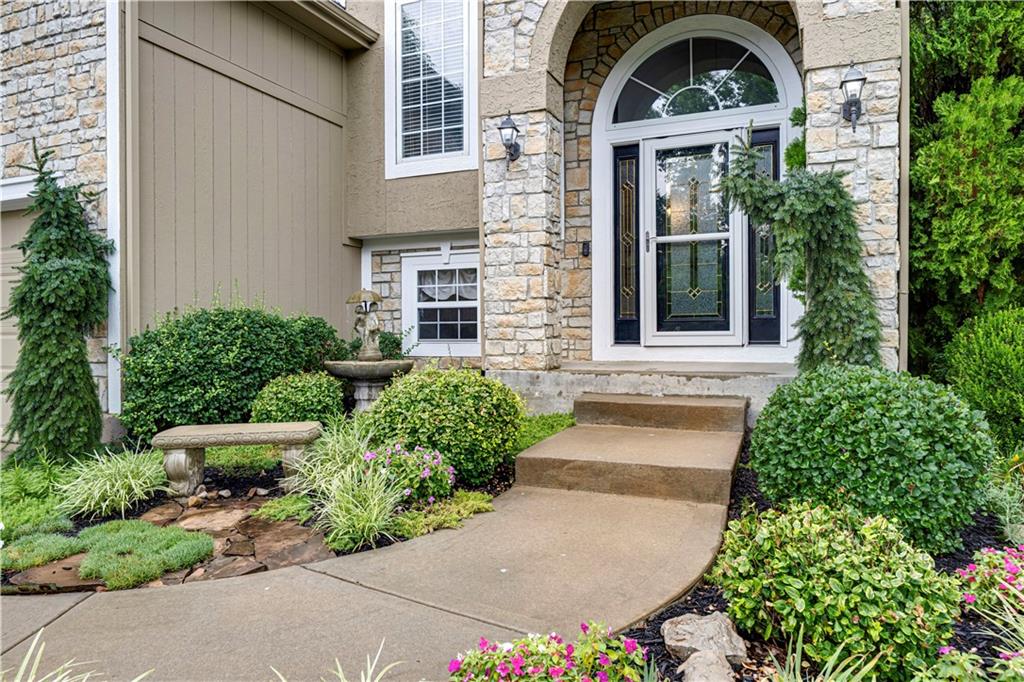
Beautiful Shawnee Home Backing to Green Space – Move-In Ready! Enjoy the perfect combination of comfort, updates, and an incredible backyard setting in this well-maintained home located in one of Shawnee’s desirable neighborhoods. This spacious home offers approximately 2,499 square feet of finished living space, including a finished basement, with 3 bedrooms upstairs plus a versatile lower-level room that can serve as a home office, workout room, or hobby space. With 3.5 bathrooms and an inviting open-concept floor plan, this home is designed for both everyday living and entertaining. The main level features beautiful hardwood flooring and an updated kitchen with granite countertops, providing a timeless and functional gathering space. Upstairs, you’ll find brand-new pet and stain-resistant carpet and premium padding installed in 2026, backed by a 10-year warranty. Step outside and discover what truly sets this property apart. The backyard is a rare retreat that backs directly to green space, offering privacy and views that are difficult to find. A new patio installed in 2025 creates the perfect outdoor entertaining area, complemented by a dedicated fire pit gathering space and an 8’ x 12’ Tuff Shed for additional storage.

$3,259/mo

Est. mortgage payment based on a $489,900 home price.

All estimates are provided by Luxury Presence for informational purposes only. Actual amounts may vary.

Additional information

MLS® ID
2633713

Interior Features

Bedrooms
3
Bathrooms
4
Fireplace
Yes
Cooling
Yes
Heating
Yes
Basement
Yes

Exterior Features

Lot Size
0.25 Acres

Other Property Details

Association Fee Frequency
Yearly
Garage
Yes
55+/Senior Community
No
MLS provider logo

Listings courtesy of Heartland MLS as distributed by MLS GRID

All information deemed reliable but not guaranteed and should be independently verified. All properties are subject to prior sale, change or withdrawal. Neither listing broker(s) nor The Kenney Team shall be responsible for any typographical errors, misinformation, misprints and shall be held totally harmless. Properties displayed may be listed or sold by various participants in the MLS.

Based on information submitted to the MLS GRID as of 10:15 AM UTC on 10/11/2026. All data is obtained from various sources and may not have been verified by broker or MLS GRID. Supplied Open House Information is subject to change without notice. All information should be independently reviewed and verified for accuracy. Properties may or may not be listed by the office/agent presenting the information.

©2026 Heartland MLS. All rights reserved.

Powered by Luxury Presence
