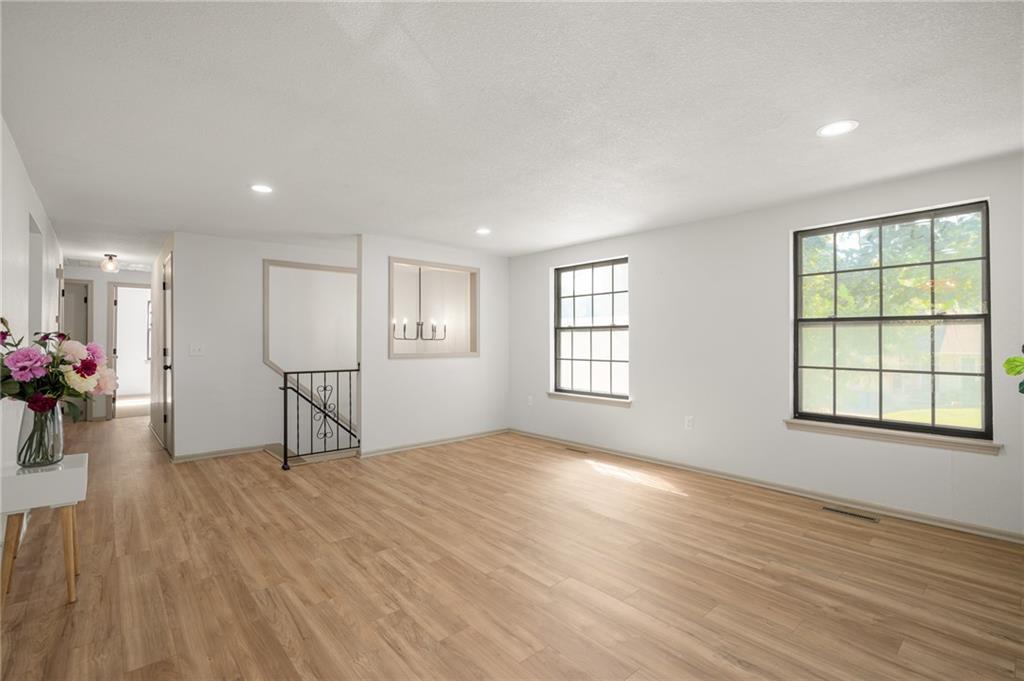
Property photo 1
Property photo 2
Property photo 3
Property photo 4
Property photo 5
5 Beds
3 Baths
1,974 sqft

$387,000

2116 E Mohawk Drive, Olathe KS, 66062

Price per sqft$196.05
Built in1979
Property size1,974 sqft
Property typeResidential
Courtesy of Compass Realty Group, The Collective Team Listing Contact:

Overview

Active

Listed Sep 4, 2026

Updated 33h ago

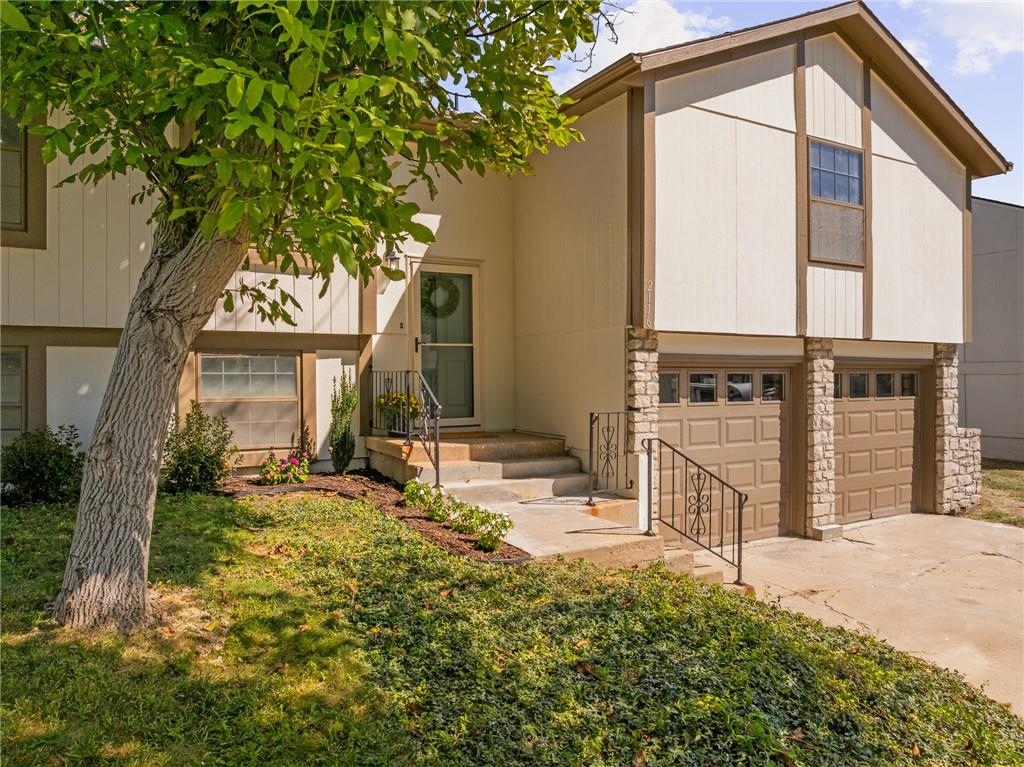
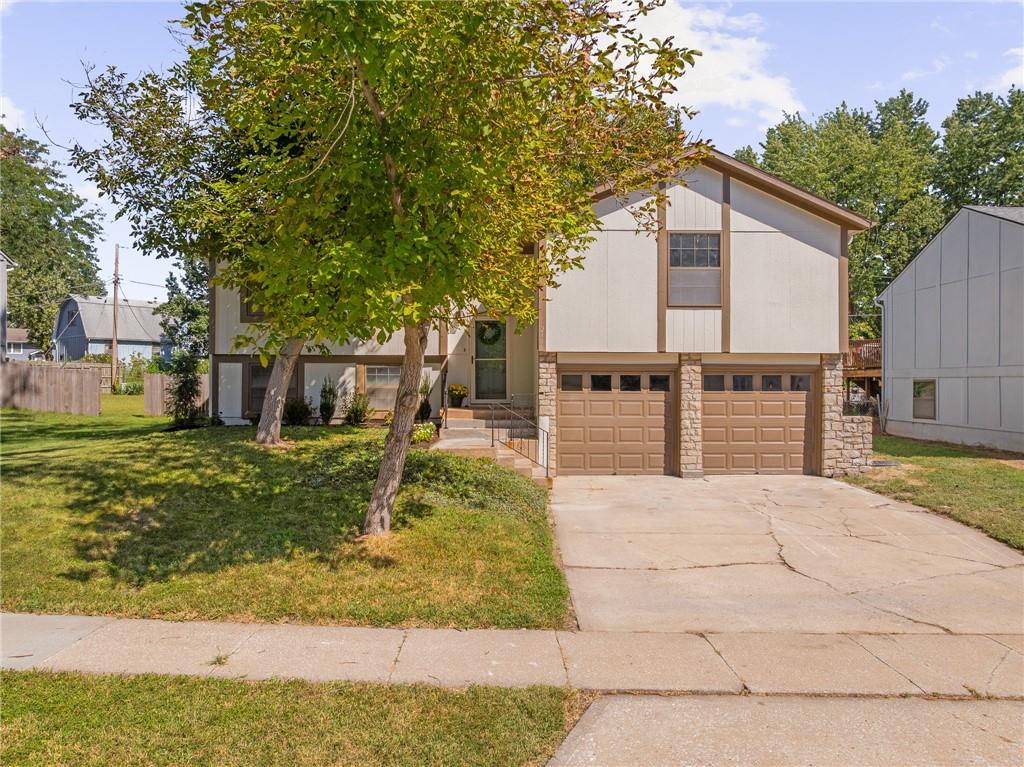
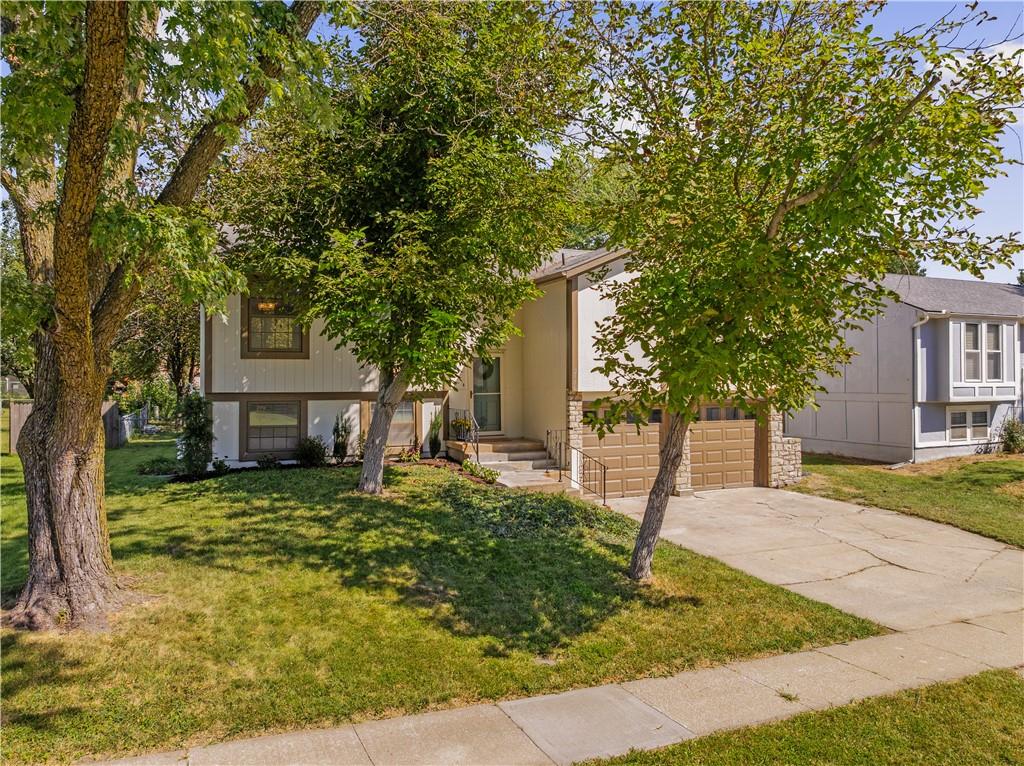
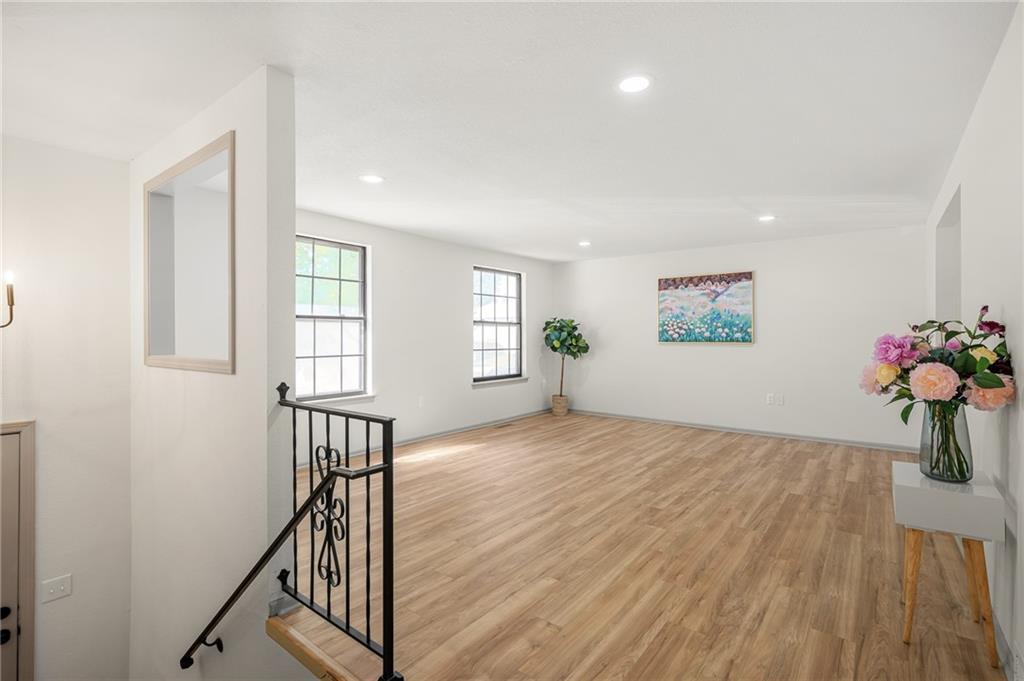
Welcome home to this beautifully remodeled 5-bedroom home offering exceptional flexibility, thoughtful updates, and plenty of space to spread out! Featuring TWO primary suites, this home is ideal for multigenerational living, guests, or anyone looking for a private lower-level option. The lower-level bedroom offers easy accessibility and an ensuite bath, while the upstairs provides another spacious private retreat. Nearly every detail has been refreshed, including NEW ROOF, NEW flooring throughout, FRESH interior and exterior paint, UPDATED lighting and fixtures, FRESHLY painted cabinets, and NEW stainless steel appliances. All three full bathrooms have been beautifully remodeled, creating a fresh, modern feel throughout the home. Abundant closet space provides excellent storage. The large family room offers a cozy fireplace and plenty of room for gathering. Just off the dining area, step onto the deck overlooking a level, fully fenced backyard complete with a shed and gardening beds ready for your next planting project. New landscaping adds to the home's curb appeal and outdoor enjoyment. Conveniently located and within the Olathe school district, this move-in-ready home offers the space, updates, and versatility you've been looking for!

$2,575/mo

Est. mortgage payment based on a $387,000 home price.

All estimates are provided by Luxury Presence for informational purposes only. Actual amounts may vary.

Additional information

MLS® ID
2640513

Interior Features

Bedrooms
5
Bathrooms
3
Fireplace
Yes
Cooling
Yes
Heating
Yes
Basement
Yes

Exterior Features

Lot Size
0.17 Acres

Other Property Details

Garage
Yes
MLS provider logo

Listings courtesy of Heartland MLS as distributed by MLS GRID

All information deemed reliable but not guaranteed and should be independently verified. All properties are subject to prior sale, change or withdrawal. Neither listing broker(s) nor The Kenney Team shall be responsible for any typographical errors, misinformation, misprints and shall be held totally harmless. Properties displayed may be listed or sold by various participants in the MLS.

Based on information submitted to the MLS GRID as of 11:39 AM UTC on 10/11/2026. All data is obtained from various sources and may not have been verified by broker or MLS GRID. Supplied Open House Information is subject to change without notice. All information should be independently reviewed and verified for accuracy. Properties may or may not be listed by the office/agent presenting the information.

©2026 Heartland MLS. All rights reserved.

Powered by Luxury Presence
