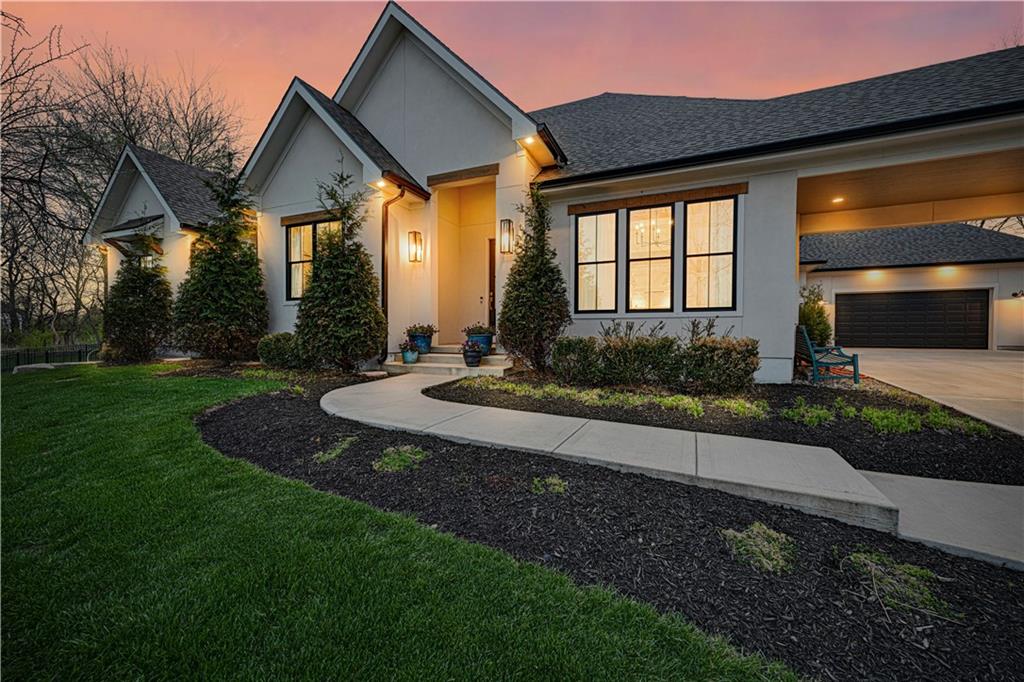
Property photo 1
Property photo 2
Property photo 3
Property photo 4
Property photo 5
4 Beds
5 Baths
3,579 sqft

$1,500,000

18340 Mohawk Lane, Stilwell KS, 66085

Price per sqft$419.11
Built in2021
Property size3,579 sqft
Property typeResidential
Courtesy of Compass Realty Group, Kristin Malfer Listing Contact:

Overview

Active

Listed Jul 16, 2026

Updated 2 weeks ago

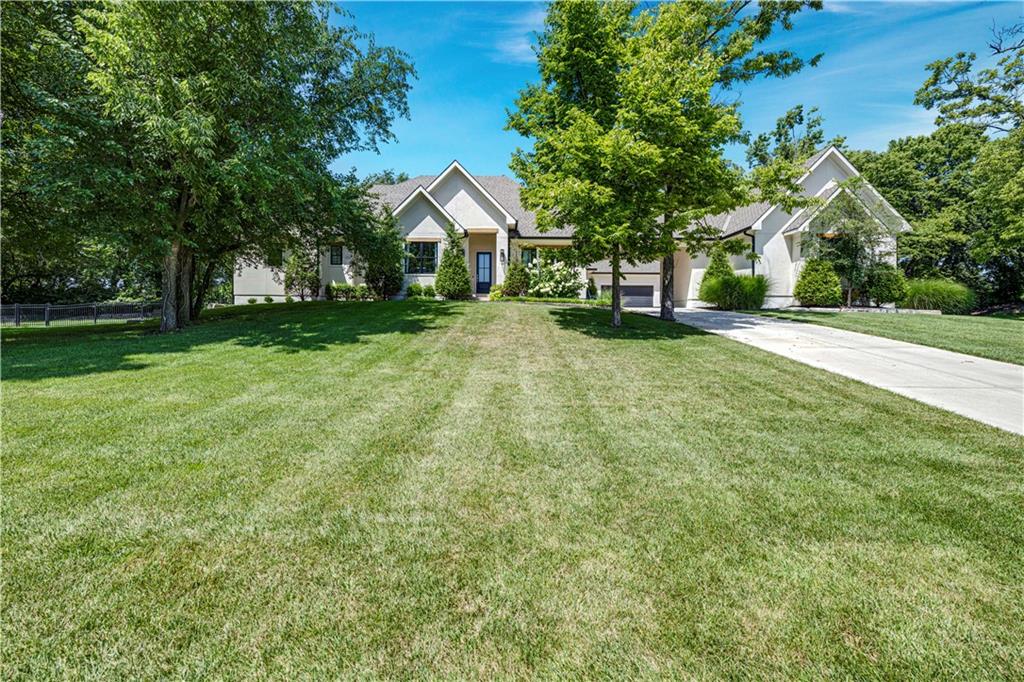
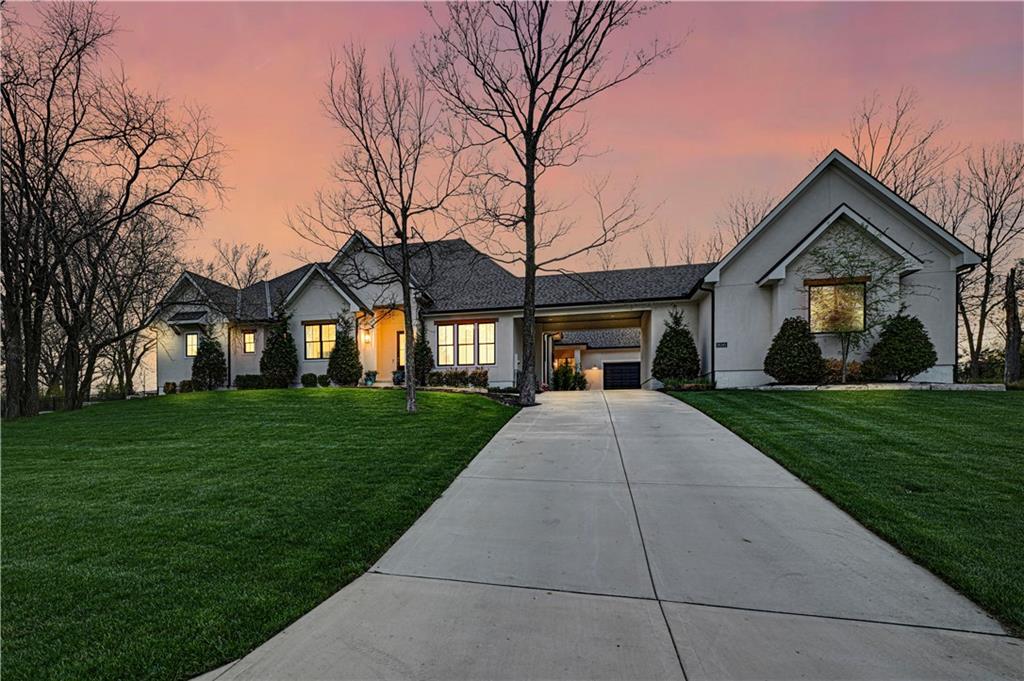
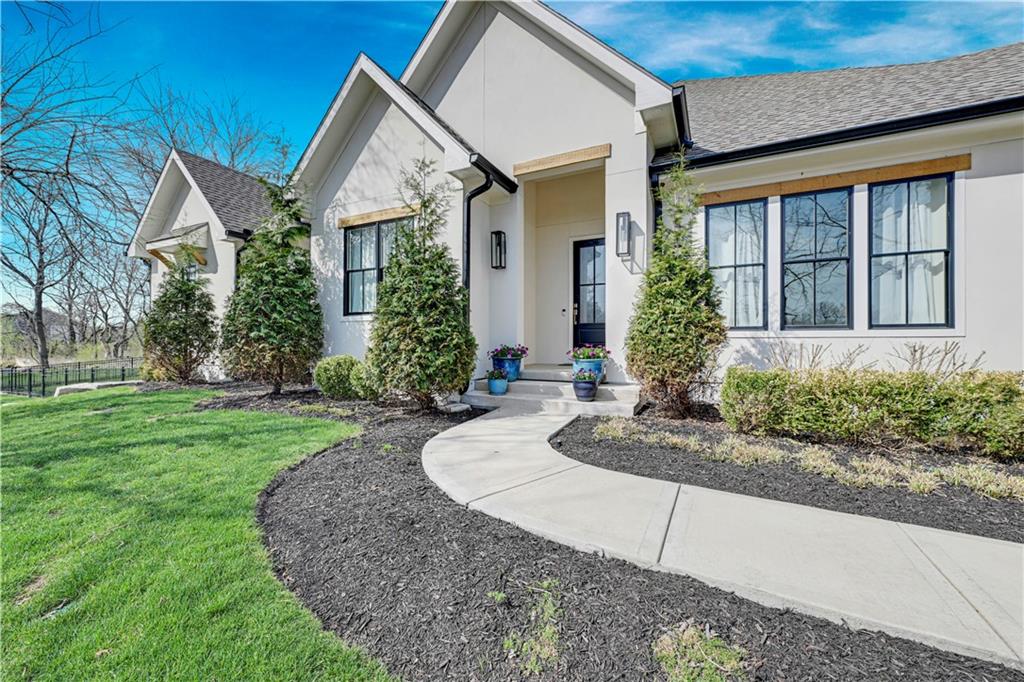
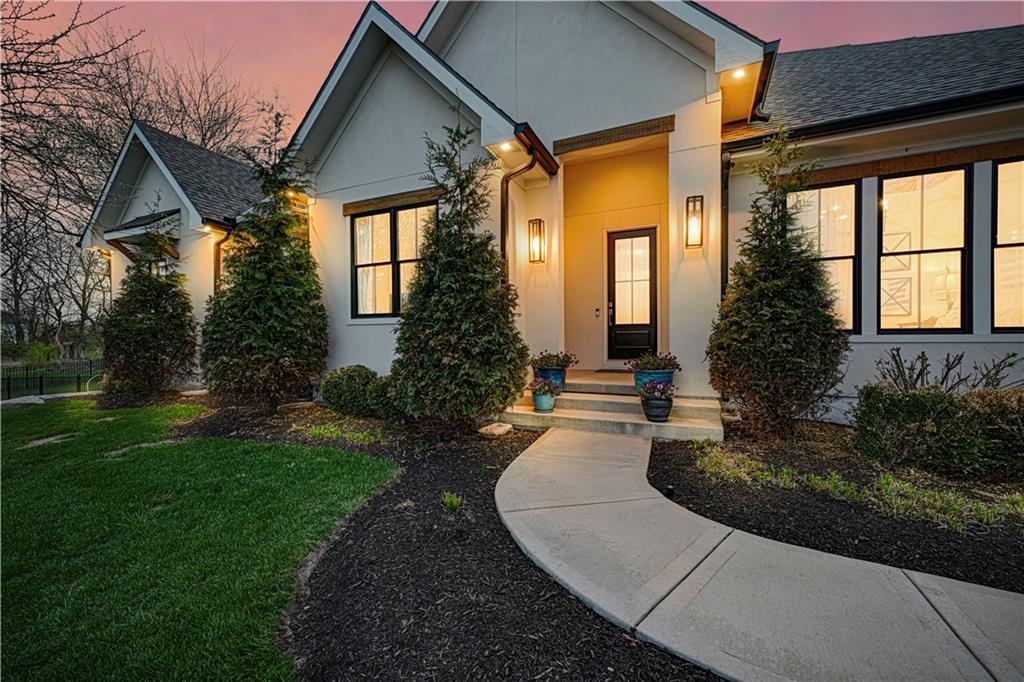
Luxury living in the sought-after **Blue Valley School District** — where location truly is everything. Builder's personal residence, situated on **2 scenic acres of beautifully treed, fenced property**. This stunning former spec home offers 4 spacious bedrooms and 4.5 baths on the main level with the lower level ready for additional living space. The main level features a luxurious primary suite complete with separate his-and-hers bathrooms for the ultimate private retreat, plus a convenient laundry room located within the primary suite. Each additional bedroom includes its own en-suite bath, offering comfort and privacy for family and guests. The kitchen is a showstopper, showcasing a large statement island, gas cooktop, double sinks, premium Thermador appliances, and a spacious butler's pantry — perfect for entertaining. A second laundry room is thoughtfully located in the mudroom just off the kitchen, adding everyday functionality. The home includes a 2-car attached garage plus a 2-car detached garage connected by a porte cochere. A secondary stairwell in the garage provides direct access to the expansive 3,500 sq ft unfinished daylight basement — ready for you to design and customize to your needs. The expansive 2-acre property offers plenty of room to add a resort-style pool, or a future private guest house. Enjoy peaceful views of nature from the covered patio just off the living room. All this, just minutes from highways, shopping, and restaurants — a rare combination of luxury, space, and convenience.

$9,980/mo

Est. mortgage payment based on a $1,500,000 home price.

All estimates are provided by Luxury Presence for informational purposes only. Actual amounts may vary.

Additional information

MLS® ID
2632018

Interior Features

Bedrooms
4
Bathrooms
5
Fireplace
Yes
Cooling
Yes
Heating
Yes
Basement
Yes

Exterior Features

Lot Size
2 Acres

Other Property Details

Garage
Yes
55+/Senior Community
No
MLS provider logo

Listings courtesy of Heartland MLS as distributed by MLS GRID

All information deemed reliable but not guaranteed and should be independently verified. All properties are subject to prior sale, change or withdrawal. Neither listing broker(s) nor The Kenney Team shall be responsible for any typographical errors, misinformation, misprints and shall be held totally harmless. Properties displayed may be listed or sold by various participants in the MLS.

Based on information submitted to the MLS GRID as of 11:40 AM UTC on 10/11/2026. All data is obtained from various sources and may not have been verified by broker or MLS GRID. Supplied Open House Information is subject to change without notice. All information should be independently reviewed and verified for accuracy. Properties may or may not be listed by the office/agent presenting the information.

©2026 Heartland MLS. All rights reserved.

Powered by Luxury Presence
