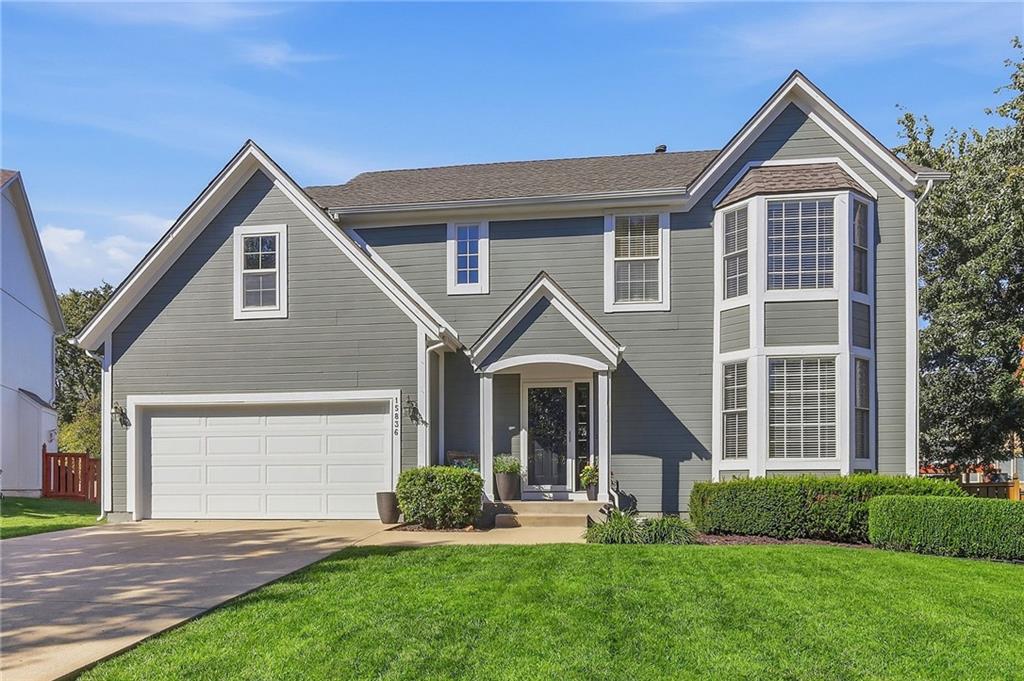
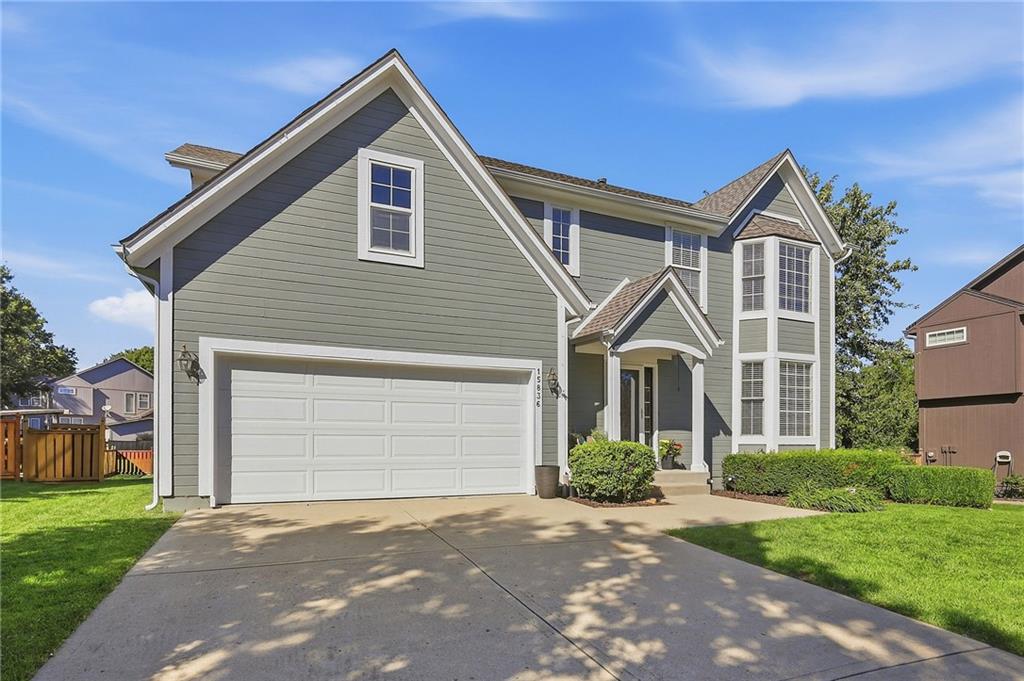
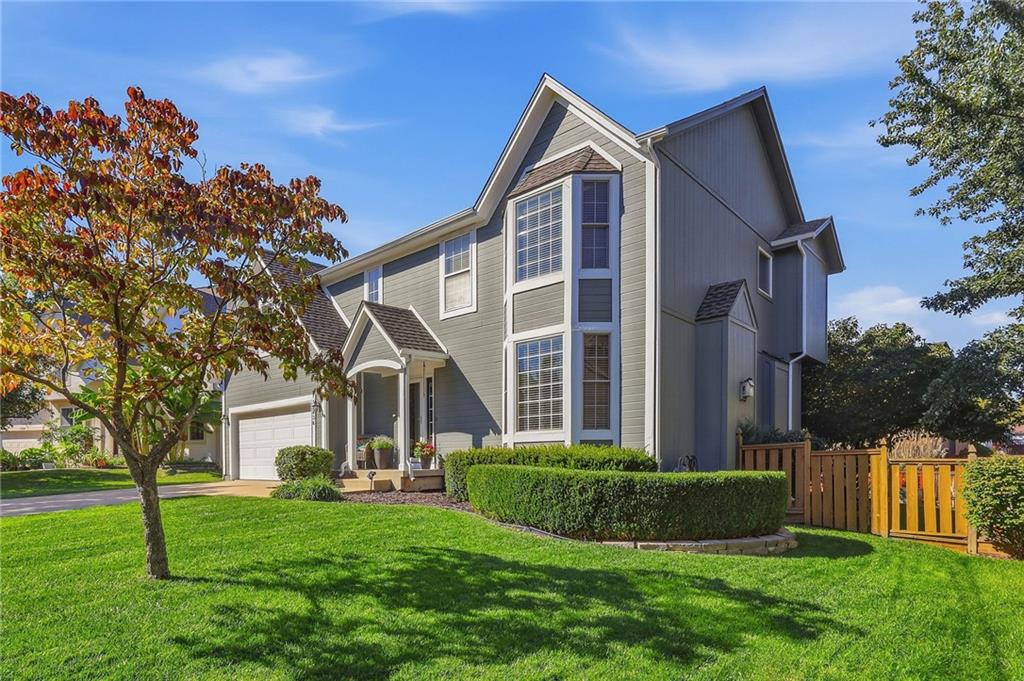
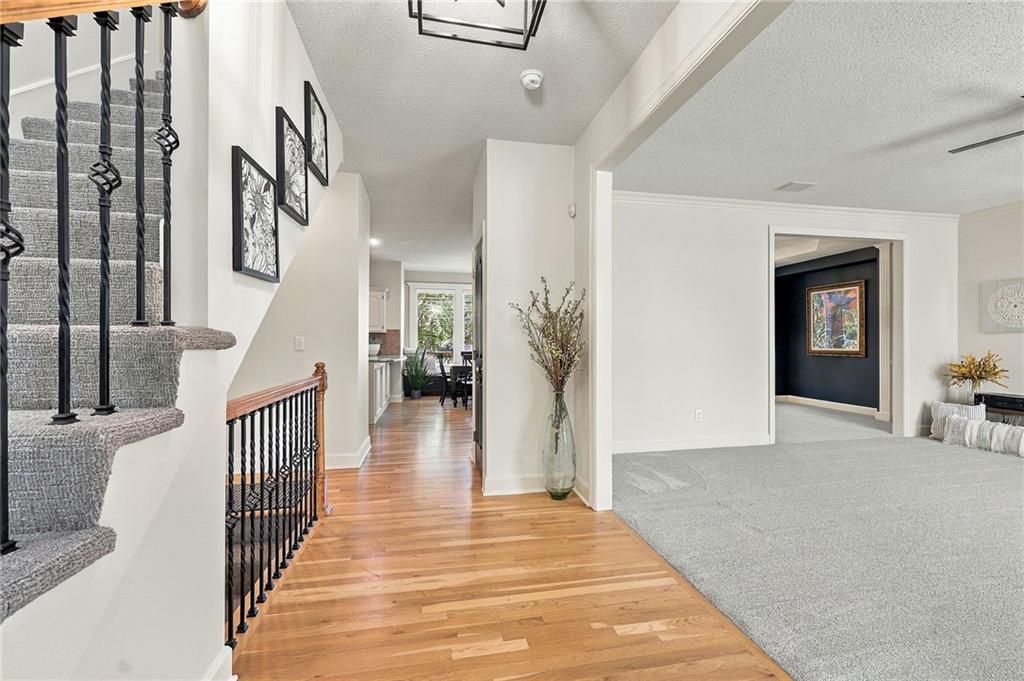
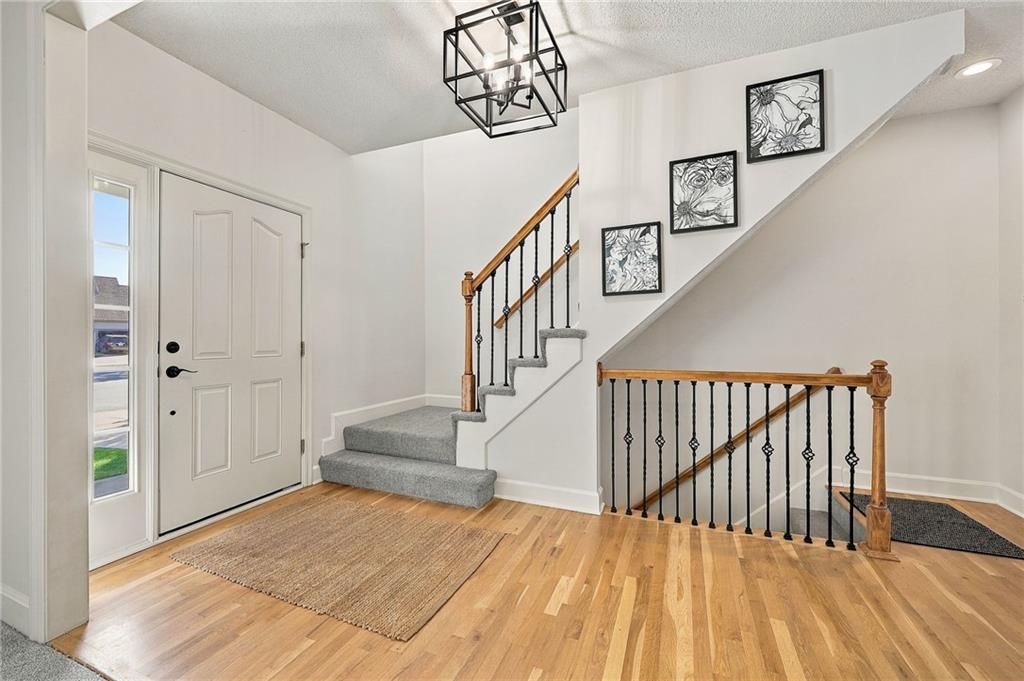
Property photo 1
Property photo 2
Property photo 3
Property photo 4
Property photo 5
4 Beds
4 Baths
3,036 sqft

$520,000

15836 W 153rd Terrace, Olathe KS, 66062

Price per sqft$171.28
Built in2002
Property size3,036 sqft
Property typeResidential
Courtesy of ReeceNichols - Leawood, Veronica Johnston Listing Contact:

Overview

Coming soon Oct 15, 2026

Listed Oct 15, 2026

Updated 19h ago

Welcome home to this beautifully updated 4-bedroom, 3 full and 1 half bath home, perfectly situated on a cul-de-sac. With fresh updates throughout and thoughtful features around every corner, this home is truly move-in ready. Step inside to discover fresh interior paint throughout, including newly painted cabinetry, all-new light fixtures and ceiling fans, new carpeting, beautifully refinished hardwood floors, and new luxury vinyl plank flooring in the laundry room. The kitchen shines with brand-new appliances, making it ready for everyday living and entertaining. Upstairs, discover a delightful surprise-a secret playroom tucked away off a bedroom closet! The finished basement offers even more space to spread out, featuring a full bathroom, a dedicated exercise or flex room, and an impressive full bar complete with a new refrigerator. Perfect for entertaining, relaxing, or hosting guests. Thoughtful improvements continue with added insulation between bedroom walls, basement walls, and garage walls for enhanced comfort and sound reduction. Outside, enjoy the privacy of a fully fenced backyard and the convenience of a 2-car tandem garage with an additional rear garage door for easy backyard access. Enjoy added peace of mind with a brand-new Class 4 impact-resistant roof! With extensive updates, versatile living spaces, and a fantastic cul-de-sac location, this Olathe gem is ready to welcome you home. Square footage, room sizes, and taxes are estimated information deemed reliable but not guaranteed. BUYER RESPONSIBLE FOR VERIFYING ALL INFORMATION DURING THE INSPECTION PERIOD.

$3,460/mo

Est. mortgage payment based on a $520,000 home price.

All estimates are provided by Luxury Presence for informational purposes only. Actual amounts may vary.

Additional information

MLS® ID
2646071

Interior Features

Bedrooms
4
Bathrooms
4
Fireplace
Yes
Cooling
Yes
Heating
Yes
Basement
Yes

Exterior Features

Lot Size
0.22 Acres

Other Property Details

Association Fee Frequency
Yearly
Garage
Yes
55+/Senior Community
No
MLS provider logo

Listings courtesy of Heartland MLS as distributed by MLS GRID

All information deemed reliable but not guaranteed and should be independently verified. All properties are subject to prior sale, change or withdrawal. Neither listing broker(s) nor The Kenney Team shall be responsible for any typographical errors, misinformation, misprints and shall be held totally harmless. Properties displayed may be listed or sold by various participants in the MLS.

Based on information submitted to the MLS GRID as of 9:00 PM UTC on 10/10/2026. All data is obtained from various sources and may not have been verified by broker or MLS GRID. Supplied Open House Information is subject to change without notice. All information should be independently reviewed and verified for accuracy. Properties may or may not be listed by the office/agent presenting the information.

©2026 Heartland MLS. All rights reserved.

Powered by Luxury Presence
