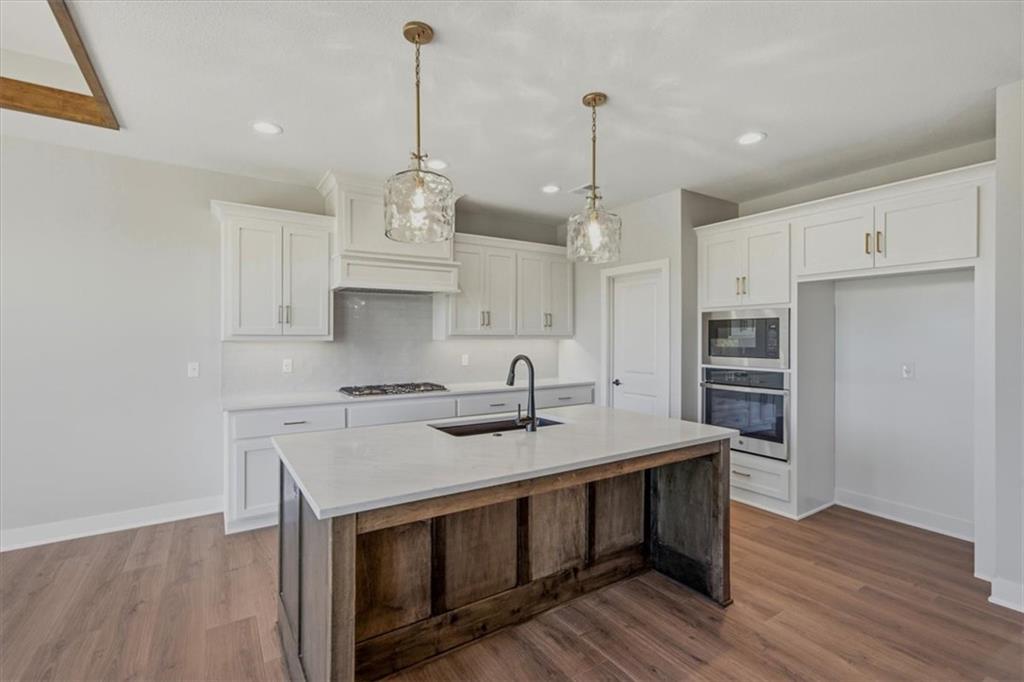
Property photo 1
Property photo 2
Property photo 3
Property photo 4
Property photo 5
4 Beds
3 Baths
2,818 sqft

$624,970

22194 W 116th Terrace, Olathe KS, 66061

Price per sqft$221.78
Built in2026
Property size2,818 sqft
Property typeResidential
Courtesy of Inspired Realty of KC, LLC, Jonell Cvetkovic Listing Contact:

Overview

Active

Listed Jul 17, 2026

Updated 50 min ago

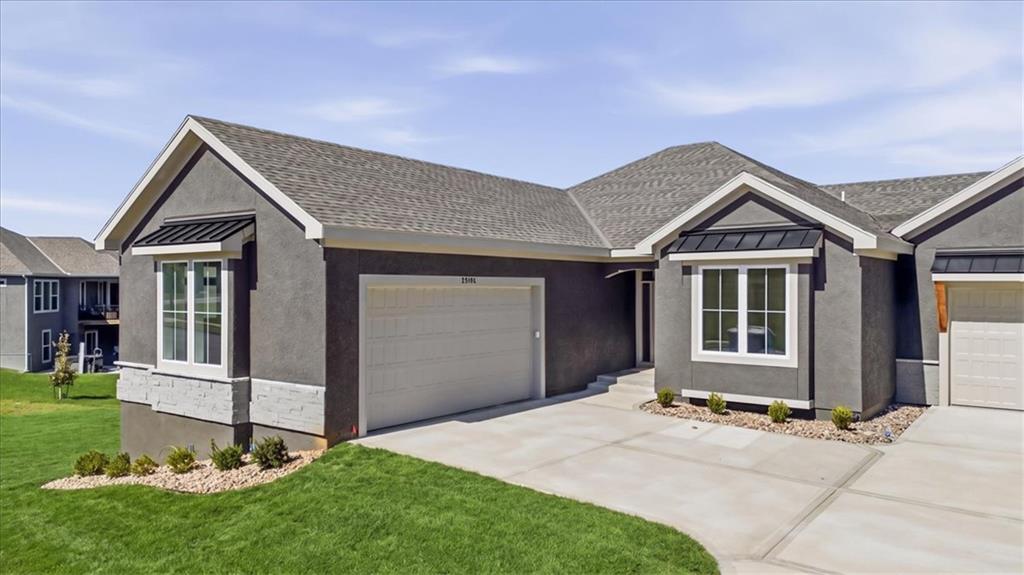
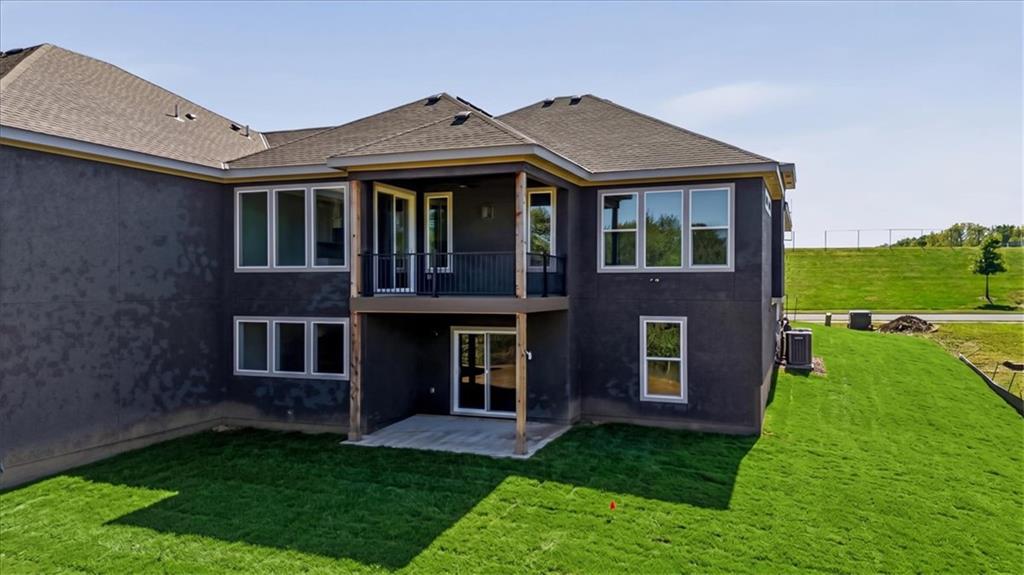
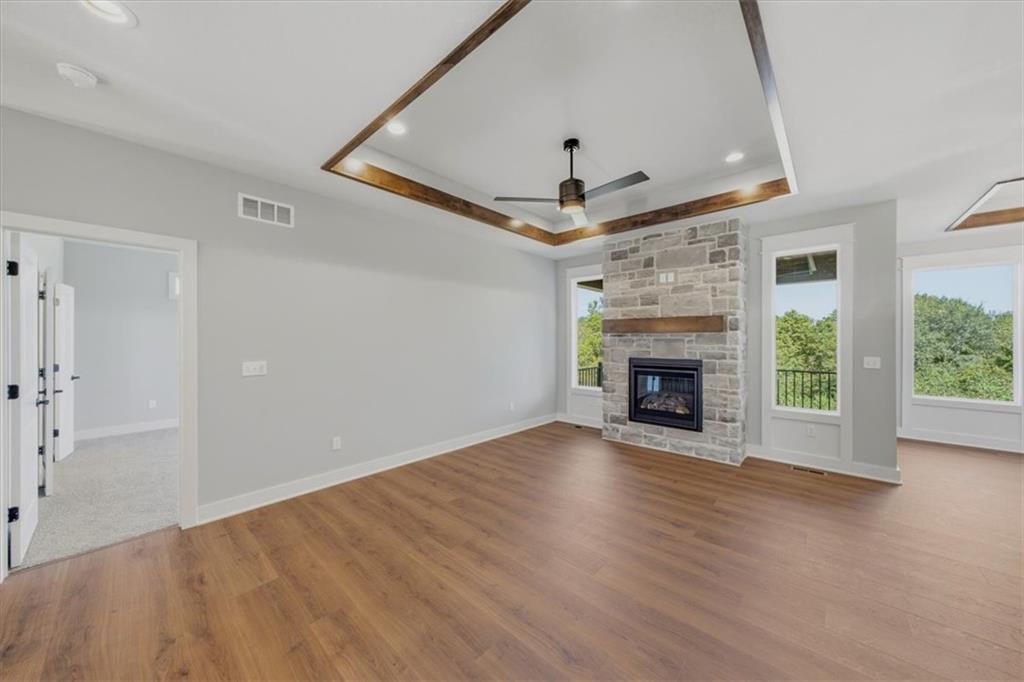
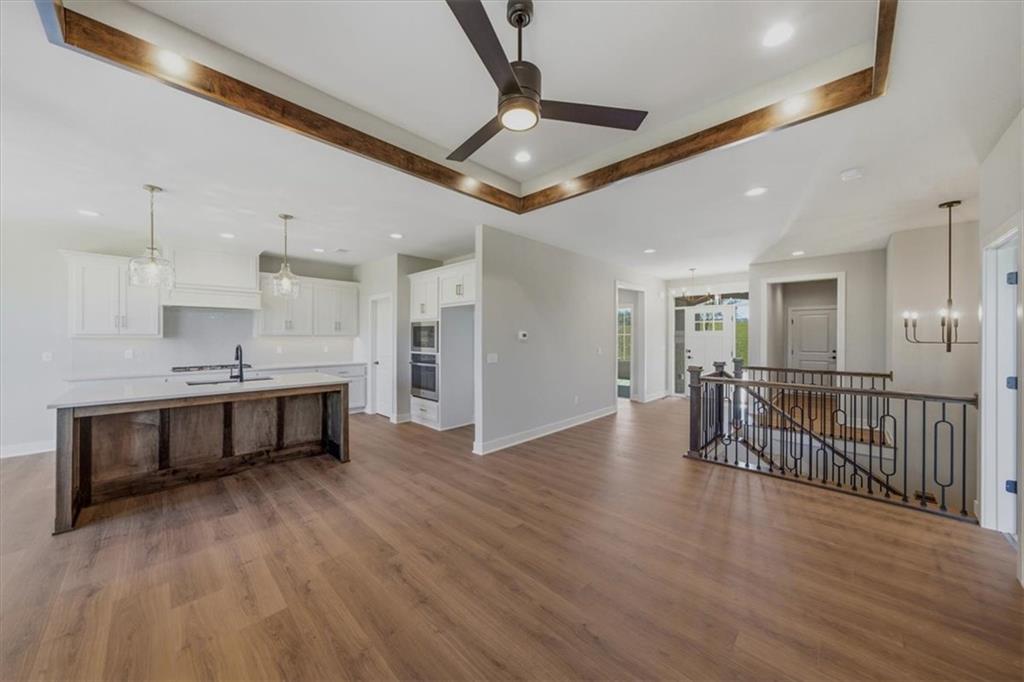
MOVE-IN READY! Designed for effortless main-level living, this Jasper pairs elevated finishes, convenience-focused design, & exceptional functionality. Canyon Ranch Villas, a premier maintenance-provided paired villa community that is ideally located near shopping, dining, groceries, medical facilities, & major highways. Set on a SOUTH FACING, WALKOUT LOT with GREENSPACE in FRONT & a mature, TREE-LINED BOUNDARY in the backyard. Enjoy the peaceful setting from the expanded covered composite deck or covered patio below, each creating inviting outdoor spaces on both levels. Once inside, the main level is designed to make everyday living easy, with durable RevWood® flooring throughout the primary traffic areas providing lasting beauty, as well as water & scratch resistance. The designer kitchen features custom SOFT-CLOSE wood CABNIETRY, a generous center island, built-in stainless-steel ENERGY STAR® appliances, vented hood, & oversized walk-in pantry with electrical outlets. The primary suite with tray ceiling and enough space to accommodate king sized bedroom and accent furniture. A walk-in closet offering direct access to the laundry room for added convenience, adjoins the primary bathroom which features dual vanity with quartz countertops, & separate shower & soaker tub. The FINISHED WALKOUT LOWER LEVEL extends the living space with two additional bedrooms, bathroom, & generous rec room with a beautifully appointed wet bar with peninsula, featuring granite countertops, an undermount sink, custom soft-close cabinetry, under-cabinet lighting, and a built-in beverage refrigerator. Additional features include COMFORT-HEIGHT toilets on the main level, PELLA LOW-E WINDOWS, a HIGH-EFFEICIENCY FURANCE, & an INSULATED & painted GARAGE with keypad entry & built-in Wi-Fi garage door openers. Schedule your showing today! (Taxes & square footage are estimated & should be verified by buyer.)

$4,158/mo

Est. mortgage payment based on a $624,970 home price.

All estimates are provided by Luxury Presence for informational purposes only. Actual amounts may vary.

Additional information

MLS® ID
2626231

Interior Features

Bedrooms
4
Bathrooms
3
Fireplace
Yes
Cooling
Yes
Heating
Yes
Basement
Yes

Exterior Features

Lot Size
0.34 Acres

Other Property Details

Association Fee Frequency
Monthly
Garage
Yes
55+/Senior Community
No
MLS provider logo

Listings courtesy of Heartland MLS as distributed by MLS GRID

All information deemed reliable but not guaranteed and should be independently verified. All properties are subject to prior sale, change or withdrawal. Neither listing broker(s) nor The Kenney Team shall be responsible for any typographical errors, misinformation, misprints and shall be held totally harmless. Properties displayed may be listed or sold by various participants in the MLS.

Based on information submitted to the MLS GRID as of 3:03 AM UTC on 10/11/2026. All data is obtained from various sources and may not have been verified by broker or MLS GRID. Supplied Open House Information is subject to change without notice. All information should be independently reviewed and verified for accuracy. Properties may or may not be listed by the office/agent presenting the information.

©2026 Heartland MLS. All rights reserved.

Powered by Luxury Presence
