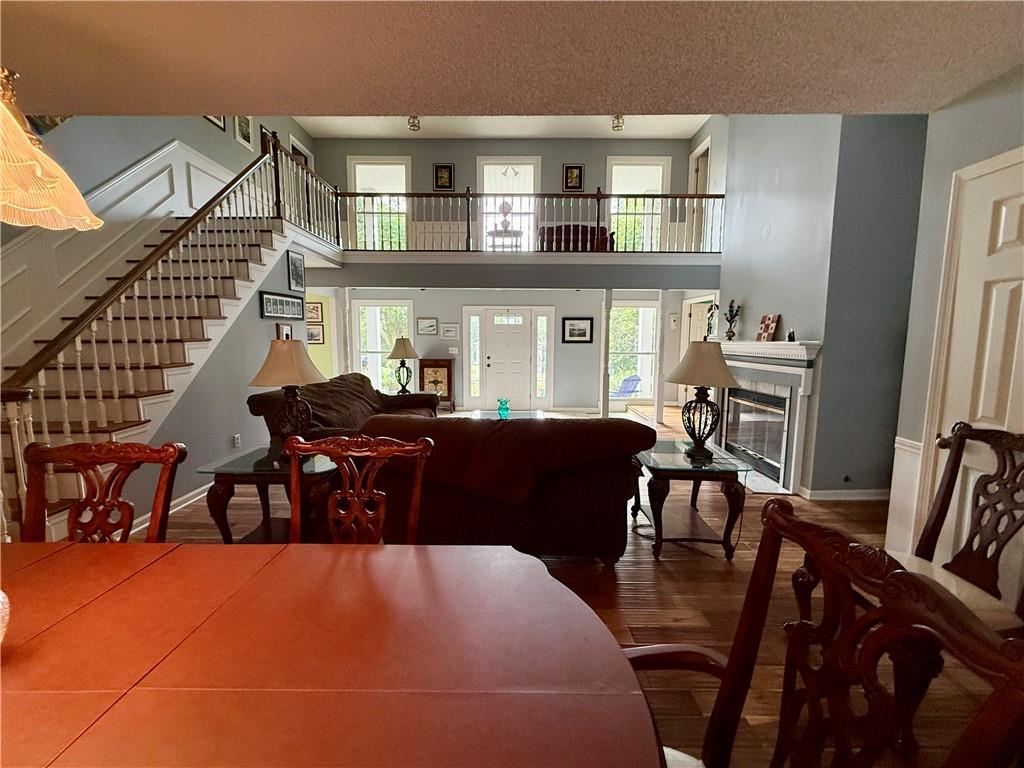
Property photo 1
Property photo 2
Property photo 3
Property photo 4
Property photo 5
4 Beds
6 Baths
3,892 sqft

$699,500

12809 Rickey Road, Kansas City MO, 64133

Price per sqft$179.73
Built in1984
Property size3,892 sqft
Property typeResidential
Courtesy of KW KANSAS CITY METRO, Jason Sneddon Listing Contact:

Overview

Active

Listed Sep 18, 2026

Updated 47 min ago

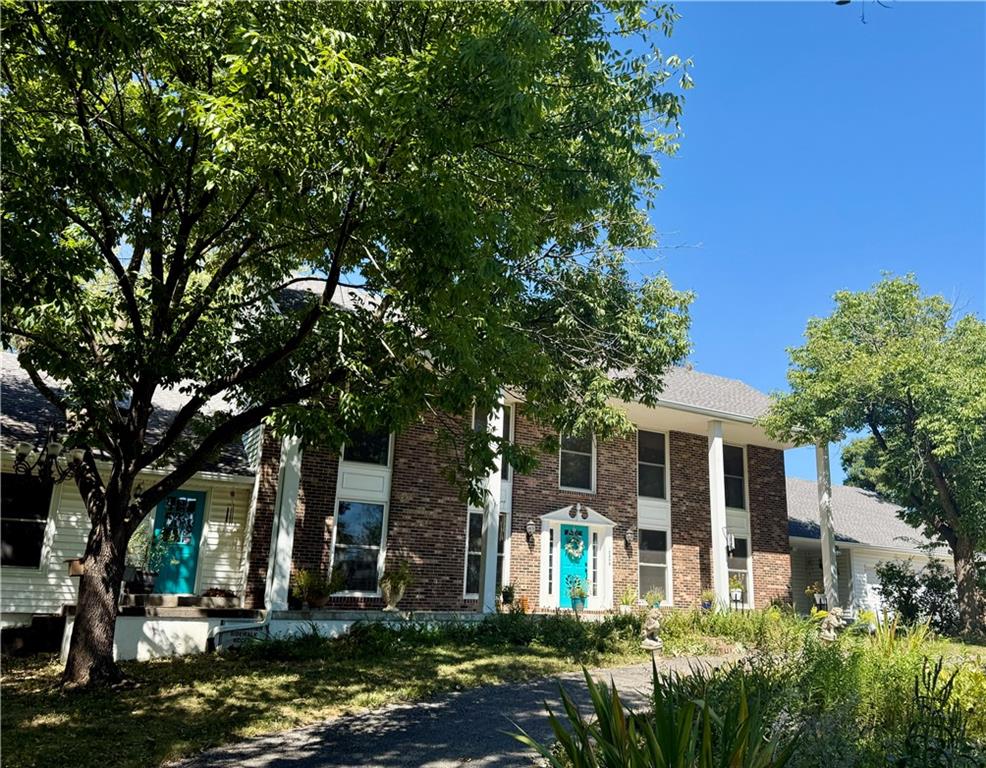
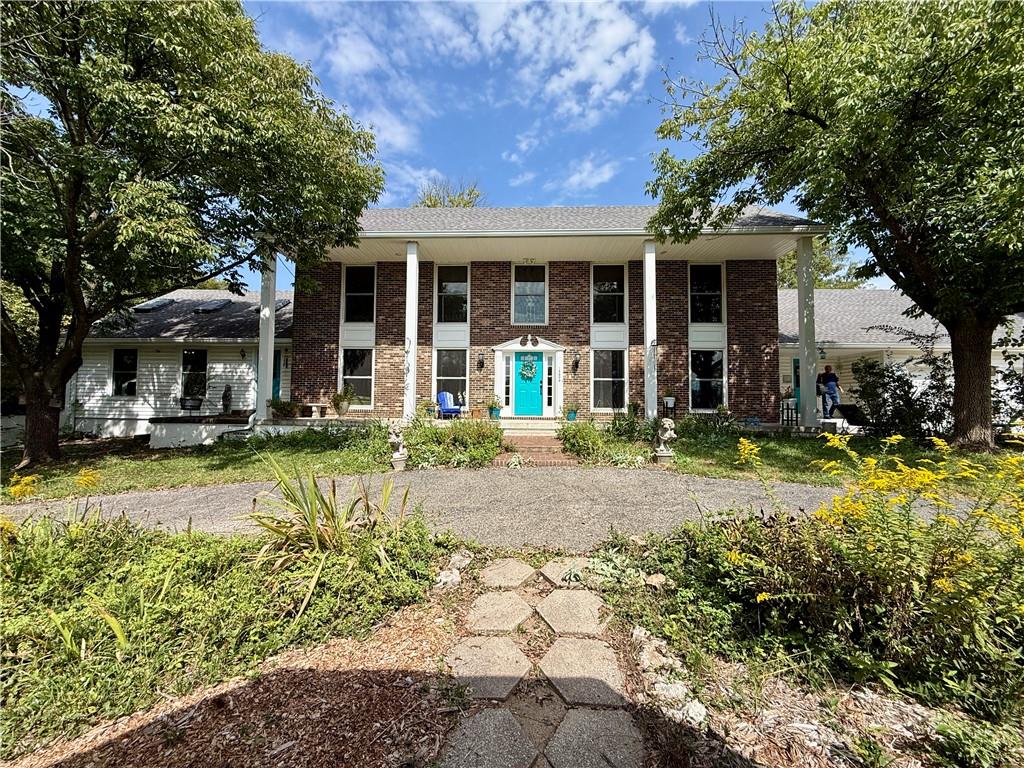
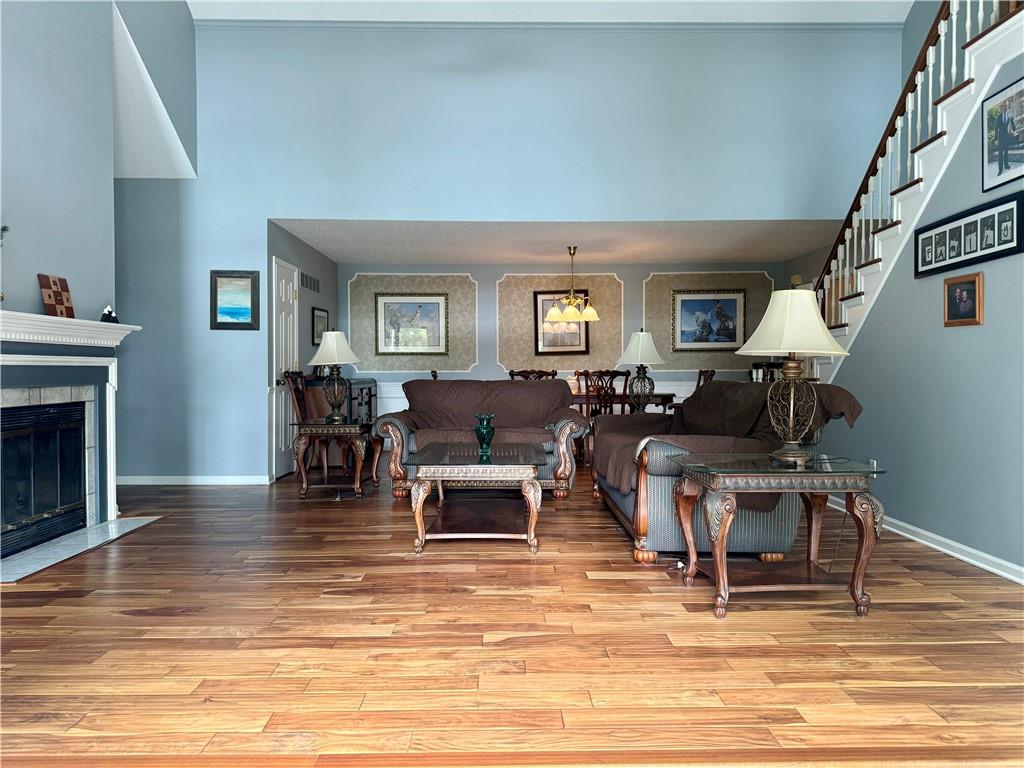
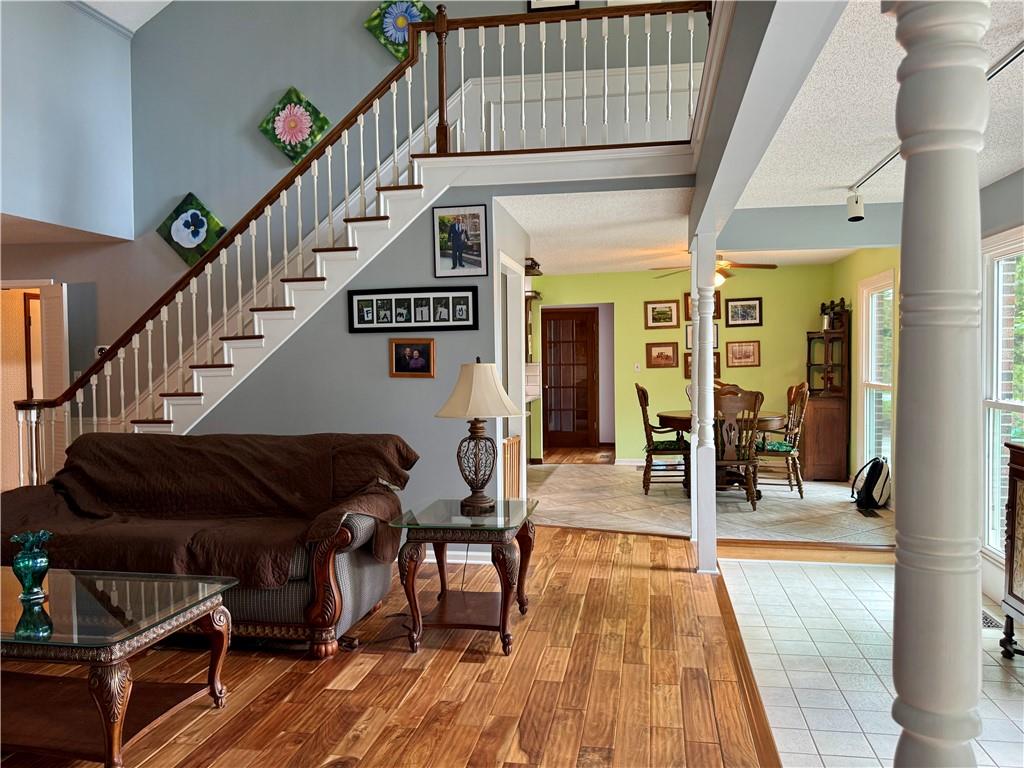
SOME HOMES SIMPLY CAN'T BE DUPLICATED—and this may be one of them. Tucked away on 6.1 serene, park-like acres, this remarkable Kansas City property feels like a private estate while remaining close to everything. A long, private-feeling drive winds through gently rolling, beautifully manicured grounds to an impressive traditional brick home, circular drive and centerpiece gazebo, surrounded by mature trees with woods and a creek along the rear of the property, and a sprinkler system. And for the car enthusiast, collector, craftsperson, or hobbyist, the possibilities are extraordinary: SEVEN attached garage spaces plus a detached garage/workshop! Inside, nearly 3,900 finished sq. ft. reveal unmistakable pride of ownership. Beautiful acacia wood floors lead into a dramatic central living space with soaring two-story openness, abundant natural light and an upper-level balcony overlooking it all. The open kitchen offers granite countertops, abundant cabinetry, stainless appliances, gas range, plus wall oven and generous seating. Formal living and dining spaces are complemented by a breakfast room, den/study, library and office, creating incredible flexibility throughout. All FOUR generously sized bedrooms feature a private full bath and walk-in closet, with two bedrooms upstairs & two on the main level. A private-entry main-level guest suite adds even more versatility, while the primary suite offers two walk-in closets, double vanity, garden tub and separate shower. The finished walkout lower level provides even more room to spread out with a rec room, sitting area, wood burning stove, full bath, and storage. Two gas fireplaces, wood-burning stove and expansive windows add warmth & character throughout. Impeccably maintained, wonderfully private and truly move-in ready, this isn't simply a home with acreage—it's a one-of-a-kind opportunity that must be experienced in person. Also, Select furnishings throughout the home are available for separate purchase.

$4,654/mo

Est. mortgage payment based on a $699,500 home price.

All estimates are provided by Luxury Presence for informational purposes only. Actual amounts may vary.

Additional information

MLS® ID
2640613

Interior Features

Bedrooms
4
Bathrooms
6
Fireplace
Yes
Cooling
Yes
Heating
Yes
Basement
Yes

Exterior Features

Lot Size
5.43 Acres

Other Property Details

Garage
Yes
55+/Senior Community
No
MLS provider logo

Listings courtesy of Heartland MLS as distributed by MLS GRID

All information deemed reliable but not guaranteed and should be independently verified. All properties are subject to prior sale, change or withdrawal. Neither listing broker(s) nor The Kenney Team shall be responsible for any typographical errors, misinformation, misprints and shall be held totally harmless. Properties displayed may be listed or sold by various participants in the MLS.

Based on information submitted to the MLS GRID as of 6:02 PM UTC on 10/10/2026. All data is obtained from various sources and may not have been verified by broker or MLS GRID. Supplied Open House Information is subject to change without notice. All information should be independently reviewed and verified for accuracy. Properties may or may not be listed by the office/agent presenting the information.

©2026 Heartland MLS. All rights reserved.

Powered by Luxury Presence
