Property photo 1
Property photo 2
Property photo 3
Property photo 4
Property photo 5
4 Beds
4 Baths
3,040 sqft

$525,000

308 E Oak Street, Lone Jack MO, 64070

Price per sqft$172.70
Built in2024
Property size3,040 sqft
Property typeResidential
Courtesy of NextHome Gadwood Group, Paula Voss Listing Contact:

Overview

Active

Listed Sep 23, 2026

Updated 2 weeks ago

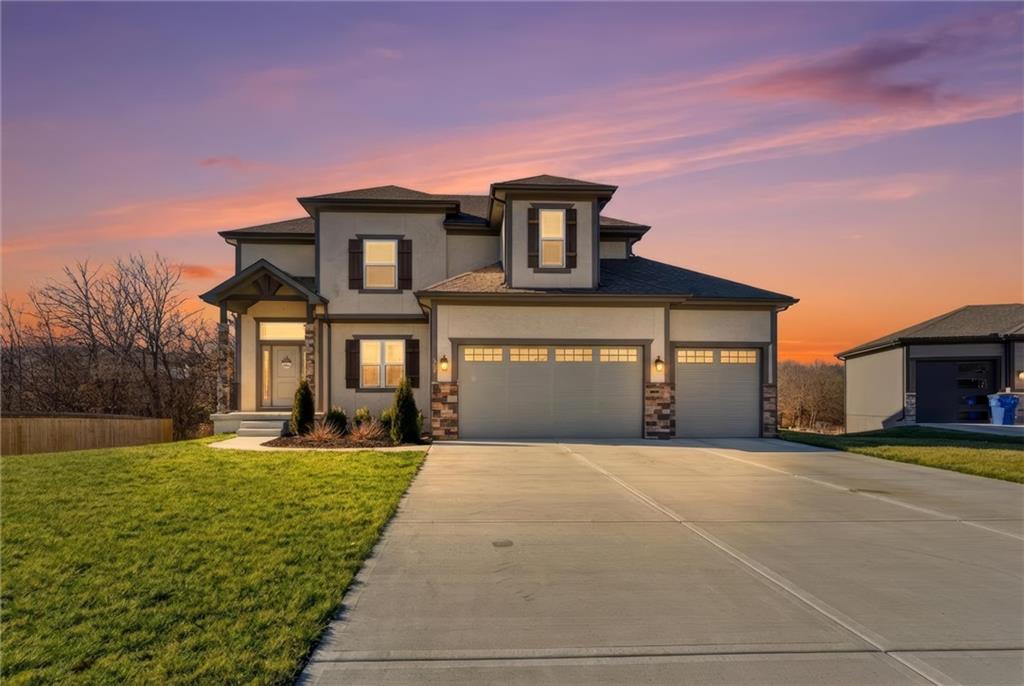
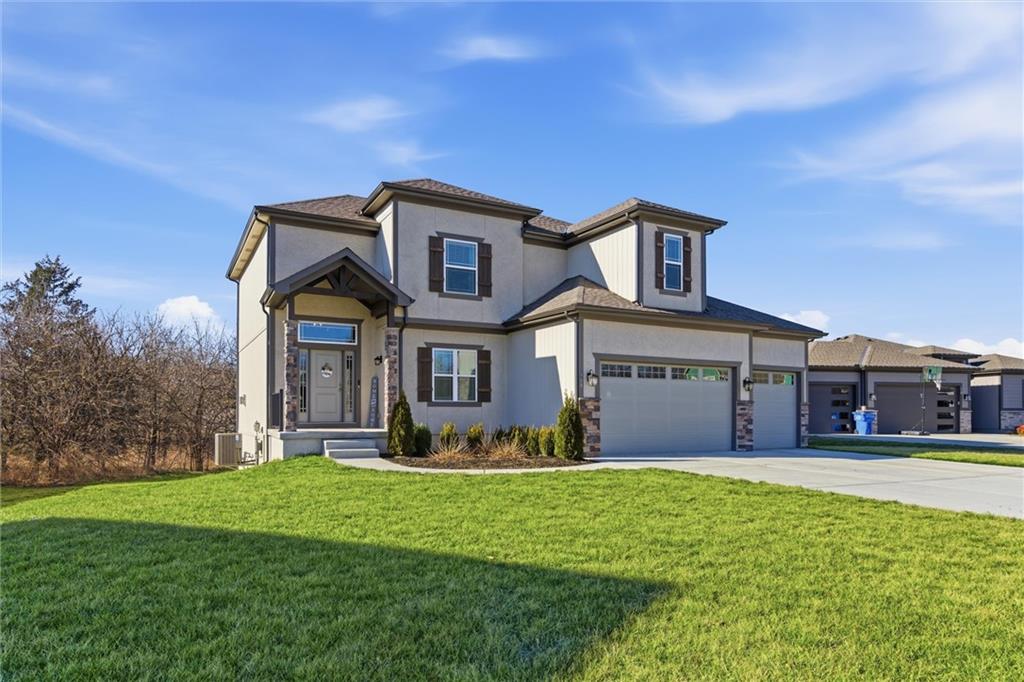
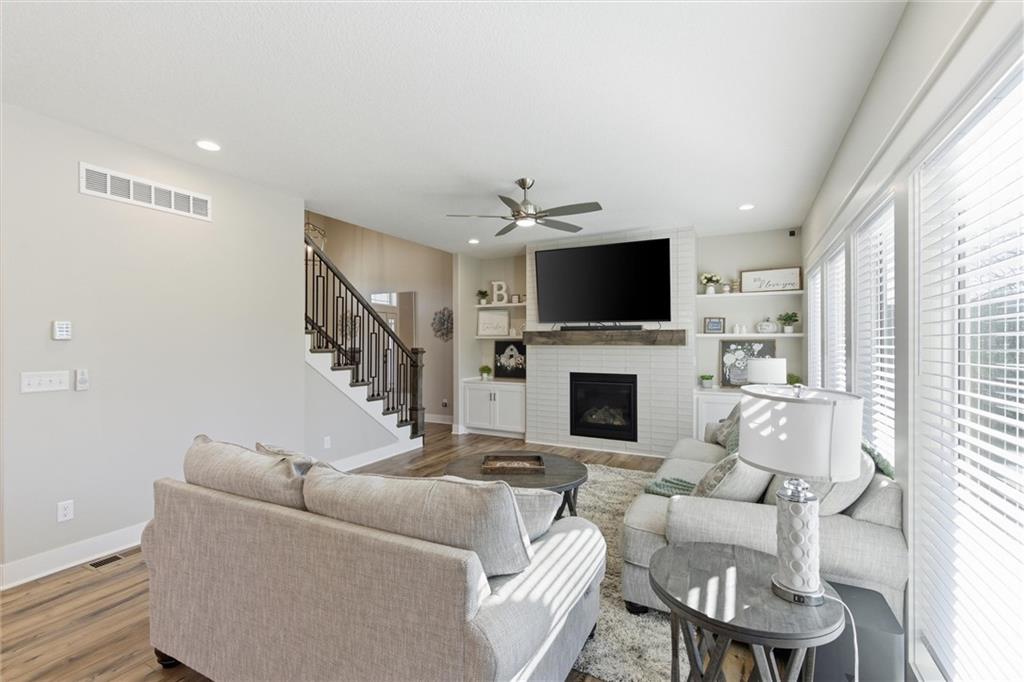
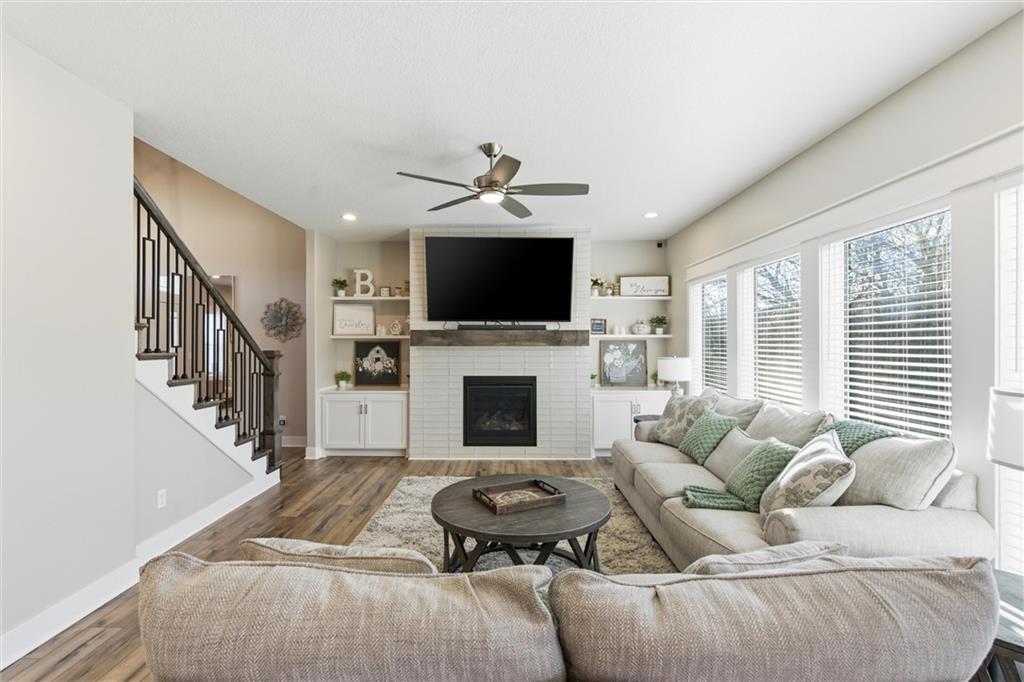
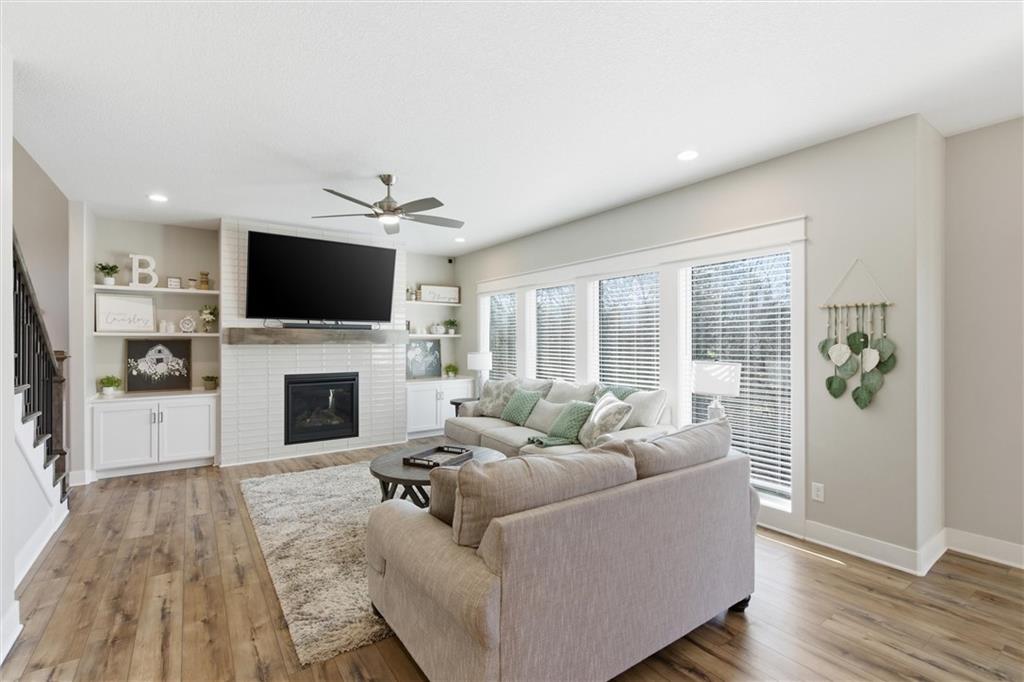
A floor-to-ceiling tiled fireplace anchors the living room of this distinguished two-story residence, presenting a warm and refined focal point. Crafted by Regency Homes, the property features a three-car garage, an expansive driveway, and a premier position within a cul-de-sac. This exceptional estate offers the added sophistication of custom window coverings alongside a covered deck designed for contemplating the serene water views. An elegant kitchen serves as the culinary heart of the home, appointed with an oversized island, custom cabinetry, quartz countertops, a pantry, and a suite of appliances including a dishwasher, disposal, hood/fan, and electric range/oven. Premium luxury vinyl plank flooring flows seamlessly through the principal living spaces, which are further enhanced by a smart thermostat and a vaulted ceiling. The primary suite is a private sanctuary, featuring a spacious walk-in closet and a bath configured with an oversized tiled shower and a separate soaking tub. For utmost convenience, the dedicated laundry room is positioned on the second floor adjacent to the bedrooms, which are enveloped in plush carpeting. The newly finished basement offers a sophisticated extension of the living space, perfectly suited for a media room, home gymnasium, executive office, or guest quarters. Situated a convenient fifteen minutes from Lee's Summit and fifty minutes from Whiteman Air Force Base, this residence offers an unparalleled lifestyle. We invite you to experience this move-in-ready masterpiece.

$3,493/mo

Est. mortgage payment based on a $525,000 home price.

All estimates are provided by Luxury Presence for informational purposes only. Actual amounts may vary.

Additional information

MLS® ID
2643712

Interior Features

Bedrooms
4
Bathrooms
4
Fireplace
Yes
Cooling
Yes
Heating
Yes
Basement
Yes

Exterior Features

Lot Size
0.3 Acres

Other Property Details

Garage
Yes
MLS provider logo

Listings courtesy of Heartland MLS as distributed by MLS GRID

All information deemed reliable but not guaranteed and should be independently verified. All properties are subject to prior sale, change or withdrawal. Neither listing broker(s) nor The Kenney Team shall be responsible for any typographical errors, misinformation, misprints and shall be held totally harmless. Properties displayed may be listed or sold by various participants in the MLS.

Based on information submitted to the MLS GRID as of 9:57 PM UTC on 10/10/2026. All data is obtained from various sources and may not have been verified by broker or MLS GRID. Supplied Open House Information is subject to change without notice. All information should be independently reviewed and verified for accuracy. Properties may or may not be listed by the office/agent presenting the information.

©2026 Heartland MLS. All rights reserved.

Powered by Luxury Presence
