Property photo 1
Property photo 2
Property photo 3
Property photo 4
Property photo 5
4 Beds
5 Baths
3,445 sqft

$785,000

5200 N 130th Street, Kansas City KS, 66109

Price per sqft$227.87
Built in2020
Property size3,445 sqft
Property typeResidential
Courtesy of ReeceNichols - Country Club Plaza, Rank & Roberts Team Listing Contact:

Overview

Pending

Listed Jul 23, 2026

Updated 1h ago

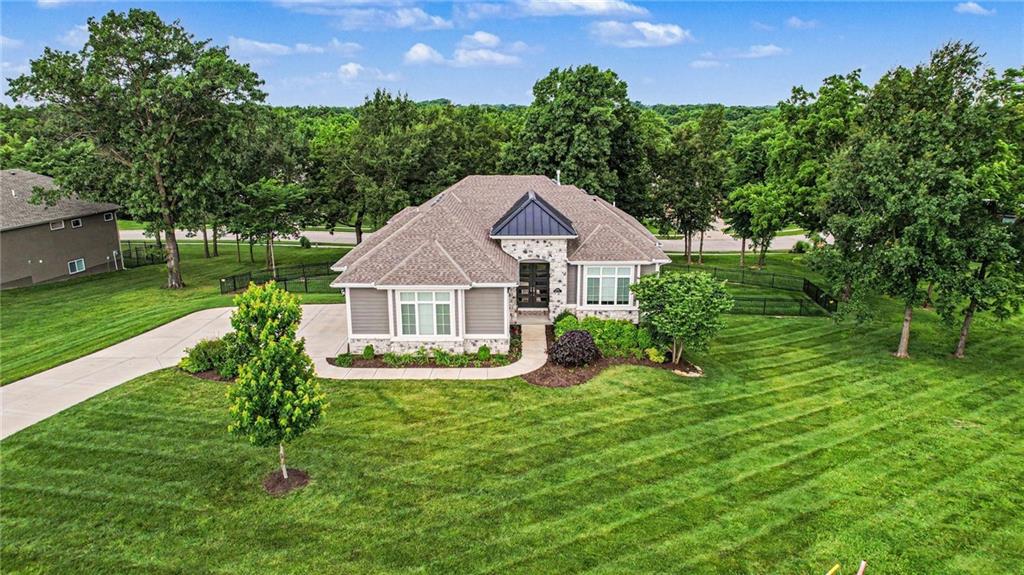
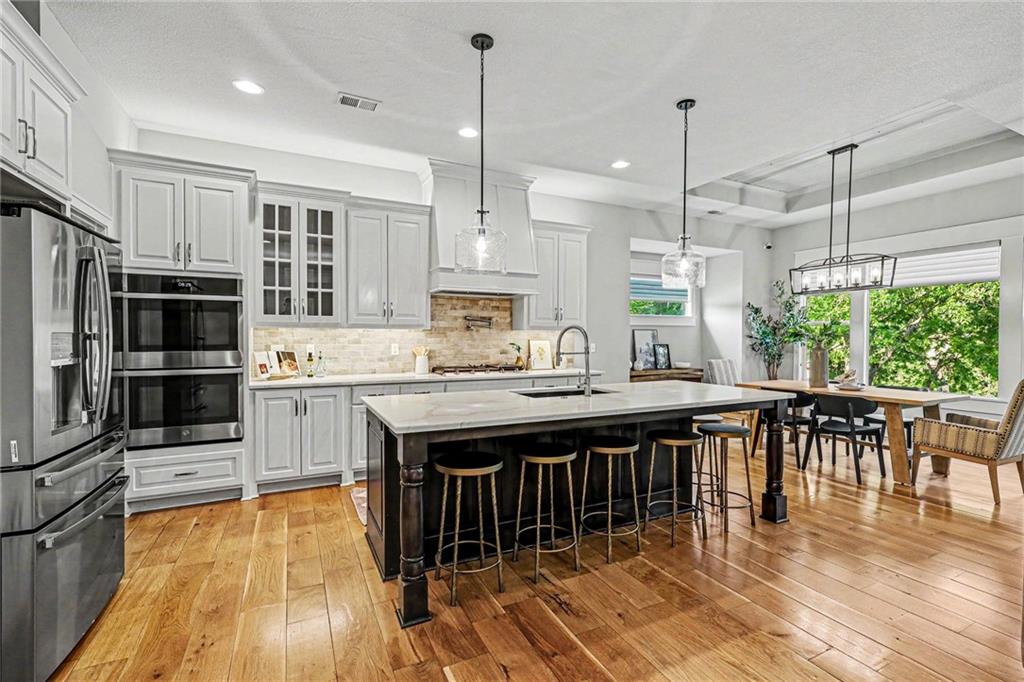
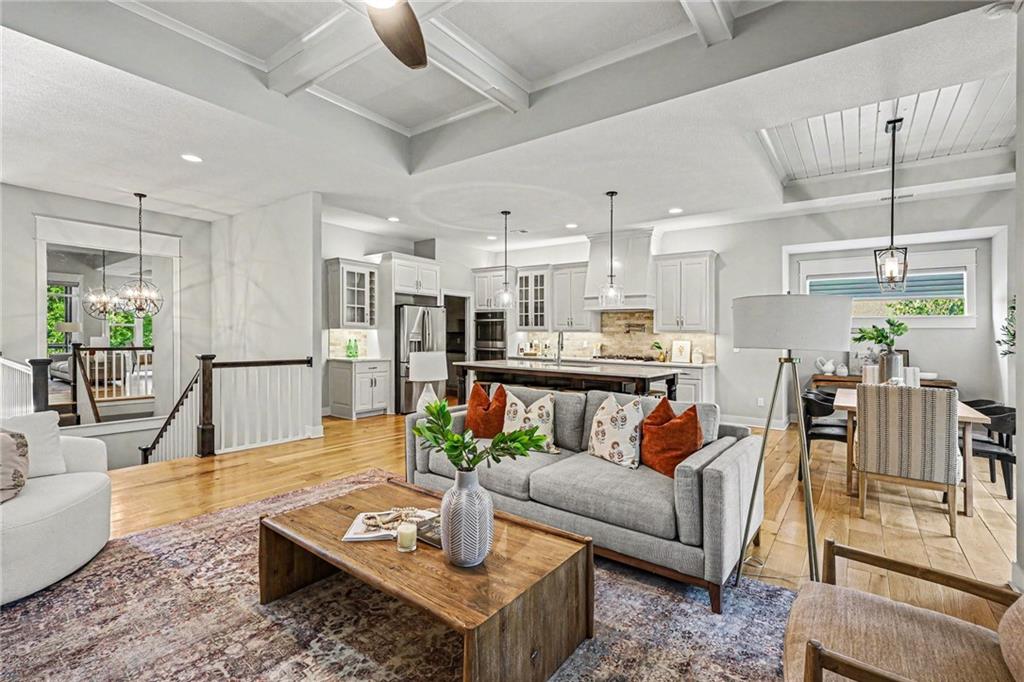
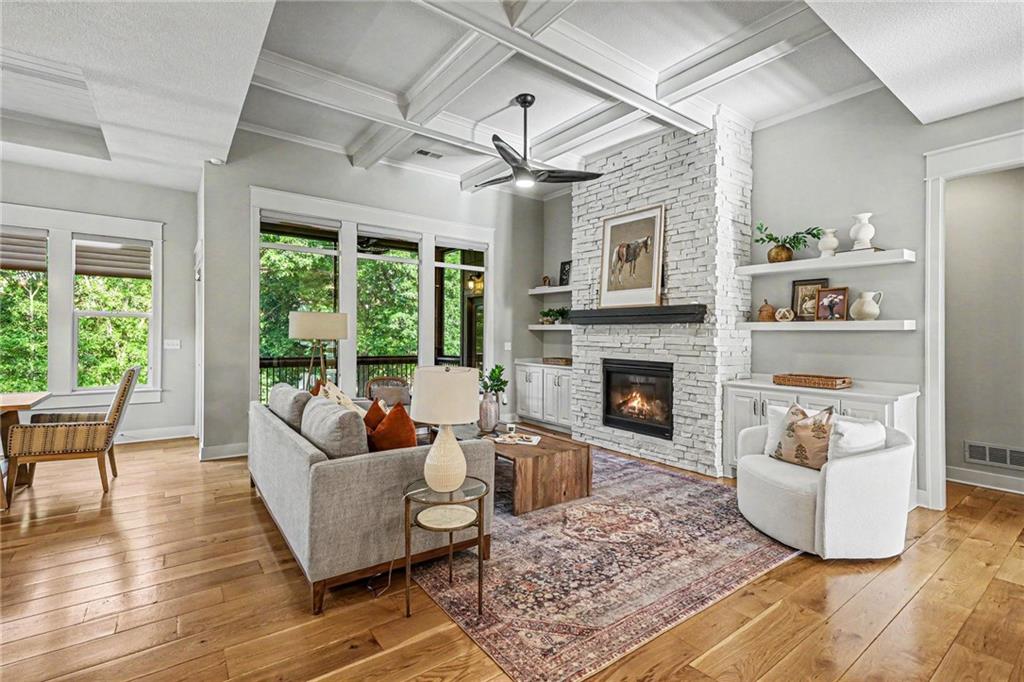
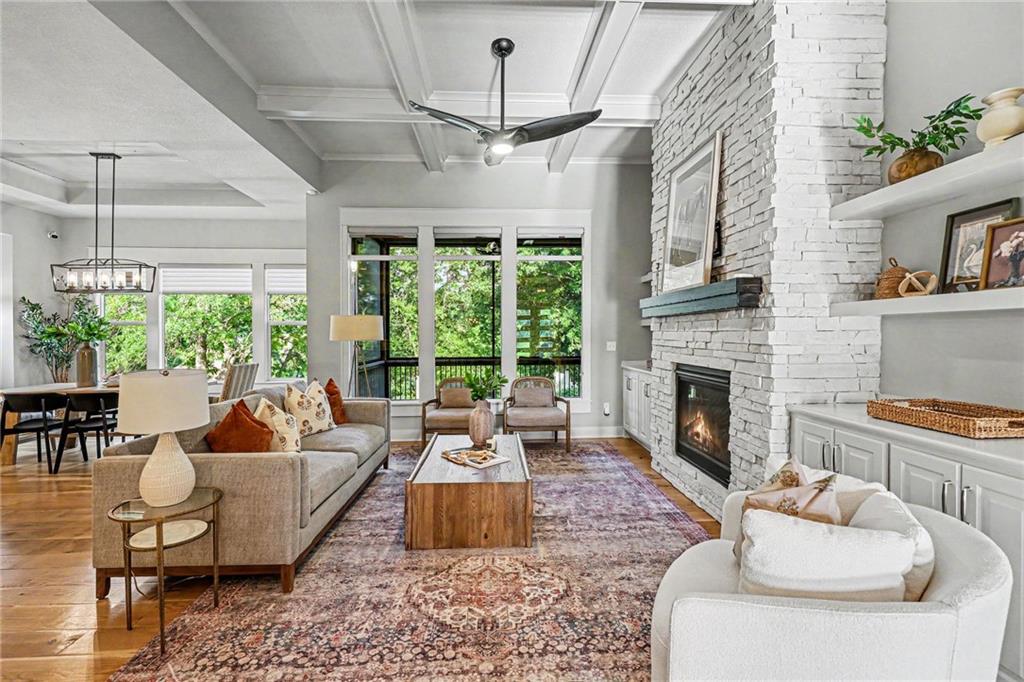
BACK ON THE MARKET—NO FAULT OF THE SELLER! The previous buyer’s contingency expired, creating another opportunity to own this impressive reverse 1.5-story home on 1.22 acres in Piper. Built by Hilmann Home Building, the thoughtfully designed floor plan offers four bedrooms, a dedicated home office and spacious living areas on both levels. The main level features an inviting great room, a private primary suite, a second bedroom, convenient laundry and a screened-in porch overlooking the fenced backyard. The finished walkout lower level is made for entertaining with a large recreation room, wet bar, two additional bedrooms, a second laundry area and direct access to the backyard. Recent improvements include a brand-new class 4 roof, gutters and downspouts. With generous room sizes, abundant storage, flexible work-from-home space and peaceful acreage, this move-in-ready Piper home delivers the space, privacy and functionality buyers have been searching for. Available for a quick close—schedule your private showing today!Located in the Piper School District, this exceptional home is just minutes from Dub's Dread Golf Club, Falcon Lakes Golf Club, The National Golf Club of Kansas City, Kansas Speedway, The Legends district, Kansas City International Airport, and convenient highway access.

$5,223/mo

Est. mortgage payment based on a $785,000 home price.

All estimates are provided by Luxury Presence for informational purposes only. Actual amounts may vary.

Additional information

MLS® ID
2633085

Interior Features

Bedrooms
4
Bathrooms
5
Fireplace
Yes
Cooling
Yes
Heating
Yes
Basement
Yes

Exterior Features

Lot Size
1.22 Acres

Other Property Details

Association Fee Frequency
Yearly
Garage
Yes
MLS provider logo

Listings courtesy of Heartland MLS as distributed by MLS GRID

All information deemed reliable but not guaranteed and should be independently verified. All properties are subject to prior sale, change or withdrawal. Neither listing broker(s) nor The Kenney Team shall be responsible for any typographical errors, misinformation, misprints and shall be held totally harmless. Properties displayed may be listed or sold by various participants in the MLS.

Based on information submitted to the MLS GRID as of 3:09 PM UTC on 10/12/2026. All data is obtained from various sources and may not have been verified by broker or MLS GRID. Supplied Open House Information is subject to change without notice. All information should be independently reviewed and verified for accuracy. Properties may or may not be listed by the office/agent presenting the information.

©2026 Heartland MLS. All rights reserved.

Powered by Luxury Presence
