Property photo 1
Property photo 2
Property photo 3
Property photo 4
Property photo 5
4 Beds
3 Baths
2,500 sqft

$360,000

1613 Todd Street, Platte City MO, 64079

Price per sqft$144.00
Built in1983
Property size2,500 sqft
Property typeResidential
Courtesy of ReeceNichols-KCN, Eric Craig Team Listing Contact:

Overview

Active

Listed Sep 23, 2026

Updated 2 weeks ago

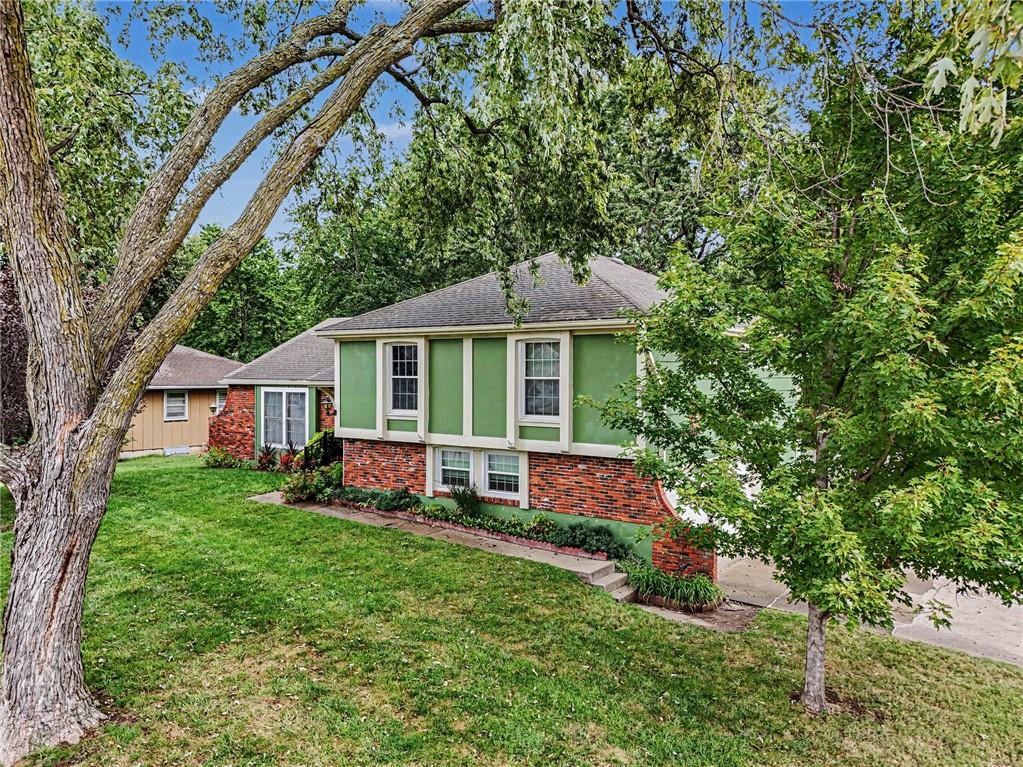
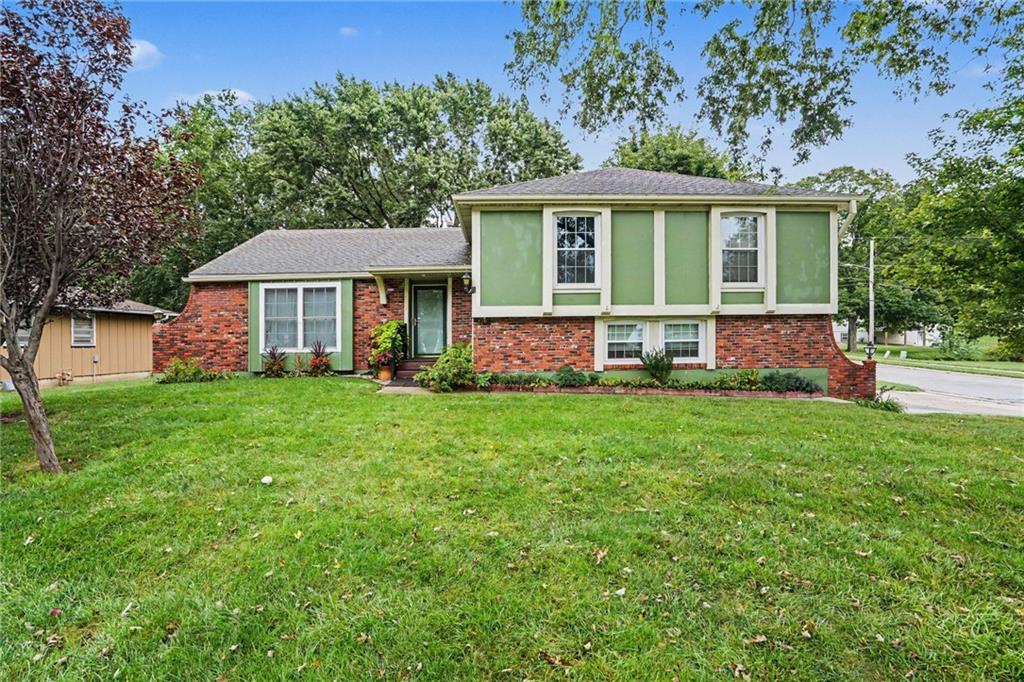
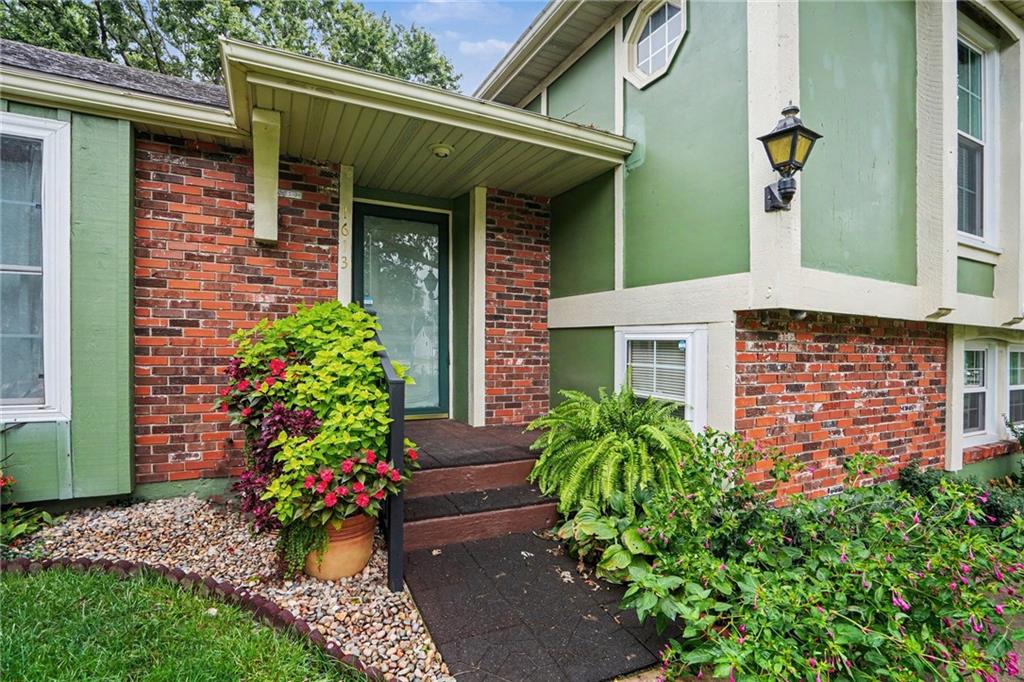
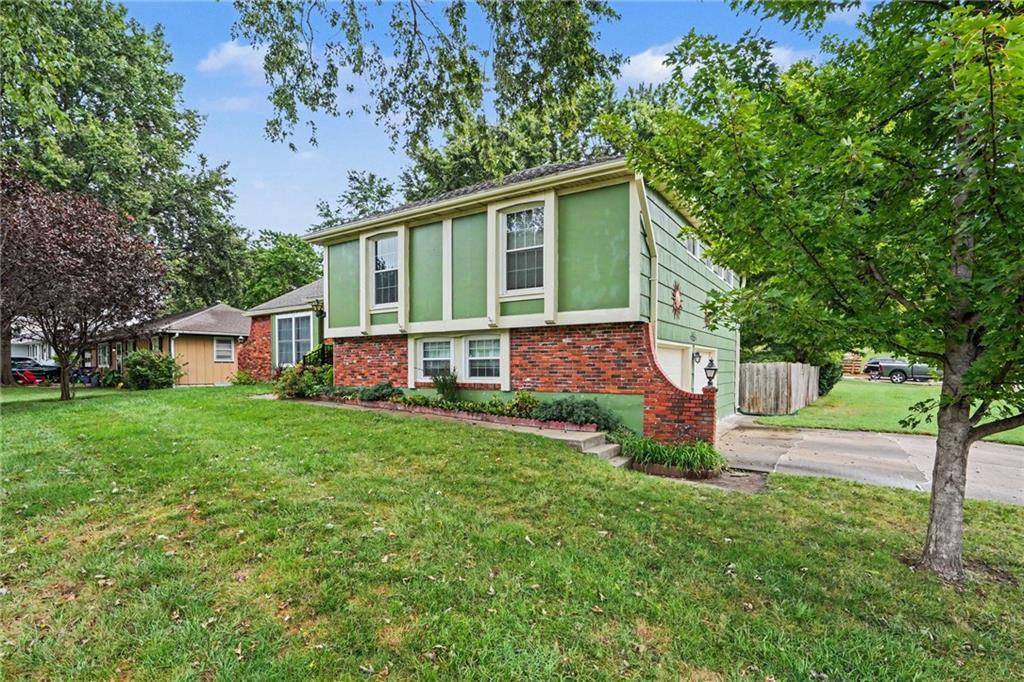
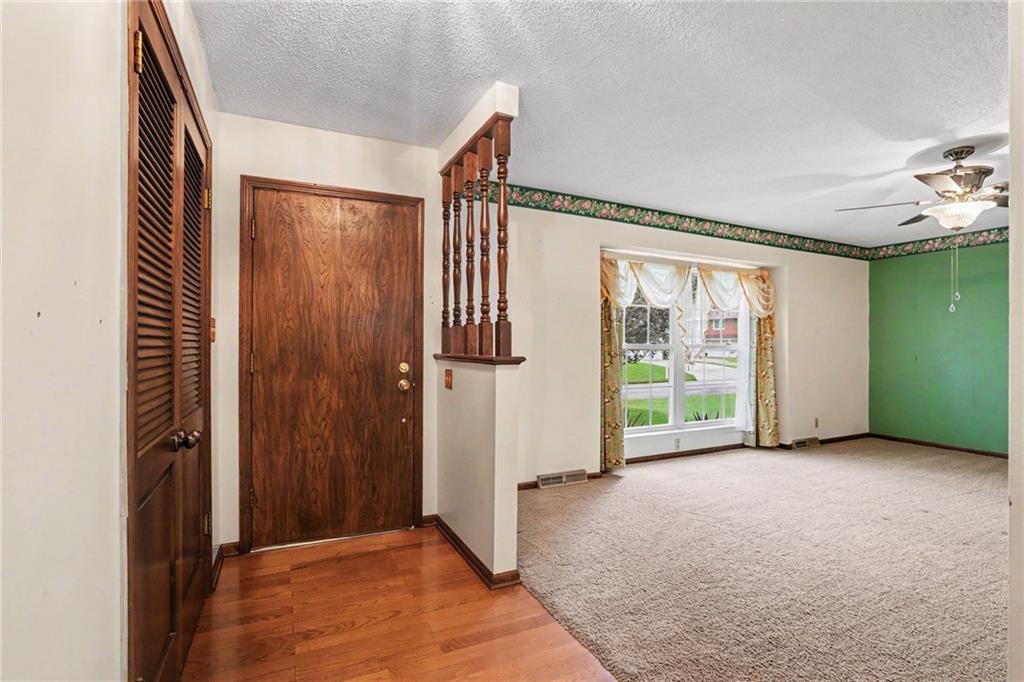
Situated on a desirable corner lot with a side-entry garage, this spacious side-to-side split offers great bones, generous living spaces, and plenty of opportunity to make it your own. Brick exterior accents add character, while mature landscaping and a lush, treed backyard create a private setting. Out back, you'll find a fenced yard, covered patio, storage shed with lean-to, and a large, flat area perfect for entertaining, pets, and play. Inside, the spacious carpeted living room welcomes you into the home and flows into the kitchen and dining area. The kitchen offers an abundance of cabinet and counter space, built-in appliances, wood flooring, and views overlooking the backyard. Upstairs, the generously sized primary suite features double closets and a private ensuite bath. Three additional bedrooms provide plenty of room for family, guests, or a home office and share access to the main hall bathroom. The finished lower level adds even more living space with a wood-paneled family room featuring custom lighting, a brick fireplace with wood stove insert, half bath, laundry access, and convenient access to both the covered patio and garage. Head down another level to the finished sub-basement, where you'll find flexible space ready to serve as a hobby or craft room, game room, home gym, or whatever your needs may be. Exceptionally well-maintained over the years, this home offers tremendous space, a great layout, and the opportunity to add your own cosmetic updates and personal style over time. Come see the possibilities and make this one yours!

$2,395/mo

Est. mortgage payment based on a $360,000 home price.

All estimates are provided by Luxury Presence for informational purposes only. Actual amounts may vary.

Additional information

MLS® ID
2640652

Interior Features

Bedrooms
4
Bathrooms
3
Fireplace
Yes
Cooling
Yes
Heating
Yes
Basement
Yes

Exterior Features

Lot Size
0.26 Acres

Other Property Details

Garage
Yes
55+/Senior Community
No
MLS provider logo

Listings courtesy of Heartland MLS as distributed by MLS GRID

All information deemed reliable but not guaranteed and should be independently verified. All properties are subject to prior sale, change or withdrawal. Neither listing broker(s) nor The Kenney Team shall be responsible for any typographical errors, misinformation, misprints and shall be held totally harmless. Properties displayed may be listed or sold by various participants in the MLS.

Based on information submitted to the MLS GRID as of 5:23 AM UTC on 10/11/2026. All data is obtained from various sources and may not have been verified by broker or MLS GRID. Supplied Open House Information is subject to change without notice. All information should be independently reviewed and verified for accuracy. Properties may or may not be listed by the office/agent presenting the information.

©2026 Heartland MLS. All rights reserved.

Powered by Luxury Presence
