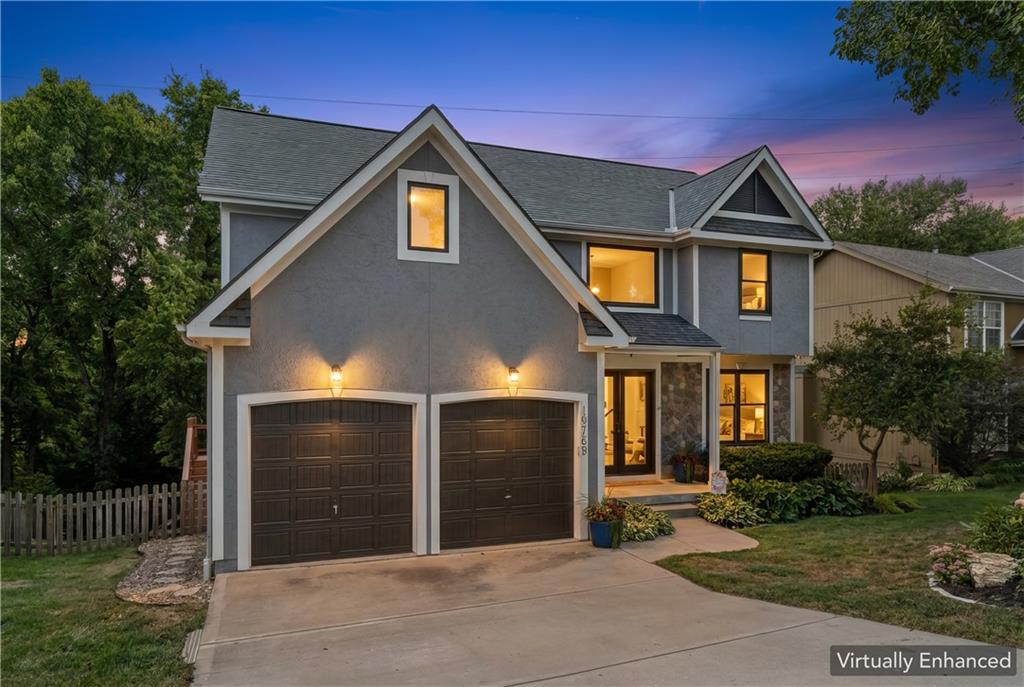
Property photo 1
Property photo 2
Property photo 3
Property photo 4
Property photo 5
5 Beds
5 Baths
3,126 sqft

$555,000

19769 W 107th Street, Olathe KS, 66061

Price per sqft$177.54
Built in2004
Property size3,126 sqft
Property typeResidential
Courtesy of KW KANSAS CITY METRO, Paige Jenson Listing Contact:

Overview

Active

Listed Sep 10, 2026

Updated 11h ago

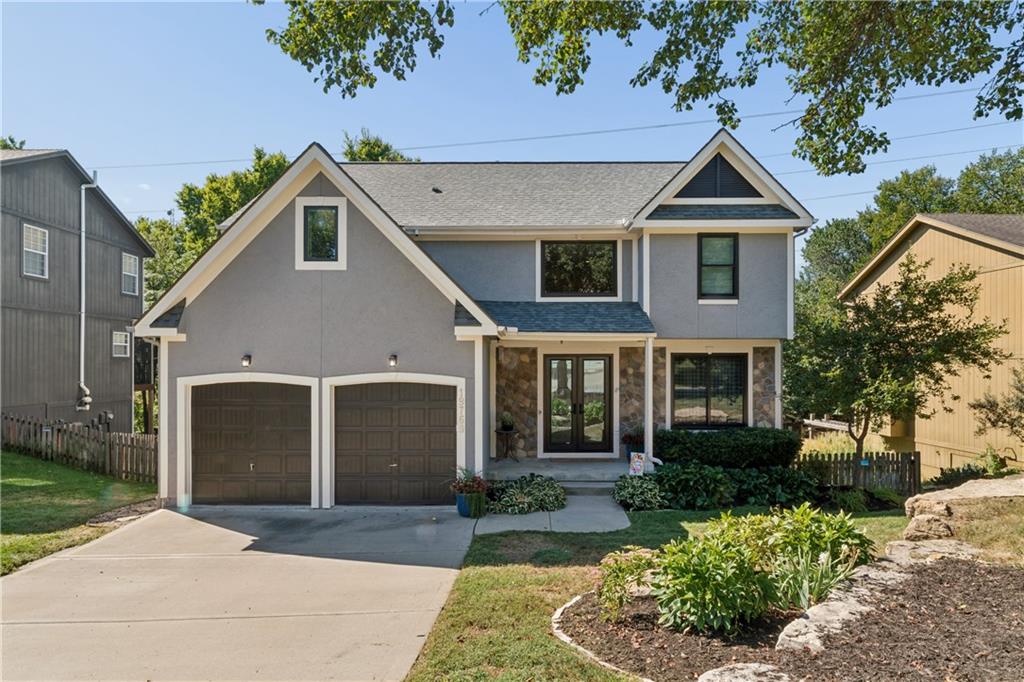
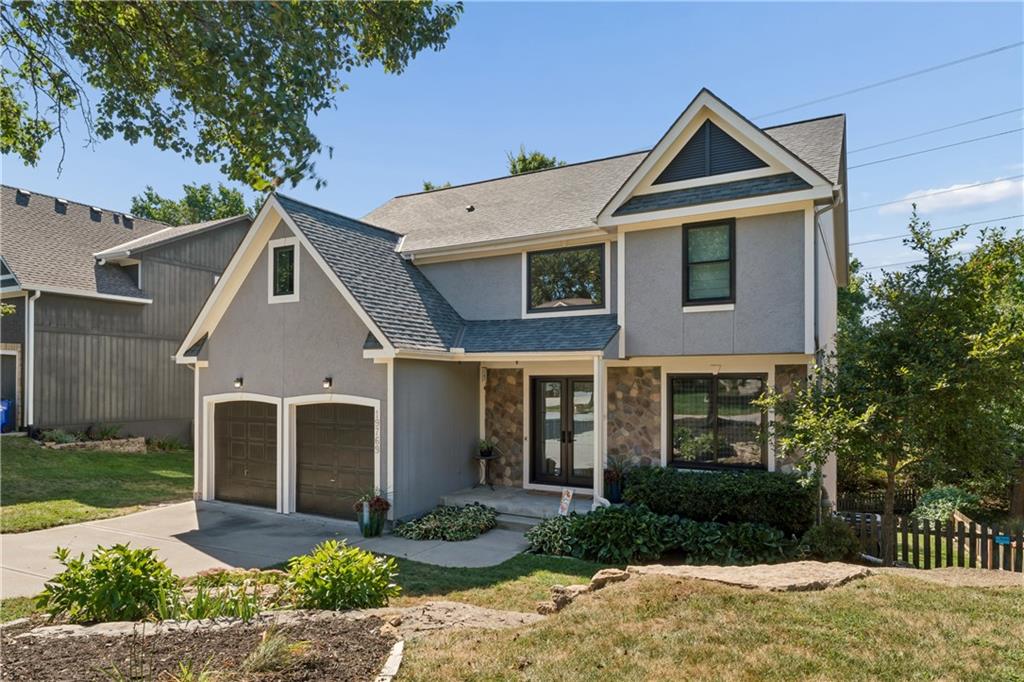
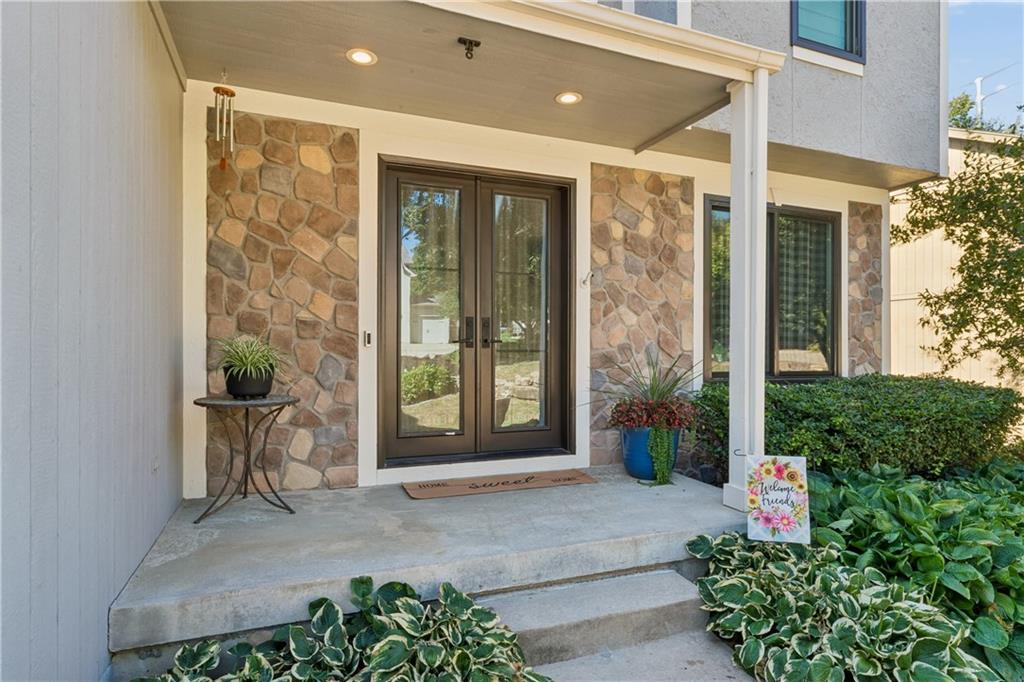
Enjoy the Raven Crest lifestyle, with neighborhood amenities, a community pool, and a beautiful setting. Tucked against mature trees and peaceful greenspace, this 5 bedroom, 4.5 bath home has more than 3,100 square feet of finished living space with plenty of room to gather, entertain, and unwind. Inside, hardwood floors lead to a bright kitchen with quartz countertops, a large center island, and freshly painted enameled cabinetry. The adjoining living room has a custom stone fireplace, built-ins, and large windows overlooking the backyard and greenspace. Upstairs, the remodeled primary suite has tree-filled views, a large walk-in closet, custom tiled shower, freestanding tub, and heated floors. Three additional bedrooms, two full bathrooms, and convenient upstairs laundry complete the upper level. The finished walk-out lower level adds approximately 830 square feet of additional living space with a fifth bedroom, full bathroom, and recreation area. Outside, there is just as much to enjoy. A large deck and screened-in outdoor living area overlook the fenced backyard, mature trees, and adjoining greenspace. The custom firepit gives you another great spot to gather and enjoy the backyard. There have also been some important updates to the home, including a new roof and gutters, Renewal by Andersen windows and doors, fresh interior and exterior paint, an updated lower level, and newer kitchen appliances. With a two-car garage, community pool, extensive updates, and a backyard setting that is hard to beat, this Raven Crest home has a great combination of space, comfort, and location.

$3,692/mo

Est. mortgage payment based on a $555,000 home price.

All estimates are provided by Luxury Presence for informational purposes only. Actual amounts may vary.

Additional information

MLS® ID
2640399

Interior Features

Bedrooms
5
Bathrooms
5
Fireplace
Yes
Cooling
Yes
Heating
Yes
Basement
Yes

Exterior Features

Lot Size
0.23 Acres

Other Property Details

Association Fee Frequency
Yearly
Garage
Yes
MLS provider logo

Listings courtesy of Heartland MLS as distributed by MLS GRID

All information deemed reliable but not guaranteed and should be independently verified. All properties are subject to prior sale, change or withdrawal. Neither listing broker(s) nor The Kenney Team shall be responsible for any typographical errors, misinformation, misprints and shall be held totally harmless. Properties displayed may be listed or sold by various participants in the MLS.

Based on information submitted to the MLS GRID as of 12:49 PM UTC on 10/10/2026. All data is obtained from various sources and may not have been verified by broker or MLS GRID. Supplied Open House Information is subject to change without notice. All information should be independently reviewed and verified for accuracy. Properties may or may not be listed by the office/agent presenting the information.

©2026 Heartland MLS. All rights reserved.

Powered by Luxury Presence
