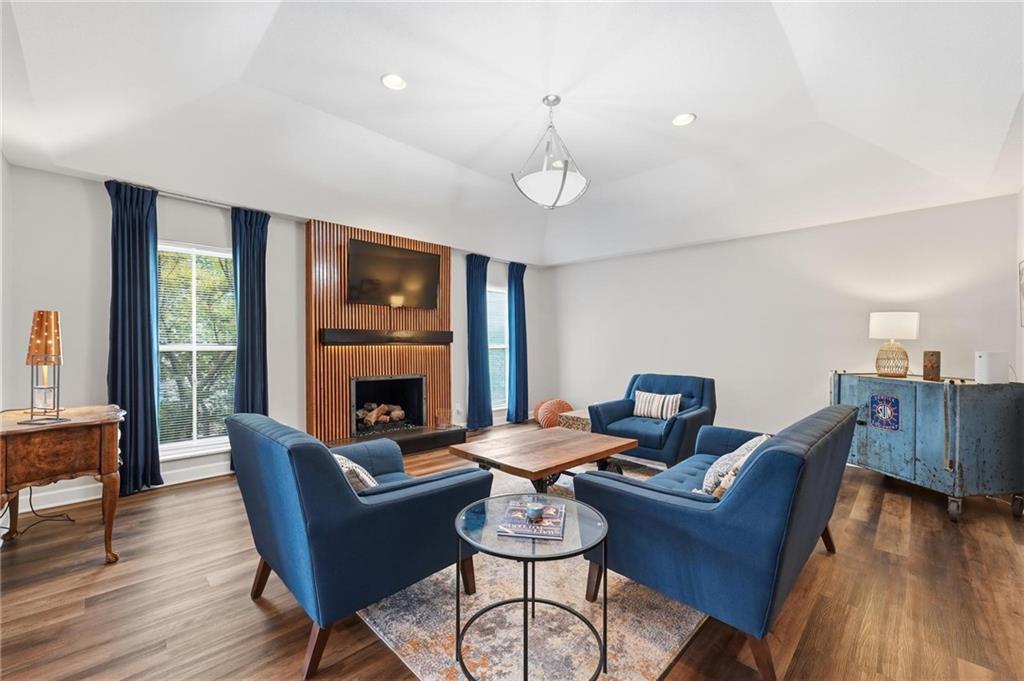
Property photo 1
Property photo 2
Property photo 3
Property photo 4
Property photo 5
2 Beds
2 Baths
1,473 sqft

$304,900

8721 Riggs Lane, Overland Park KS, 66212

Price per sqft$206.99
Built in1969
Property size1,473 sqft
Property typeCondominium
Courtesy of Weichert Realtors - Generations, Telina Shepperd Listing Contact:

Overview

Active

Listed Jul 31, 2026

Updated 10 days ago

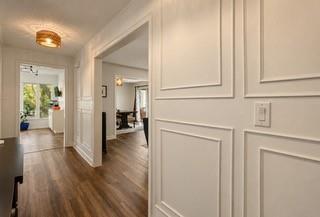
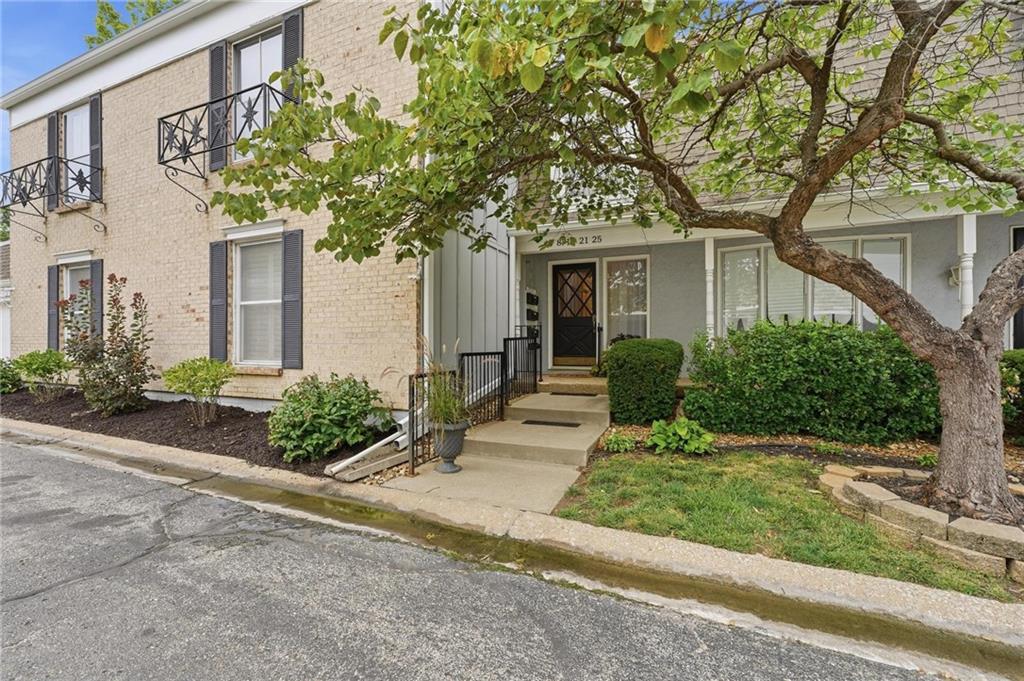
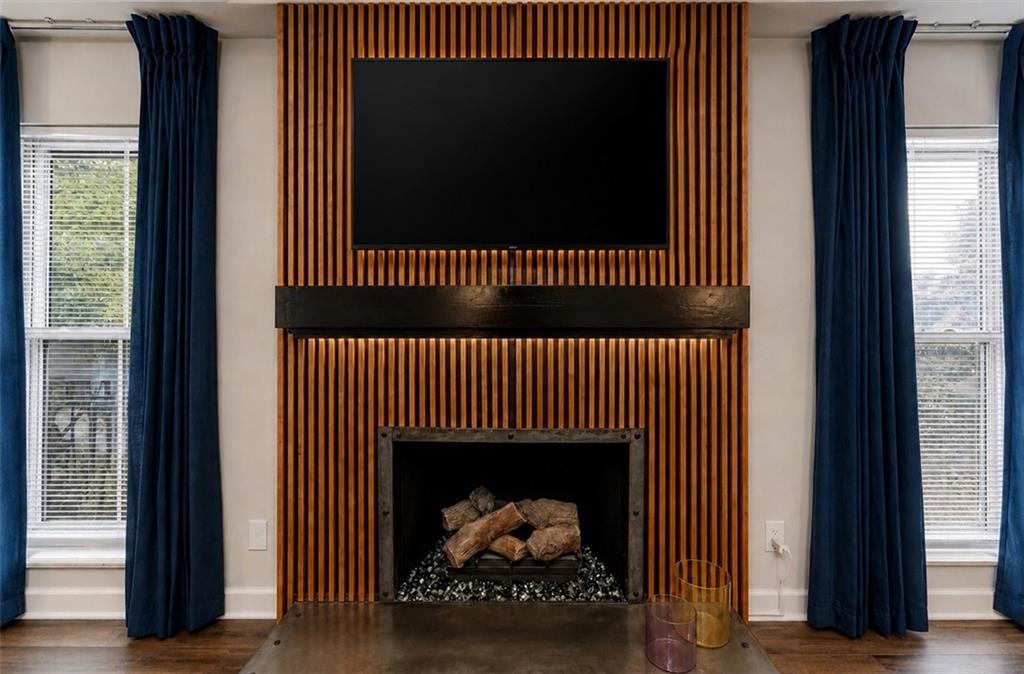
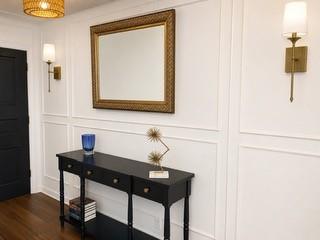
Welcome home to this beautifully remodel and maintained condo just minutes from the OP Farmers Market and Prairie Village Shops. This home offers the perfect blend of style, comfort, and low-maintenance living. This home features a newly remodeled kitchen and primary bath. This stunning condo features one level living located on the second floor. Details and updates are found throughout including a custom fireplace, detailed trim work and much more. Step inside to discover an open, light-filled floor plan featuring soaring ceilings, updated flooring, and a stunning floor-to-ceiling fireplace that creates a warm focal point in the spacious living area. The bright white kitchen is both functional and inviting with abundant cabinetry, generous counter space, and a breakfast bar that opens seamlessly to the dining area—ideal for everyday living and entertaining. The spacious primary suite provides a relaxing retreat with a double vanity ensuite bath and ample closet space, while additional finished living space offers flexibility for a home office, media room, or workout area. Enjoy peaceful mornings or evening gatherings on the private deck overlooking the beautifully maintained community grounds. The unfinished basement provides exceptional storage or future expansion potential. Residents also enjoy access to a sparkling community pool, adding to the carefree lifestyle this neighborhood offers. With its move-in-ready condition, versatile living spaces, attached garage, and desirable amenities, this condo is the perfect place to call home. Don't miss your opportunity to enjoy easy living in a beautifully maintained community!

$2,029/mo

Est. mortgage payment based on a $304,900 home price.

All estimates are provided by Luxury Presence for informational purposes only. Actual amounts may vary.

Additional information

MLS® ID
2634408

Interior Features

Bedrooms
2
Bathrooms
2
Fireplace
Yes
Cooling
Yes
Heating
Yes
Basement
Yes

Exterior Features

Lot Size
0.04 Acres

Other Property Details

Association Fee Frequency
Monthly
Garage
Yes
55+/Senior Community
No
MLS provider logo

Listings courtesy of Heartland MLS as distributed by MLS GRID

All information deemed reliable but not guaranteed and should be independently verified. All properties are subject to prior sale, change or withdrawal. Neither listing broker(s) nor The Kenney Team shall be responsible for any typographical errors, misinformation, misprints and shall be held totally harmless. Properties displayed may be listed or sold by various participants in the MLS.

Based on information submitted to the MLS GRID as of 3:31 PM UTC on 10/10/2026. All data is obtained from various sources and may not have been verified by broker or MLS GRID. Supplied Open House Information is subject to change without notice. All information should be independently reviewed and verified for accuracy. Properties may or may not be listed by the office/agent presenting the information.

©2026 Heartland MLS. All rights reserved.

Powered by Luxury Presence
