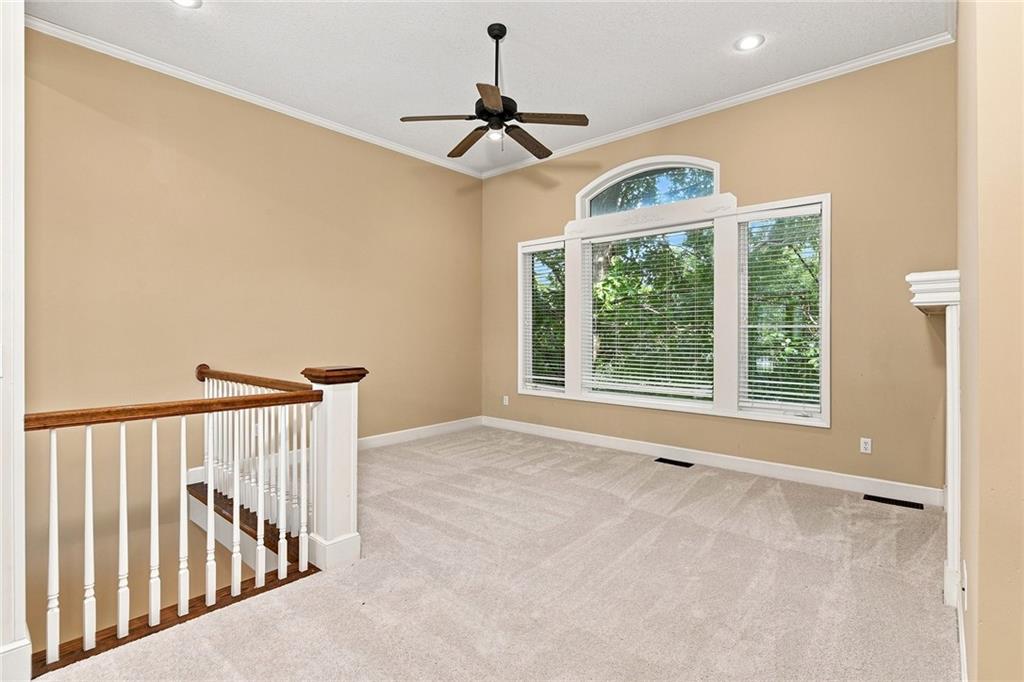
Property photo 1
Property photo 2
Property photo 3
Property photo 4
Property photo 5
3 Beds
5 Baths
3,642 sqft

$485,000

14314 E 97th Terrace, Kansas City MO, 64139

Price per sqft$133.17
Built in2003
Property size3,642 sqft
Property typeResidential
Courtesy of Real Broker, LLC, Chris Eiken Listing Contact:

Overview

Active

Listed Aug 28, 2026

Updated 7 days ago

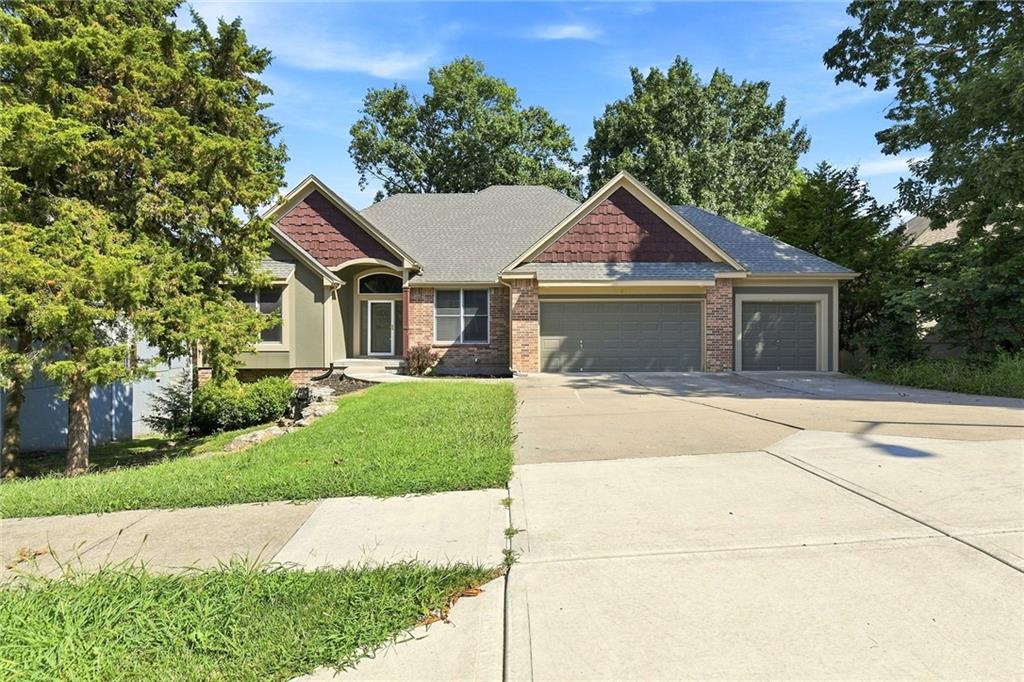
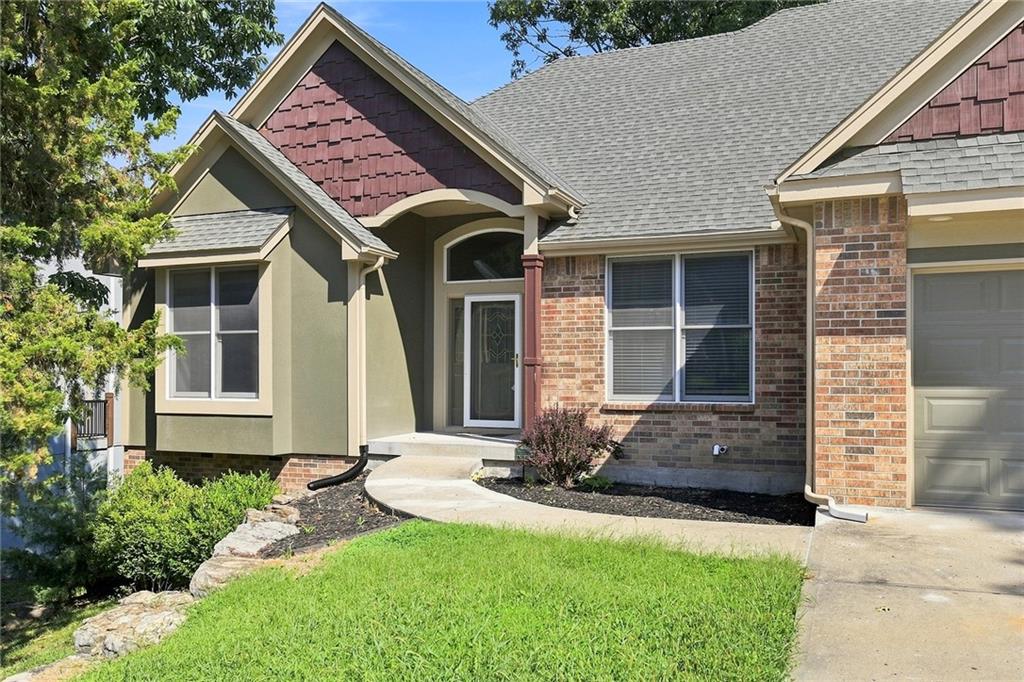
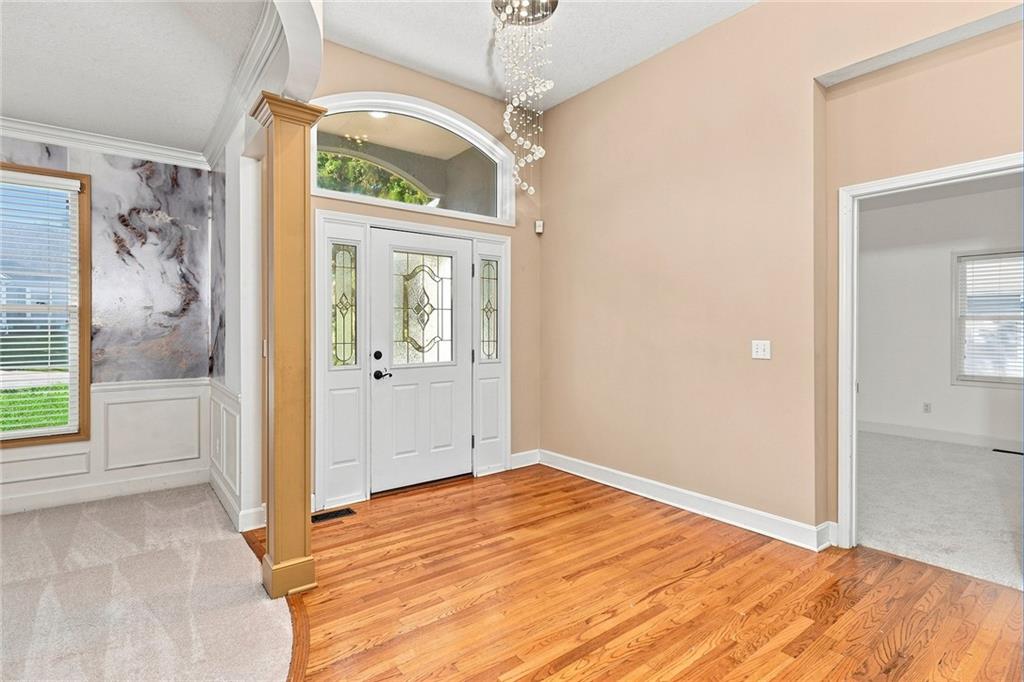
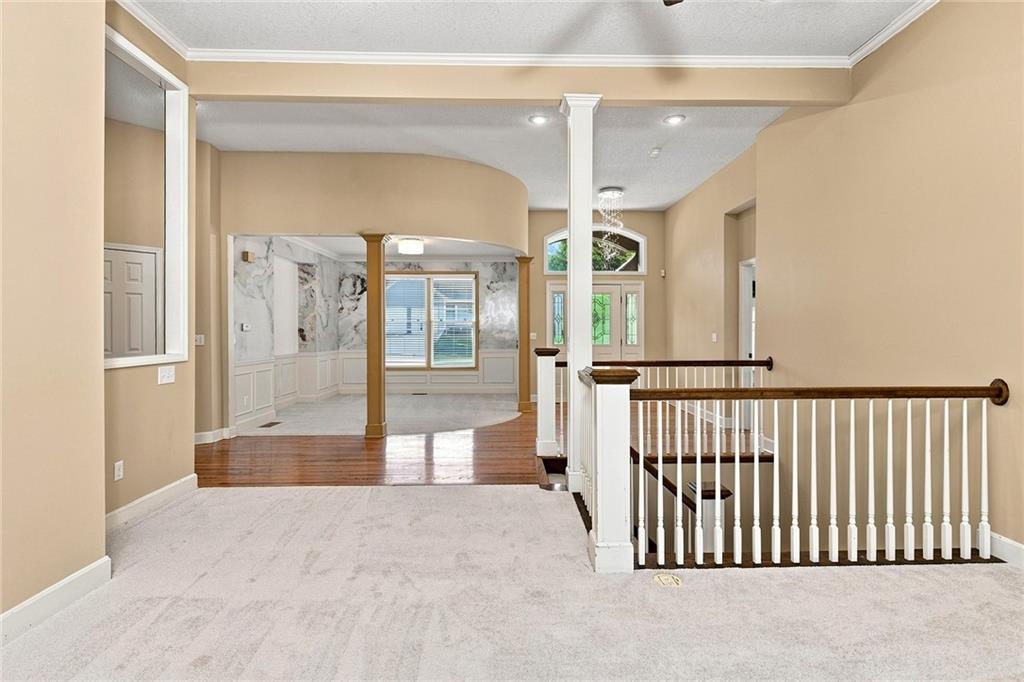
Enjoy the best of main-level living with additional space below in this reverse 1.5-story home, tucked away on a cul-de-sac in a Kansas City neighborhood with Lee’s Summit Schools. The neighborhood pool is just down the street, while the home’s treed setting and screened porch offer a peaceful place to unwind closer to home. An open main level brings the kitchen, hearth area, and gathering spaces together, complemented by two see-through fireplaces that add warmth and character. The kitchen features granite countertops, beautiful cabinetry, and a walk-in pantry, with a laundry/mudroom conveniently located nearby. A built-in entertainment center anchors the hearth area, while the formal dining room provides a separate space for dinners and special occasions. The main-floor primary suite offers generous space, a charming window seat, walk-in closet, and an updated private bath. Each additional bedroom is paired with its own full bathroom and walk-in closet, giving everyone a comfortable sense of privacy. The finished lower level extends the living space and includes a non-conforming fourth bedroom, creating flexibility for guests, an office, hobbies, or additional recreation space. Outside, the screened-in porch overlooks the treed lot, creating an inviting setting for morning coffee, evening meals, or relaxing outdoors without leaving the comforts of home. Schedule your showing today to experience all this home has to offer!

$3,227/mo

Est. mortgage payment based on a $485,000 home price.

All estimates are provided by Luxury Presence for informational purposes only. Actual amounts may vary.

Additional information

MLS® ID
2638788

Interior Features

Bedrooms
3
Bathrooms
5
Fireplace
Yes
Cooling
Yes
Heating
Yes
Basement
Yes

Exterior Features

Lot Size
0.36 Acres

Other Property Details

Association Fee Frequency
Yearly
Garage
Yes
55+/Senior Community
No
MLS provider logo

Listings courtesy of Heartland MLS as distributed by MLS GRID

All information deemed reliable but not guaranteed and should be independently verified. All properties are subject to prior sale, change or withdrawal. Neither listing broker(s) nor The Kenney Team shall be responsible for any typographical errors, misinformation, misprints and shall be held totally harmless. Properties displayed may be listed or sold by various participants in the MLS.

Based on information submitted to the MLS GRID as of 11:30 AM UTC on 10/10/2026. All data is obtained from various sources and may not have been verified by broker or MLS GRID. Supplied Open House Information is subject to change without notice. All information should be independently reviewed and verified for accuracy. Properties may or may not be listed by the office/agent presenting the information.

©2026 Heartland MLS. All rights reserved.

Powered by Luxury Presence
