Property photo 1
Property photo 2
Property photo 3
Property photo 4
Property photo 5
3 Beds
3 Baths
1,792 sqft

$259,900

1232 N Tucker Street, Nevada MO, 64772

Price per sqft$145.03
Built in1991
Property size1,792 sqft
Property typeResidential
Courtesy of Shannon & Associates, Lori BURES Listing Contact:

Overview

Pending

Listed Aug 31, 2026

Updated 7h ago

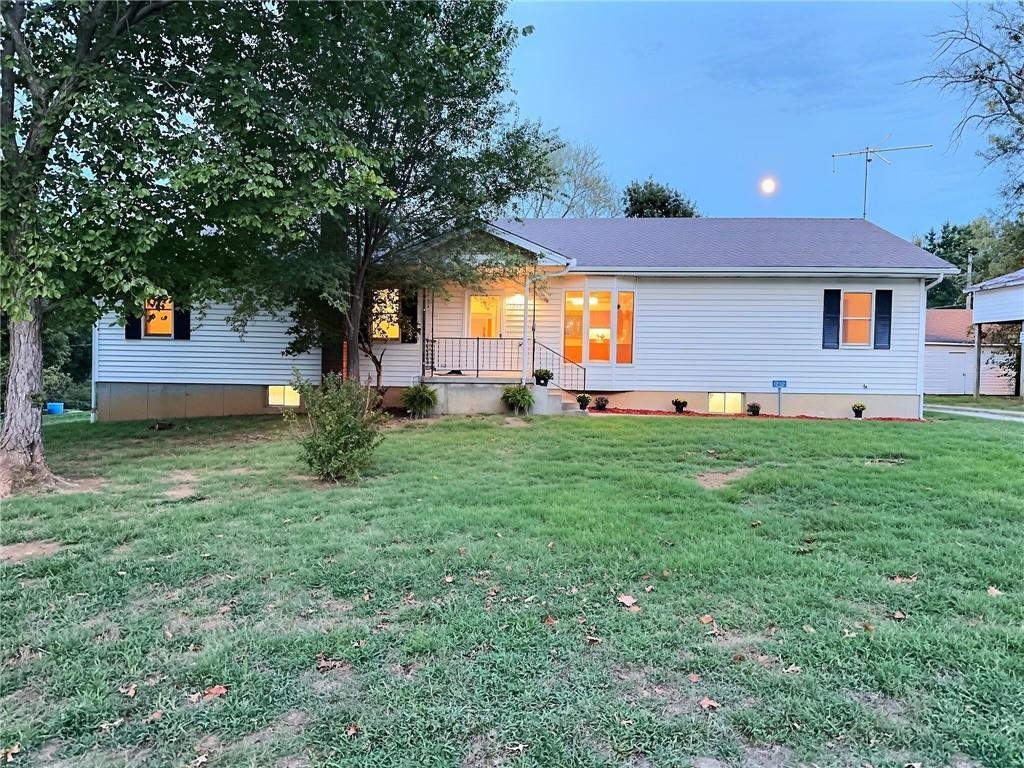
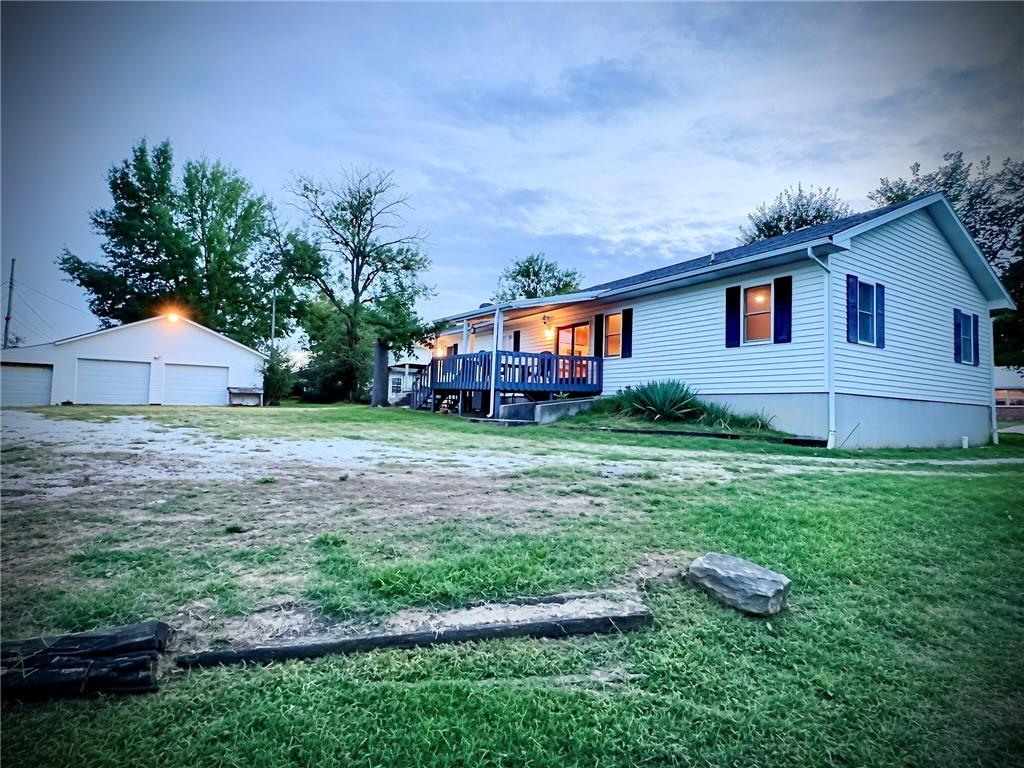
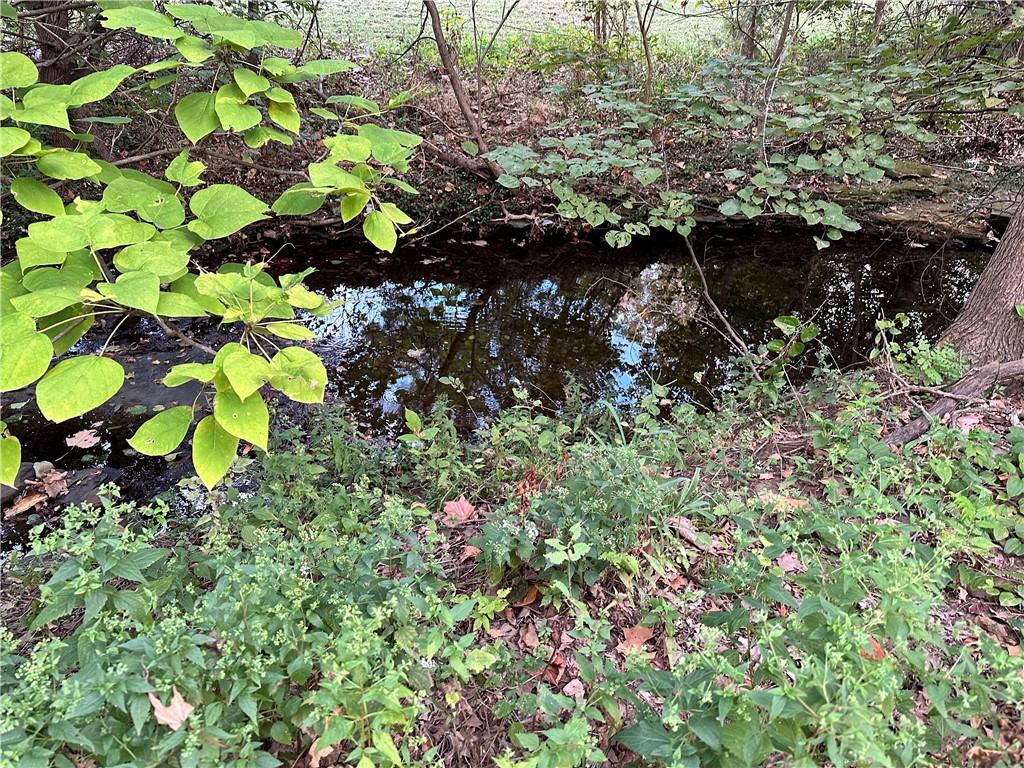
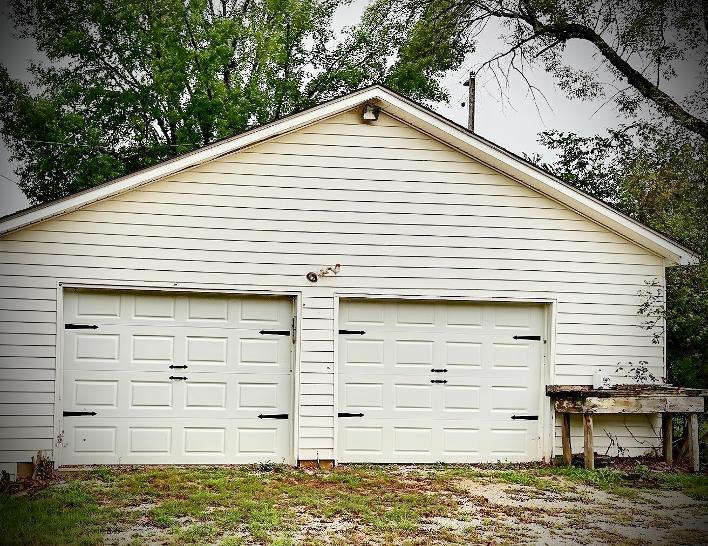
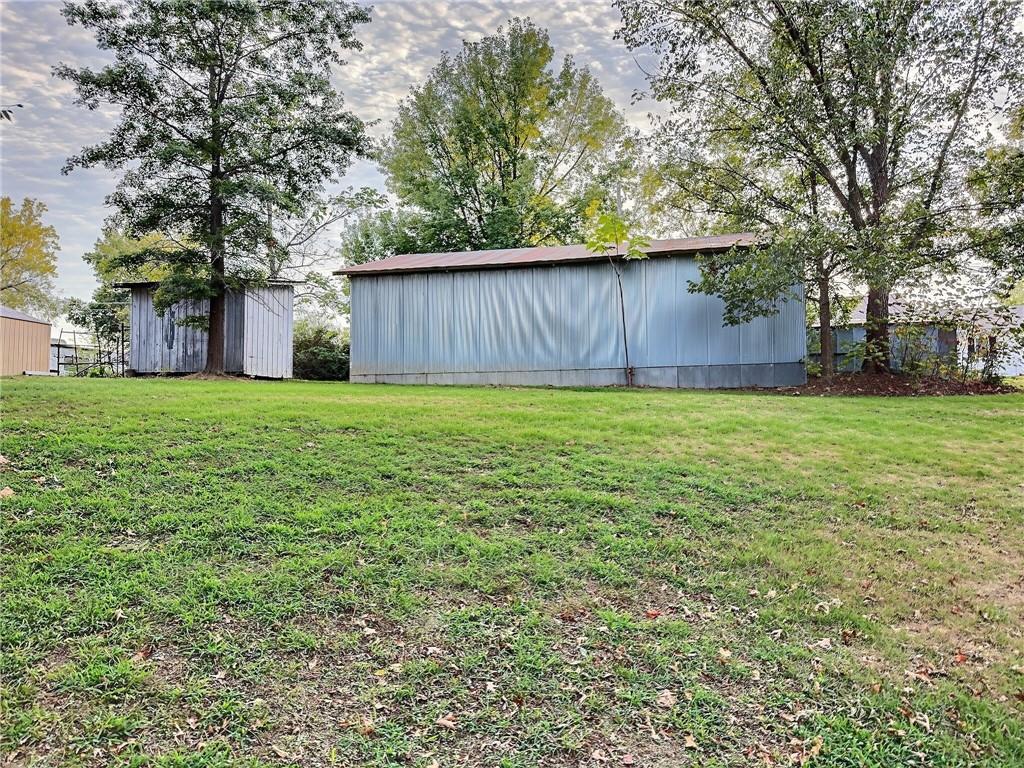
Be the First to Enjoy Every Upgraded Detail: Inside this 3-bedroom, 2.5-bathroom home, you’ll be the very first to cook with all-new stainless-steel appliances, step on brand-new luxury vinyl plank (LVP) flooring and plush carpet and enjoy all-new lighting and hardware fixtures throughout. The spacious primary suite serves as your private retreat, complete with an accessible walk-in shower, dual vanities, and a massive linen closet. Endless Space to Expand & Work: 1,782 Sq. Ft. Main Level: Bright, open living with direct access to a covered back deck perfect for year-round outdoor entertaining. 1,782 Sq. Ft. Unfinished Basement: A complete blank canvas! Build out extra bedrooms, design the ultimate game or movie room, set up a home gym, or keep it a huge storage and workshop space. This is the perfect spot to load shells, store camo, decoys and all the goods. Bring the RV, Boats, & Toys: If you need storage, this setup is unbelievable! Detached 2-Car Garage with automatic openers. RV Port / Lean-Tos ready for your camper, boat, or extra cars. Detached Pole Barn ideal for heavy machinery, project cars, or an outdoor shop. Storage Building is perfect for all your gardening supplies etc. Year-Round Indoor & Outdoor Living: Spend your weekends exploring your own mini acreage down to the creek, or take a quick 2-minute trip to nearby Walton Lake for fishing and the scenic hiking trail. Whether you're relaxing inside, tinkering in the pole barn, or enjoying the quiet privacy of your covered deck, this home is built for year-round enjoyment. Interior Upgrades: Stainless Steel Appliances, LVP Flooring, New Carpet, New Fixtures Primary Suite: En Suite Bath w/ Walk-In Shower, Dual Vanities & Huge Linen Closet Square Footage: 1,782 Finished Sq. Ft. + 1,782 Unfinished Basement (3,564 Total Sq. Ft. Potential) Outbuildings & Storage: 2-Car Attached Garage w/ Openers, RV Port/Lean-Tos, Detached Pole Barn, Storage Shed

$1,729/mo

Est. mortgage payment based on a $259,900 home price.

All estimates are provided by Luxury Presence for informational purposes only. Actual amounts may vary.

Additional information

MLS® ID
2639527

Interior Features

Bedrooms
3
Bathrooms
3
Cooling
Yes
Heating
Yes
Basement
Yes

Exterior Features

Lot Size
1.9 Acres

Other Property Details

Garage
Yes
MLS provider logo

Listings courtesy of Heartland MLS as distributed by MLS GRID

All information deemed reliable but not guaranteed and should be independently verified. All properties are subject to prior sale, change or withdrawal. Neither listing broker(s) nor The Kenney Team shall be responsible for any typographical errors, misinformation, misprints and shall be held totally harmless. Properties displayed may be listed or sold by various participants in the MLS.

Based on information submitted to the MLS GRID as of 11:09 AM UTC on 10/11/2026. All data is obtained from various sources and may not have been verified by broker or MLS GRID. Supplied Open House Information is subject to change without notice. All information should be independently reviewed and verified for accuracy. Properties may or may not be listed by the office/agent presenting the information.

©2026 Heartland MLS. All rights reserved.

Powered by Luxury Presence
