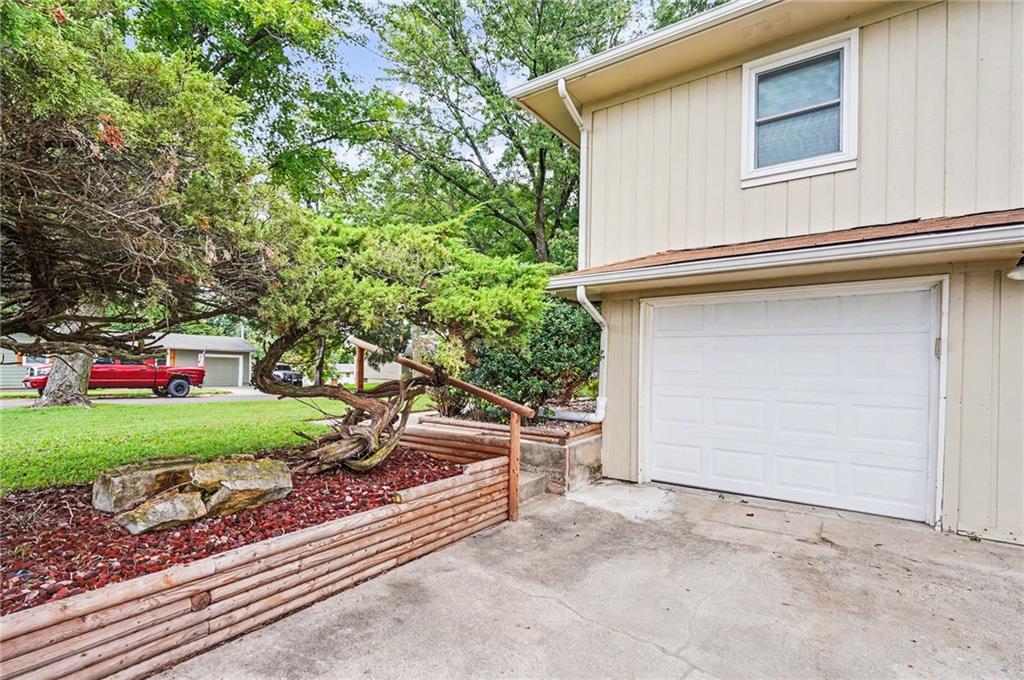
Property photo 1
Property photo 2
Property photo 3
Property photo 4
Property photo 5
3 Beds
3 Baths
1,735 sqft

$295,000

1236 Locust Street, Eudora KS, 66025

Price per sqft$170.03
Built in1975
Property size1,735 sqft
Property typeResidential
Courtesy of McGrew Real Estate, Caren Rowland Listing Contact:

Overview

Active

Listed Sep 25, 2026

Updated 13 days ago

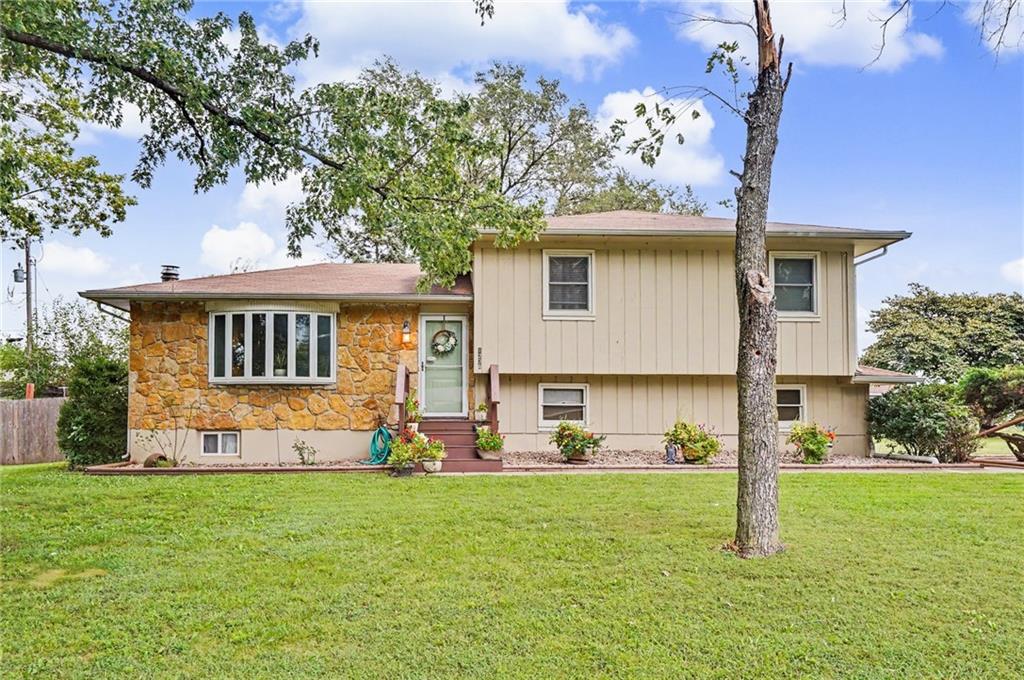
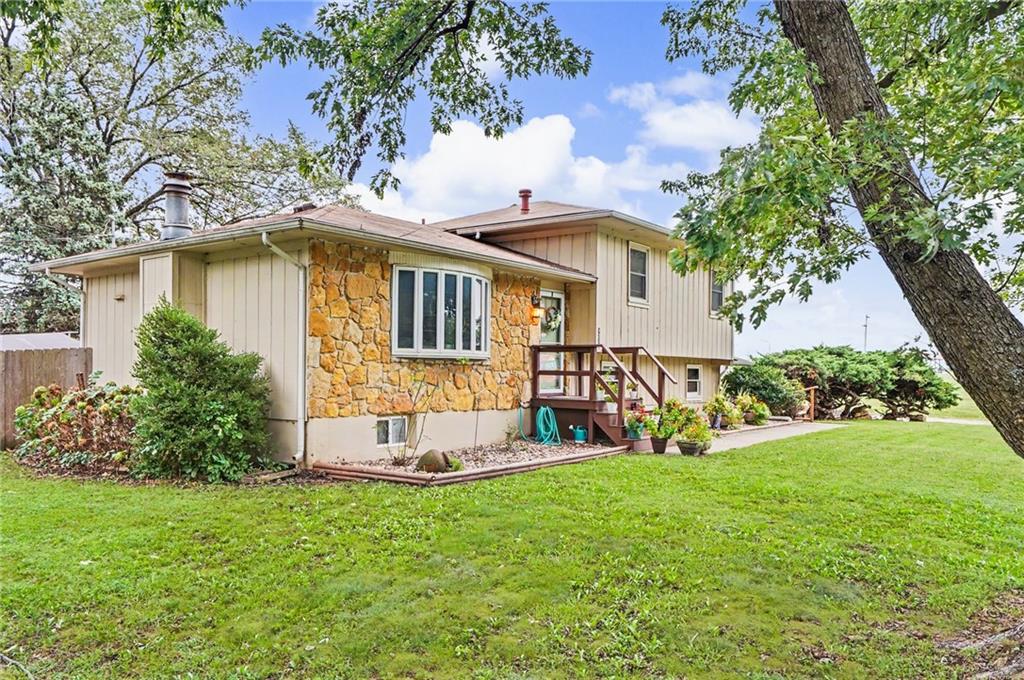
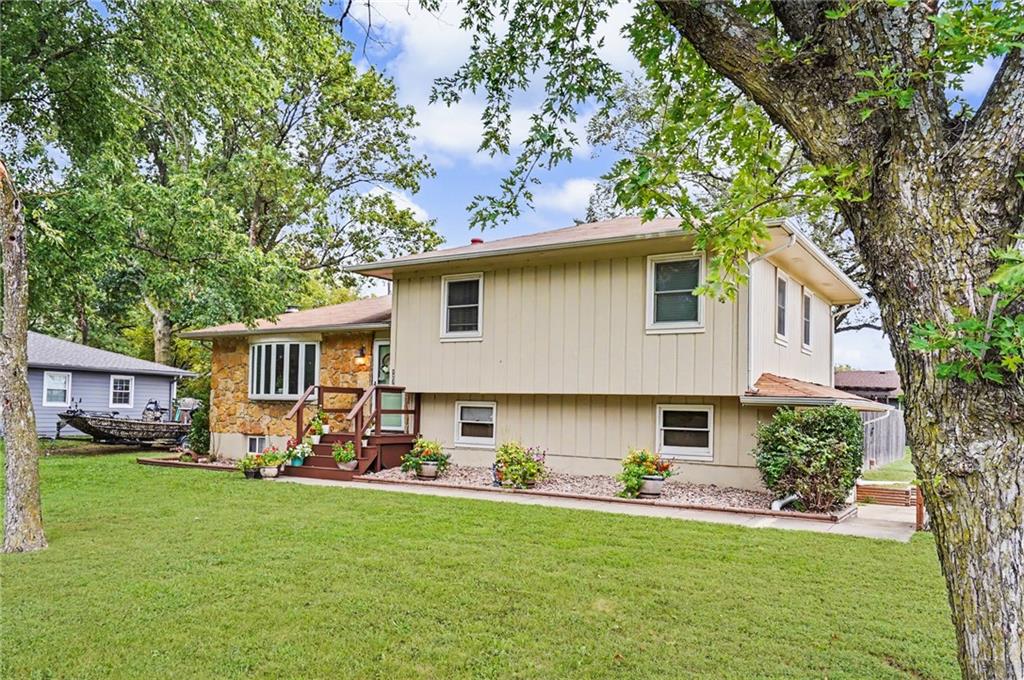
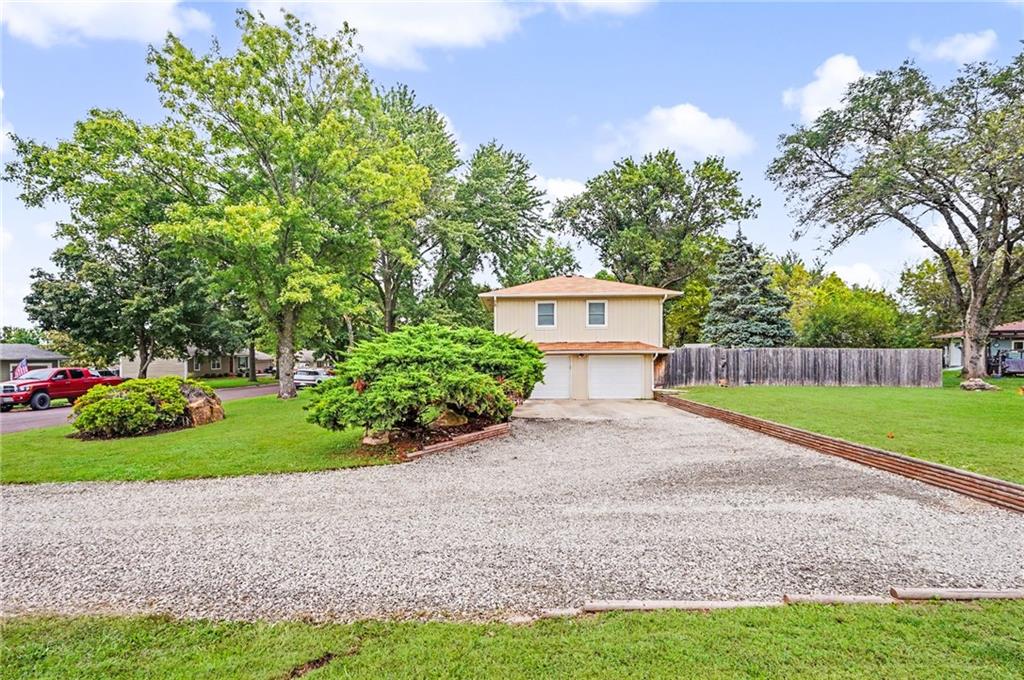
Flexible living and exceptional care make this split-level home a must-see! Offering 3 bedrooms, 3 bath areas, and a 2-car-attached garage, this well-maintained property features a bright living room with a large bay window, a kitchen with a plant window, and all kitchen appliances included. The lower level boasts a spacious room with a brick fireplace that can serve as a family room or private primary suite, providing flexible living options with 3/4 baths available on both levels. Situated on a large lot, the backyard is designed for both relaxation and convenience, featuring a deck with evening shade that is perfect for cookouts, a storage building, and a separate 10' x 20' fenced dog run, all included. Pride of ownership is evident throughout with a furnace that is just one year old, approximately five-year-old central air, regular HVAC maintenance, electrical upgrades, and an installed air scrubber system that combines enhanced air filtration and UV technology. Enjoy small-town charm with big-city convenience. Located close to a grocery store, restaurants, and offering easy access to K-10 Highway, this home is in the highly regarded Eudora school district. Eudora has been recognized by SafeWise as the safest city in Kansas for 2025 and 2026, making it an exceptional place to call home. Whether you're looking for a spacious family home or the flexibility of a private primary suite, this well-cared-for property offers the space and location you've been searching for.

$1,963/mo

Est. mortgage payment based on a $295,000 home price.

All estimates are provided by Luxury Presence for informational purposes only. Actual amounts may vary.

Additional information

MLS® ID
2643544

Interior Features

Bedrooms
3
Bathrooms
3
Fireplace
Yes
Cooling
Yes
Heating
Yes
Basement
Yes

Exterior Features

Lot Size
0.25 Acres

Other Property Details

Garage
Yes
55+/Senior Community
No
MLS provider logo

Listings courtesy of Heartland MLS as distributed by MLS GRID

All information deemed reliable but not guaranteed and should be independently verified. All properties are subject to prior sale, change or withdrawal. Neither listing broker(s) nor The Kenney Team shall be responsible for any typographical errors, misinformation, misprints and shall be held totally harmless. Properties displayed may be listed or sold by various participants in the MLS.

Based on information submitted to the MLS GRID as of 7:36 PM UTC on 10/10/2026. All data is obtained from various sources and may not have been verified by broker or MLS GRID. Supplied Open House Information is subject to change without notice. All information should be independently reviewed and verified for accuracy. Properties may or may not be listed by the office/agent presenting the information.

©2026 Heartland MLS. All rights reserved.

Powered by Luxury Presence
