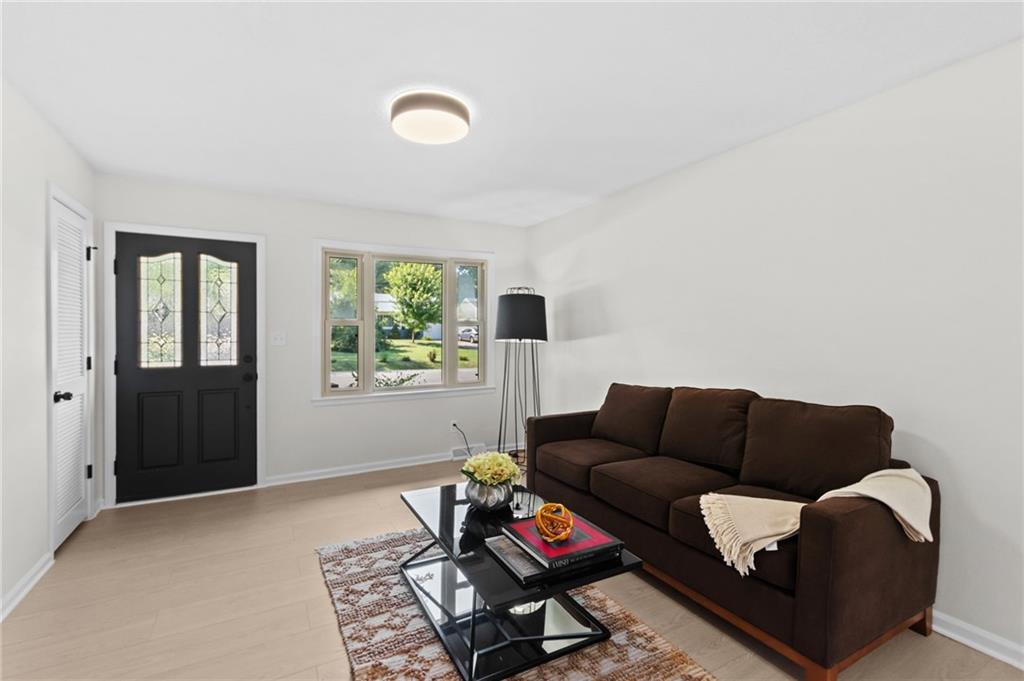
Property photo 1
Property photo 2
Property photo 3
Property photo 4
Property photo 5
3 Beds
3 Baths
2,050 sqft

$334,000

5813 Sterling Avenue, Raytown MO, 64133

Price per sqft$162.93
Built in1969
Property size2,050 sqft
Property typeResidential
Courtesy of Platinum Realty LLC, Omar Herrera Listing Contact:

Overview

Active

Listed Sep 3, 2026

Updated 6 days ago

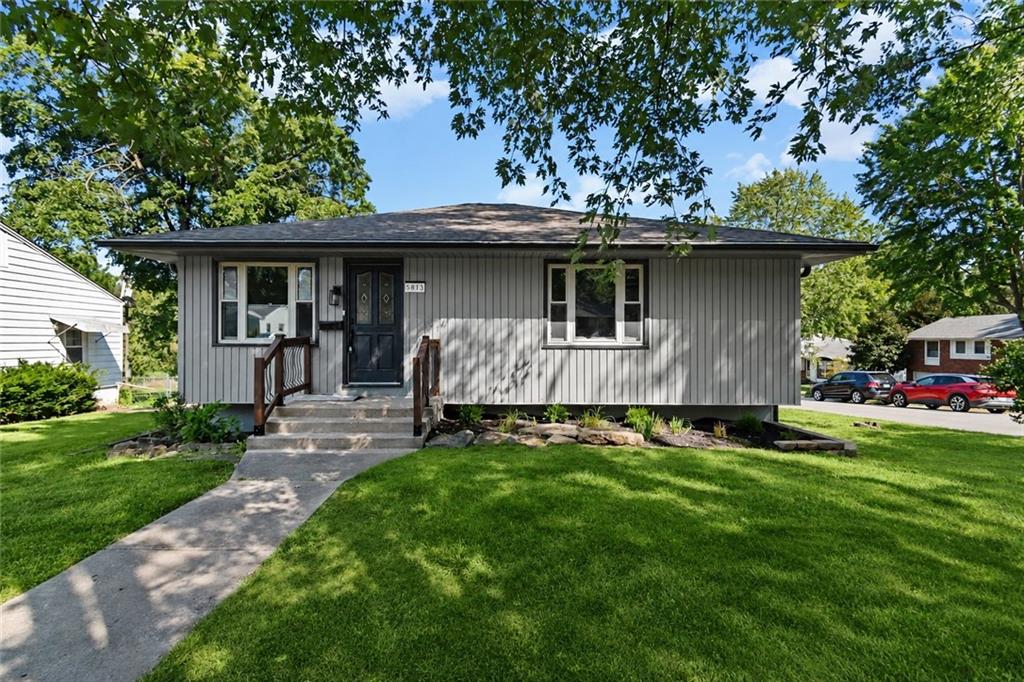
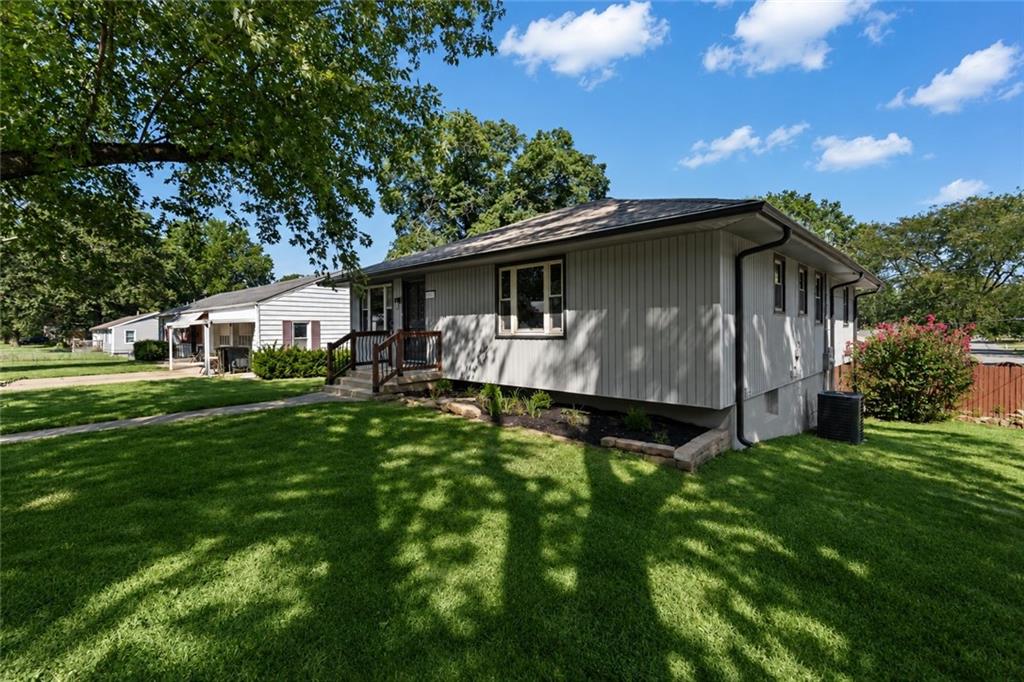
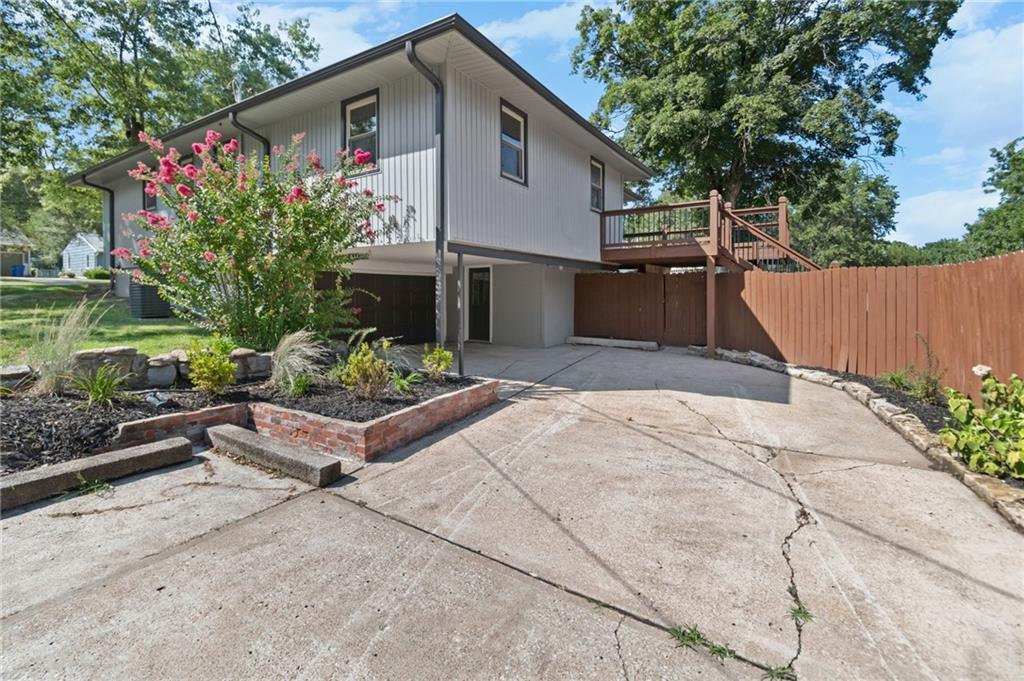
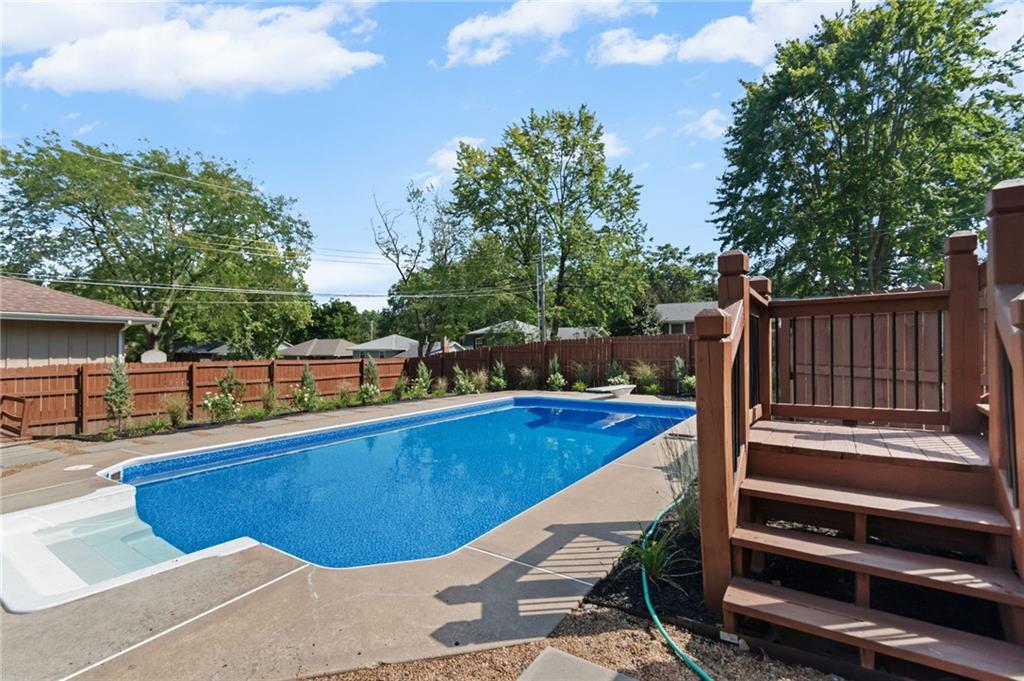
Welcome to 5813 Sterling Avenue! Beautifully updated 3-bedroom, 3-bath home offering an attached 2-car garage, and a backyard made for entertaining! The bright, open layout features updated flooring, modern lighting, and a renovated kitchen with white cabinetry, quartz countertops, stainless steel appliances, tile backsplash, farmhouse sink, and a large peninsula with seating. The primary suite includes a private updated bath and walk-in closet, while the finished lower level offers a spacious rec/flex room, full bath, and laundry room. Outside, enjoy your own private retreat with an in-ground pool, diving board, large pool deck, elevated deck, fenced yard, landscaping, and storage shed. Conveniently located near shopping, dining, groceries, recreation, and major routes throughout Raytown and the Kansas City metro. Nearby grocery options include Hy-Vee Grocery Store and ALDI, along with additional shopping and everyday conveniences along Highway 350. Outdoor recreation is also close by, including Sarah Colman-Livengood Park, a 15-acre city park featuring a walking trail, playground, tennis courts, basketball, softball and park shelters.

$2,222/mo

Est. mortgage payment based on a $334,000 home price.

All estimates are provided by Luxury Presence for informational purposes only. Actual amounts may vary.

Additional information

MLS® ID
2640372

Interior Features

Bedrooms
3
Bathrooms
3
Cooling
Yes
Heating
Yes
Basement
Yes

Exterior Features

Lot Size
0.17 Acres

Other Property Details

Garage
Yes
MLS provider logo

Listings courtesy of Heartland MLS as distributed by MLS GRID

All information deemed reliable but not guaranteed and should be independently verified. All properties are subject to prior sale, change or withdrawal. Neither listing broker(s) nor The Kenney Team shall be responsible for any typographical errors, misinformation, misprints and shall be held totally harmless. Properties displayed may be listed or sold by various participants in the MLS.

Based on information submitted to the MLS GRID as of 7:40 PM UTC on 10/10/2026. All data is obtained from various sources and may not have been verified by broker or MLS GRID. Supplied Open House Information is subject to change without notice. All information should be independently reviewed and verified for accuracy. Properties may or may not be listed by the office/agent presenting the information.

©2026 Heartland MLS. All rights reserved.

Powered by Luxury Presence
