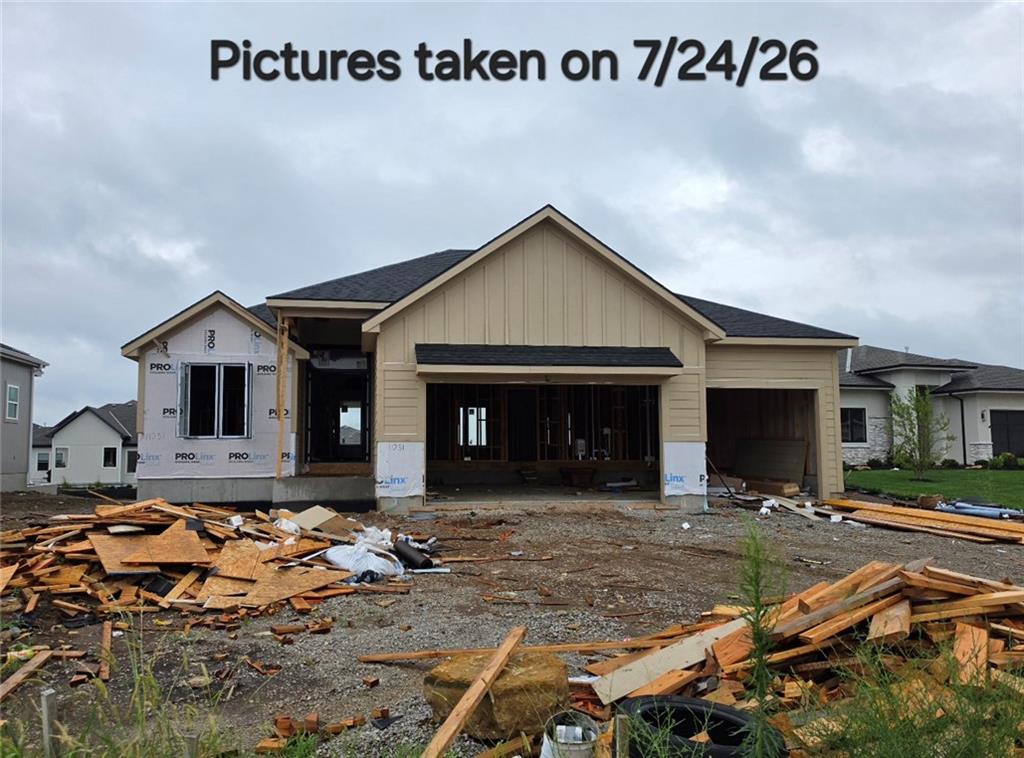
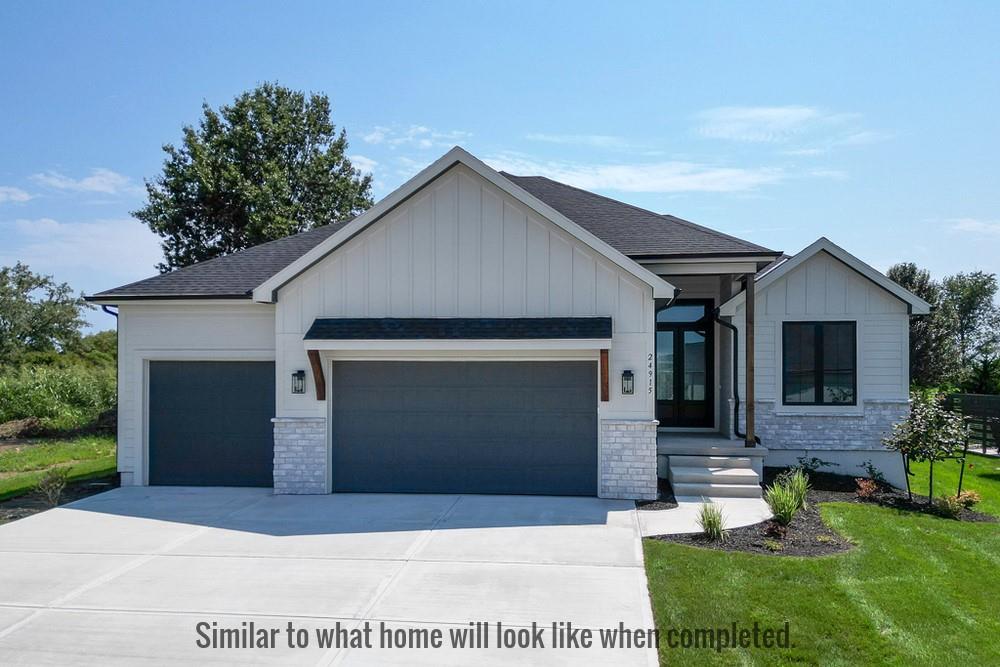
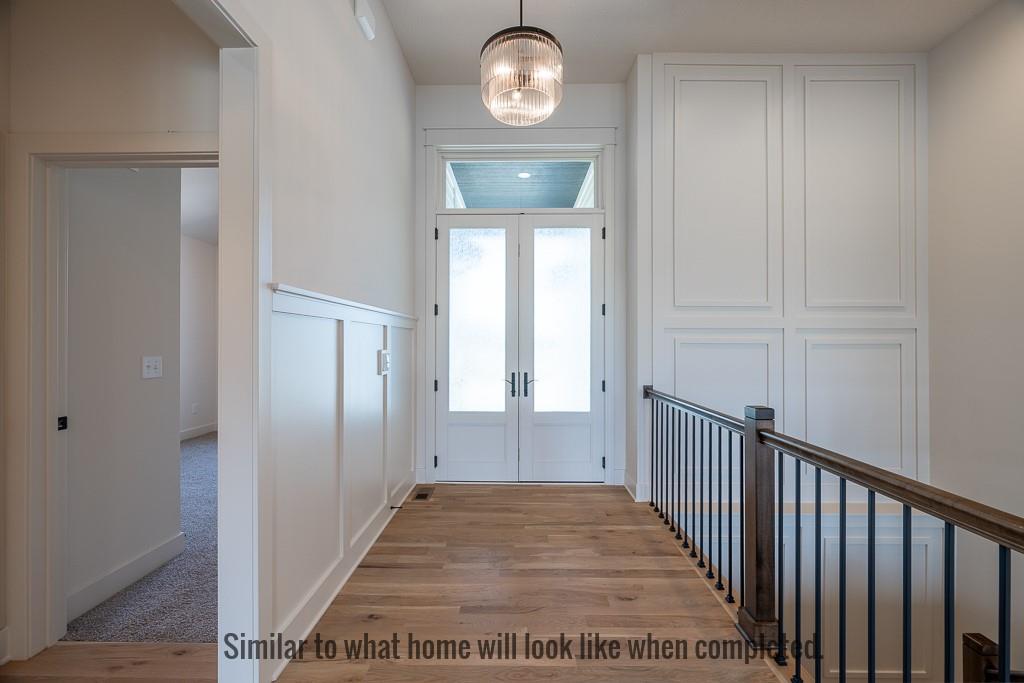
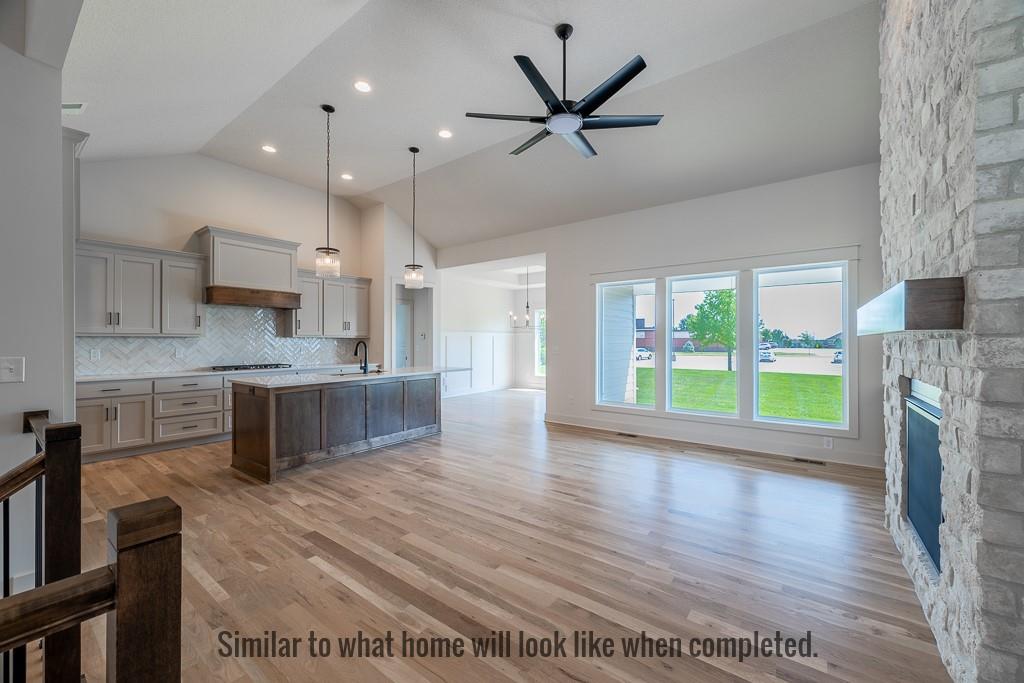
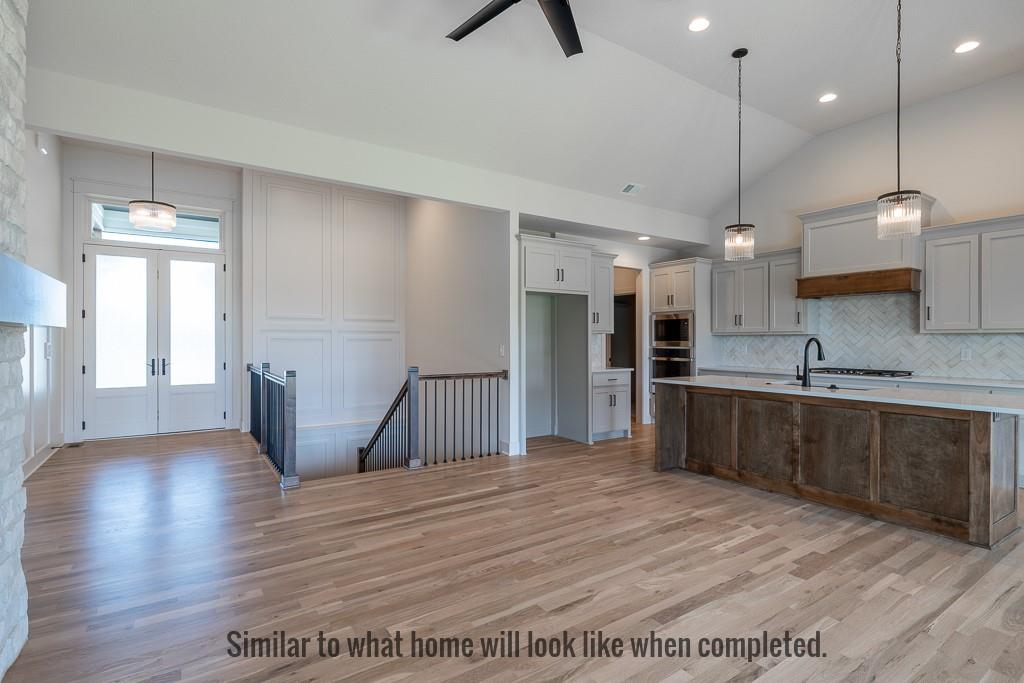
Property photo 1
Property photo 2
Property photo 3
Property photo 4
Property photo 5
4 Beds
3 Baths
2,889 sqft

$827,530

11251 S Gleason Road, Olathe KS, 66061

Price per sqft$286.44
Built in2026
Property size2,889 sqft
Property typeResidential
Courtesy of Prime Development Land Co LLC, Jeff Sheppard Listing Contact:

Overview

Active

Listed Jul 24, 2026

Updated 4 weeks ago

Come explore the award-winning Shea II Ranch by DCB Homes! This thoughtfully designed 4 bdrm, 3 bath home features a 5th non-conforming bdrm/flex room, finished lower level, walkout/walkup bsmt & 3-car garage - offering exceptional space & flexibility. The main level is bright & open with a vaulted ceiling spanning the Great Room & Kitchen. The kitchen features abundant cabinetry, oversized island, built-in appliances, gas range & walk-in pantry, while the spacious dining area opens to the back deck - perfect for everyday living & entertaining. The private primary suite offers a walk-in shower, double vanities, linen closet & generous walk-in closet. Two additional bdrms, full hall bath & convenient laundry complete the main level. The finished lower level adds a spacious rec room & bar, a 4th bdrm, a 5th non-conforming bedroom/flex room, a 3rd full bath, and 2 storage areas. Plus, the walkout/walkup provides easy access outside & even more space to enjoy. Located on a fantastic walkout/walkup lot (with the back facing east), the Shea II offers the perfect combination of style, function & flexibility. Now is the perfect time to come in & make your selections! Photos are of a similar home.

$5,506/mo

Est. mortgage payment based on a $827,530 home price.

All estimates are provided by Luxury Presence for informational purposes only. Actual amounts may vary.

Additional information

MLS® ID
2633338

Interior Features

Bedrooms
4
Bathrooms
3
Fireplace
Yes
Cooling
Yes
Heating
Yes
Basement
Yes

Exterior Features

Lot Size
0.24 Acres

Other Property Details

Association Fee Frequency
Monthly
Garage
Yes
MLS provider logo

Listings courtesy of Heartland MLS as distributed by MLS GRID

All information deemed reliable but not guaranteed and should be independently verified. All properties are subject to prior sale, change or withdrawal. Neither listing broker(s) nor The Kenney Team shall be responsible for any typographical errors, misinformation, misprints and shall be held totally harmless. Properties displayed may be listed or sold by various participants in the MLS.

Based on information submitted to the MLS GRID as of 2:03 AM UTC on 10/11/2026. All data is obtained from various sources and may not have been verified by broker or MLS GRID. Supplied Open House Information is subject to change without notice. All information should be independently reviewed and verified for accuracy. Properties may or may not be listed by the office/agent presenting the information.

©2026 Heartland MLS. All rights reserved.

Powered by Luxury Presence
