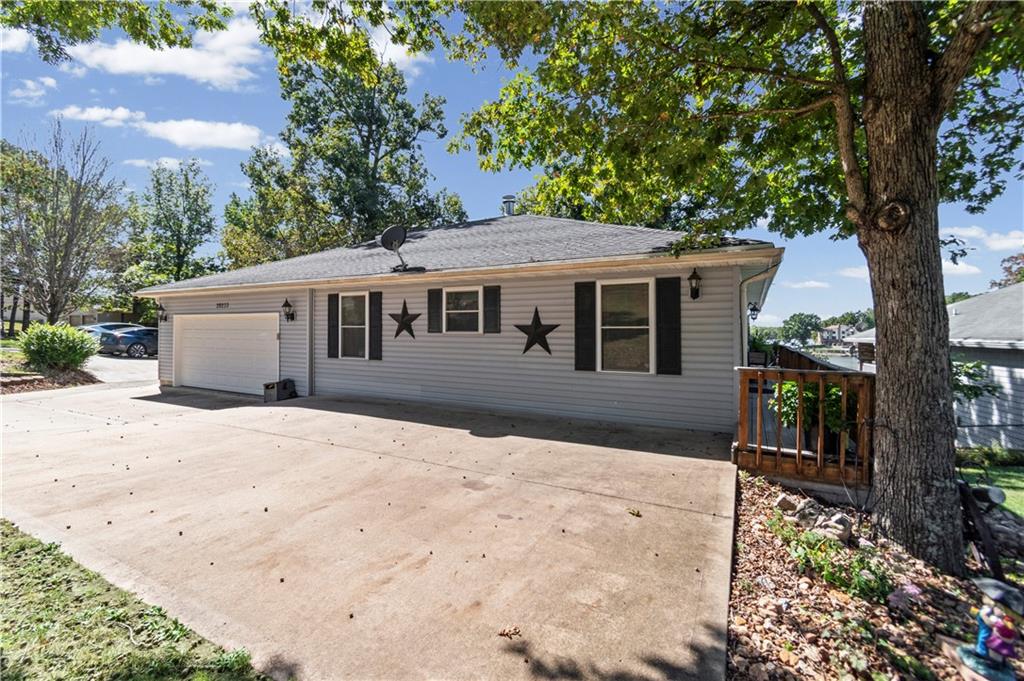
Property photo 1
Property photo 2
Property photo 3
Property photo 4
Property photo 5
4 Beds
5 Baths
3,254 sqft

$649,900

28233 Oxbow Drive, Warsaw MO, 65355

Price per sqft$199.72
Built in2001
Property size3,254 sqft
Property typeResidential
Courtesy of EXP Realty LLC, Kat Laxague Listing Contact:

Overview

Active

Listed Oct 5, 2026

Updated 1h ago

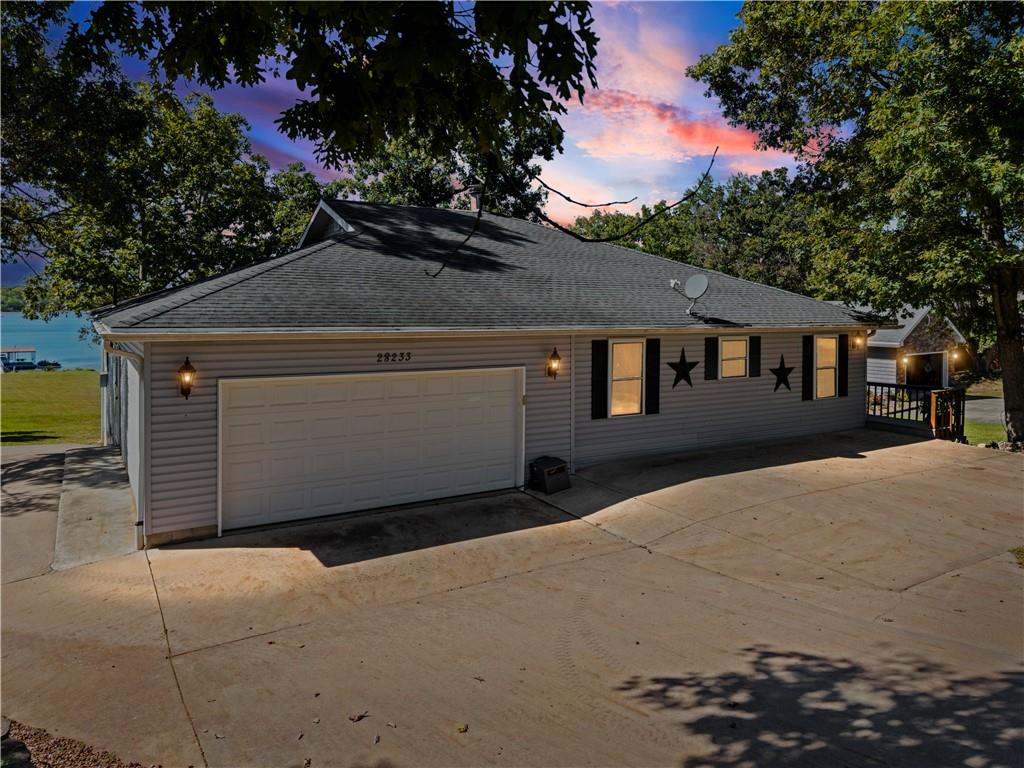
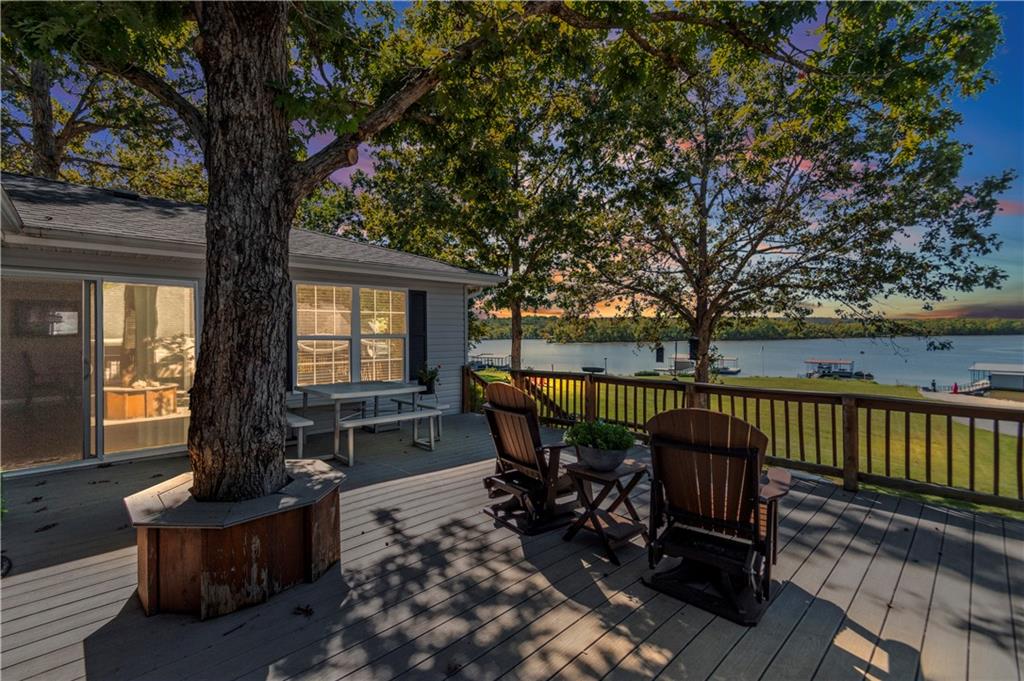
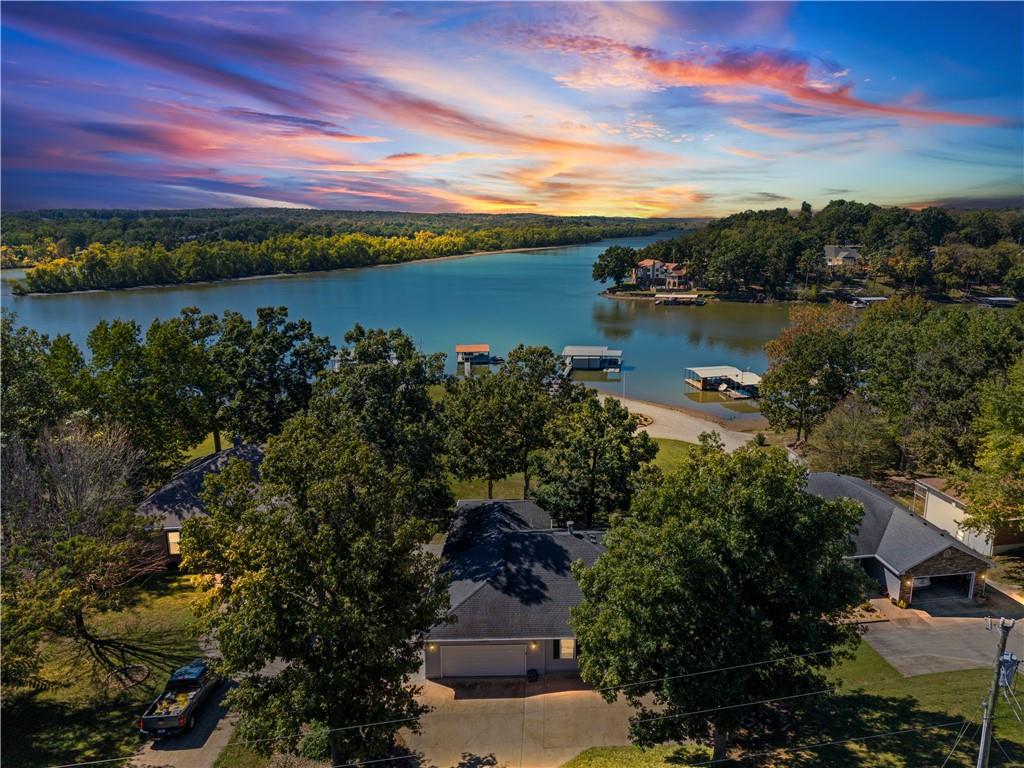
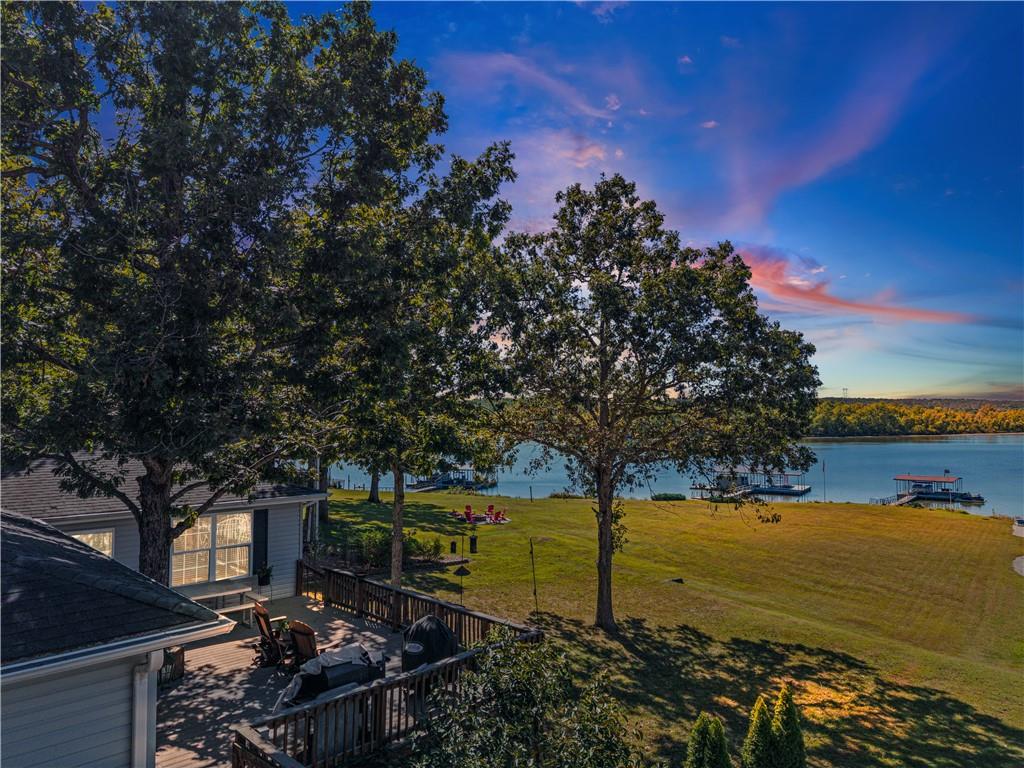
THIS is how Lake of the Ozarks living should feel! Near the 84 Mile Marker on the Osage Arm, this waterfront home gives you the things that can be surprisingly hard to find at the lake—PAVED ROADS all the way home, nearly an acre of land and a gentle approach to the water. But what really sets this home apart is how beautifully it lives from indoors to out. The kitchen, featuring upgraded Bosch appliances, opens to a large lake-view entertaining room made for a house full of family and friends. Open the door and the party spills onto the upper deck, with stairs leading directly to the lawn, water and your private covered dock. It’s one easy path from kitchen to cocktails to boat! With 4 bedrooms, 3 full and 2 half baths, there’s room to spread out. Three bedrooms and laundry are on the main level, while downstairs is an incredible second primary retreat with its own living space, full bath, second laundry, huge custom closet and a SAUNA that stays! Two attached garages offer parking for up to FOUR vehicles, and the lake-side lower garage even has its own half bath. The home has been extensively refreshed with LVP flooring, interior paint, lighting, hardware, landscaping and more. At the water, the upgraded dock is already set for summer with a newer boat lift, new electrical, 35-ft gangway, TWO PWC lifts and swim platform. Even the HOA makes life easier—just $55/month for the community sewage treatment system, shared well, road maintenance, common-area landscaping and access to a community boat ramp. Less hassle. More lake. THAT’S the point.

$4,324/mo

Est. mortgage payment based on a $649,900 home price.

All estimates are provided by Luxury Presence for informational purposes only. Actual amounts may vary.

Additional information

MLS® ID
2645444

Interior Features

Bedrooms
4
Bathrooms
5
Fireplace
Yes
Cooling
Yes
Heating
Yes
Basement
Yes

Exterior Features

Lot Size
0.77 Acres

Other Property Details

Association Fee Frequency
Monthly
Garage
Yes
55+/Senior Community
No
MLS provider logo

Listings courtesy of Heartland MLS as distributed by MLS GRID

All information deemed reliable but not guaranteed and should be independently verified. All properties are subject to prior sale, change or withdrawal. Neither listing broker(s) nor The Kenney Team shall be responsible for any typographical errors, misinformation, misprints and shall be held totally harmless. Properties displayed may be listed or sold by various participants in the MLS.

Based on information submitted to the MLS GRID as of 12:28 PM UTC on 10/10/2026. All data is obtained from various sources and may not have been verified by broker or MLS GRID. Supplied Open House Information is subject to change without notice. All information should be independently reviewed and verified for accuracy. Properties may or may not be listed by the office/agent presenting the information.

©2026 Heartland MLS. All rights reserved.

Powered by Luxury Presence
