Property photo 1
Property photo 2
Property photo 3
Property photo 4
Property photo 5
3 Beds
3 Baths
2,376 sqft

$365,000

10312 HASKINS Street, Lenexa KS, 66215

Price per sqft$153.62
Built in1983
Property size2,376 sqft
Property typeResidential
Courtesy of ReeceNichols -Johnson County W, Laurie Jorgensen Listing Contact:

Overview

Active

Listed Oct 2, 2026

Updated 1h ago

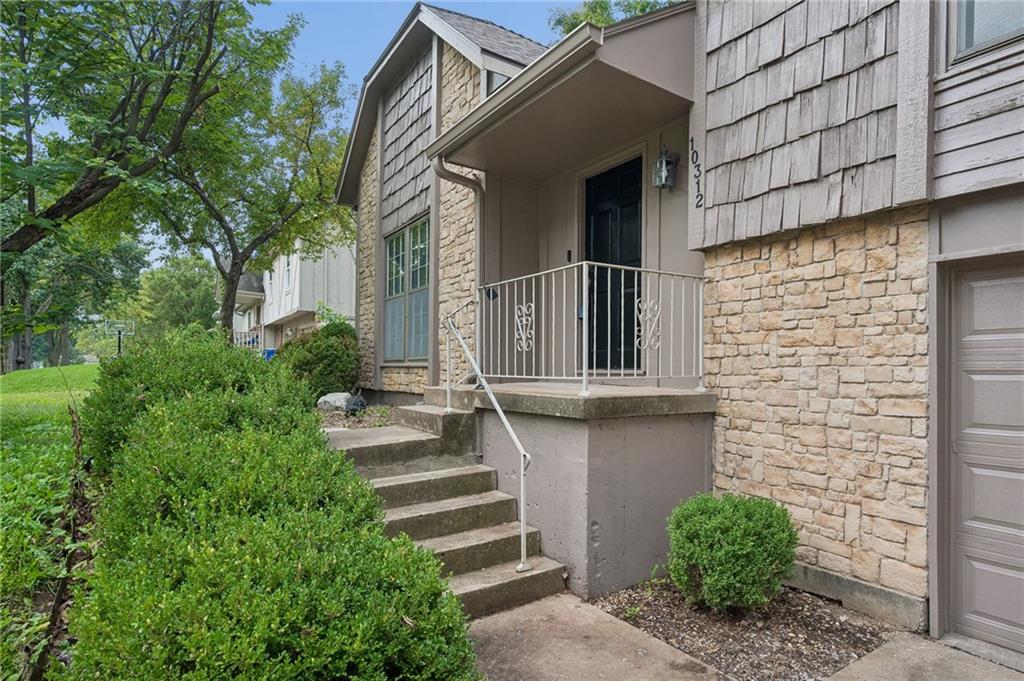
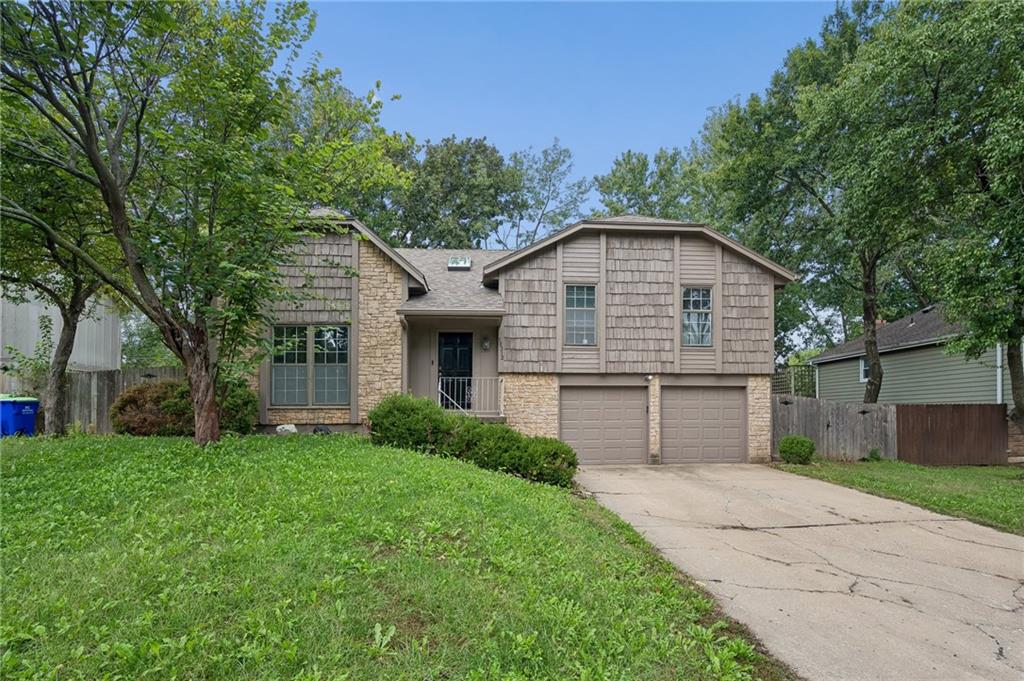
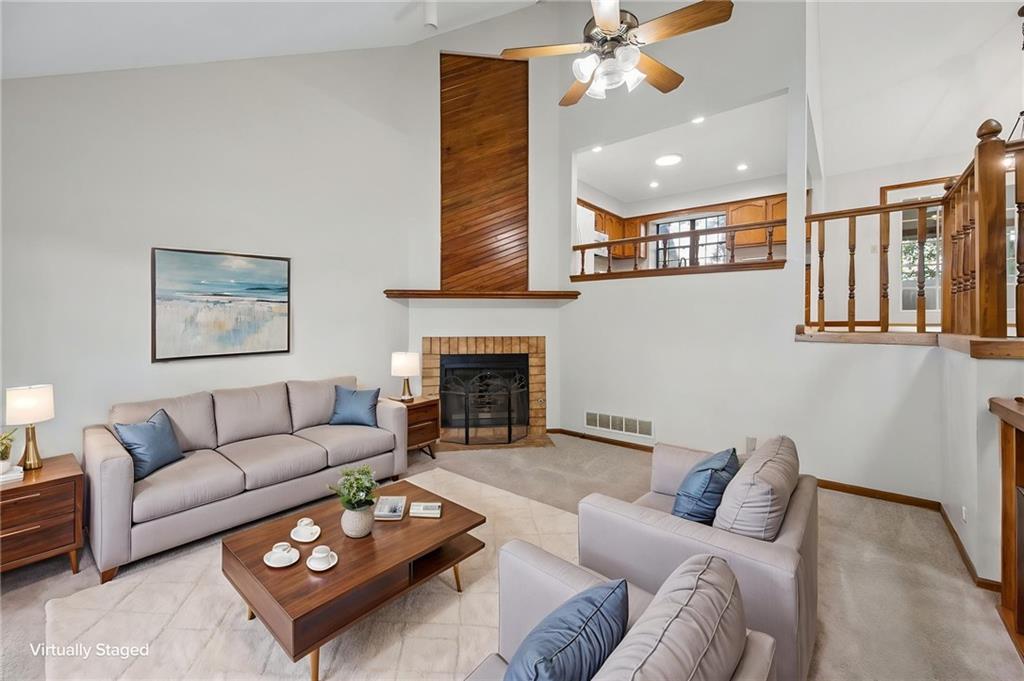
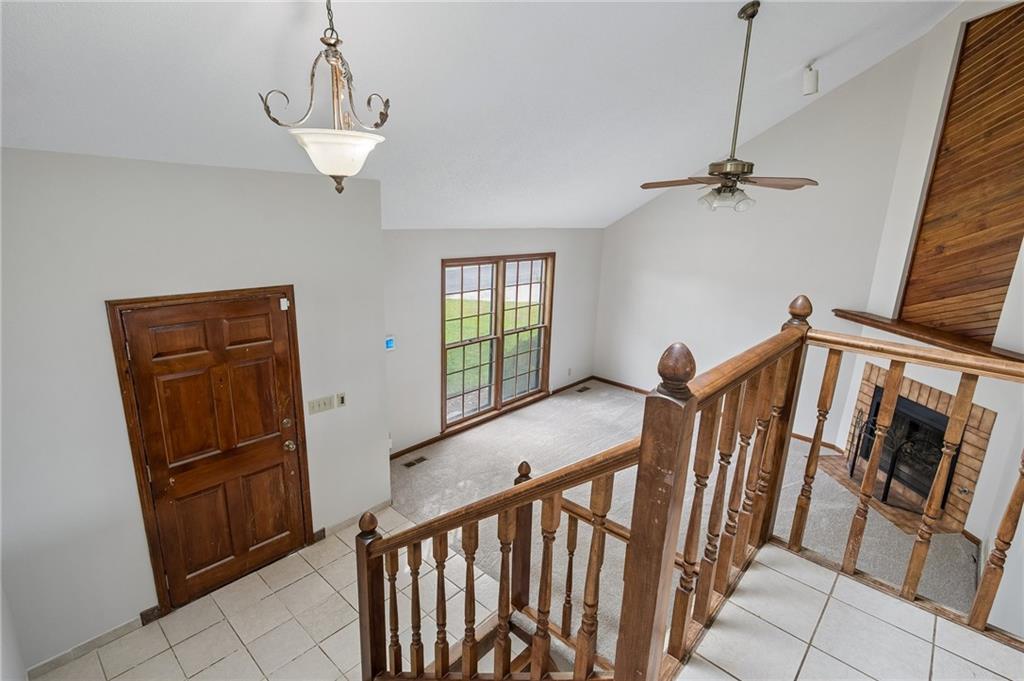
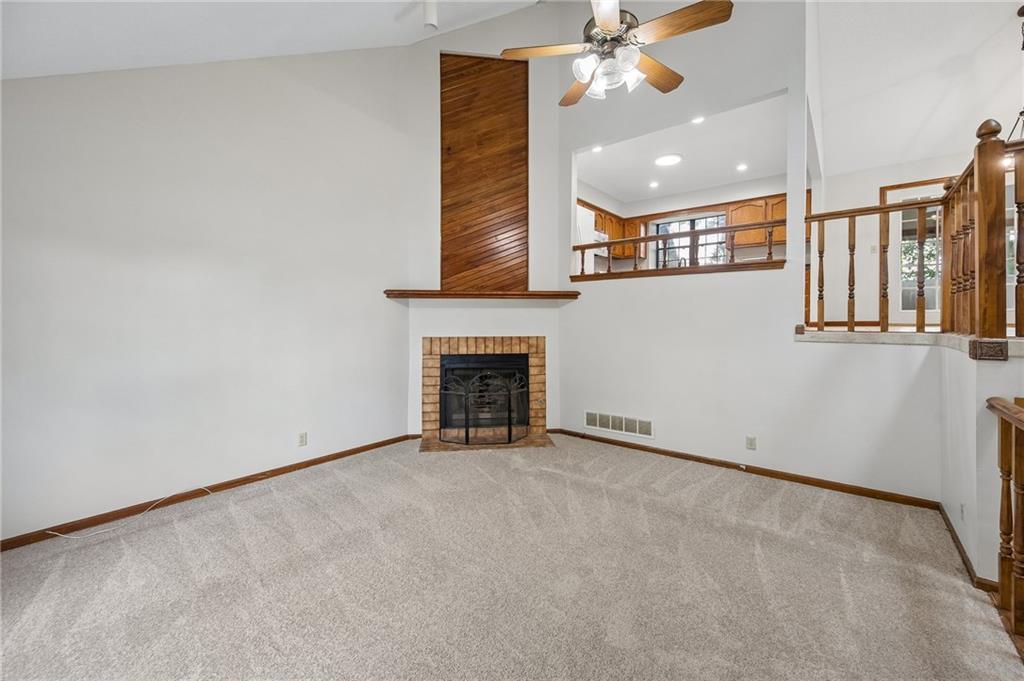
Natural stone and shake siding elevate the architectural charm of this updated, side-to-side split-level home. Set in Lenexa on a 0.23-acre lot, the exterior features textured stone, wood siding, and newer composition roof, complete with a private entrance and an attached garage. Inside, a freshly painted neutral color palette pairs with freshly painted ceilings, highlighted by updated lighting in the kitchen, dining space, and bathrooms. The main living spaces offer soaring vaulted ceilings, ceiling fans, and skylights. A wood-burning brick fireplace anchors the living room, which is finished with new carpet and tile flooring. The kitchen features wood cabinetry, stone countertops, ceramic tile flooring and pantry, equipped with a dishwasher, disposal, electric oven, microwave, and refrigerator. Seamlessly adjoining the kitchen is the dining area, complete with tile flooring, new chandelier and vaulted ceilings. The home offers three bedrooms and two and a half bathrooms. The bedrooms feature new neutral carpeting, ceiling fans, with select rooms showcasing tray ceilings. In the bathrooms, you will find details such as a white cabinet vanity with new vinyl plank flooring and a walk-in shower with tile walls. For additional living space, the finished lower level provides a family room, a half bath, and a laundry utility space, plus an unfinished concrete subbasement with built-in shelving for storage. Outdoor living features include a covered porch with vaulted ceilings, which could be converted to a four-season space with the addition of a mini-split. From there, step down to the stone patio area, which overlooks the spacious grassy backyard fully enclosed by wood fencing and shaded by mature trees. Schedule a time to explore this must-see Lenexa property and experience all its features firsthand.

$2,428/mo

Est. mortgage payment based on a $365,000 home price.

All estimates are provided by Luxury Presence for informational purposes only. Actual amounts may vary.

Additional information

MLS® ID
2640479

Interior Features

Bedrooms
3
Bathrooms
3
Fireplace
Yes
Cooling
Yes
Heating
Yes
Basement
Yes

Exterior Features

Lot Size
0.23 Acres

Other Property Details

Garage
Yes
55+/Senior Community
No
MLS provider logo

Listings courtesy of Heartland MLS as distributed by MLS GRID

All information deemed reliable but not guaranteed and should be independently verified. All properties are subject to prior sale, change or withdrawal. Neither listing broker(s) nor The Kenney Team shall be responsible for any typographical errors, misinformation, misprints and shall be held totally harmless. Properties displayed may be listed or sold by various participants in the MLS.

Based on information submitted to the MLS GRID as of 4:50 AM UTC on 10/11/2026. All data is obtained from various sources and may not have been verified by broker or MLS GRID. Supplied Open House Information is subject to change without notice. All information should be independently reviewed and verified for accuracy. Properties may or may not be listed by the office/agent presenting the information.

©2026 Heartland MLS. All rights reserved.

Powered by Luxury Presence
