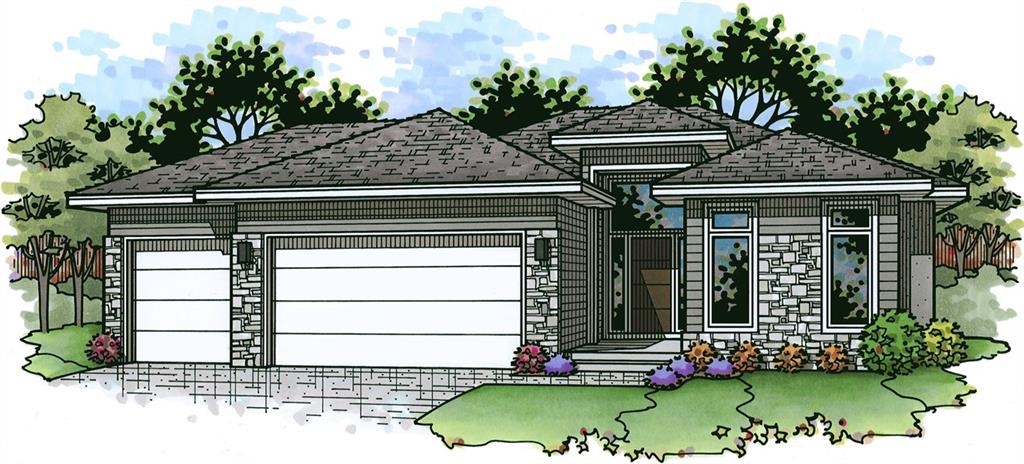
Property photo 1
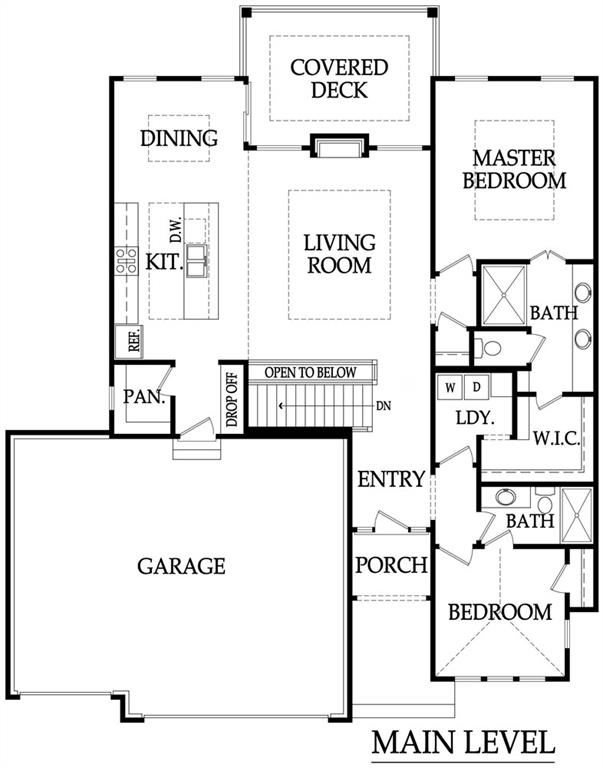
Property photo 2
4 Beds
4 Baths
3,026 sqft

$911,225

24975 W 109th Street, Olathe KS, 66061

Price per sqft$301.13
Built in2026
Property size3,026 sqft
Property typeResidential
Courtesy of Cedar Creek Realty LLC, Mary Lou Long Listing Contact:

Overview

Active

Listed Sep 27, 2026

Updated 9 days ago

Welcome to The Kendall by Rock Creek Homes in the Villas at Hidden Lake Estates! This beautiful home showcases thoughtful design, exceptional craftsmanship, and an inviting open-concept layout. The reverse 1.5-story floor plan offers 4 bedrooms, 4 full bathrooms, and 3,026 square feet of finished living space. The main level features a spacious great room with vaulted ceilings and an abundance of natural light, flowing seamlessly into the kitchen and dining area. The well-appointed kitchen offers ample cabinetry, generous prep space, and a convenient pantry. The main-level primary suite provides a private retreat with a private bathroom and walk-in closet, while an additional bedroom and full bath offer flexibility for guests or a home office. Downstairs, the finished lower level is designed for entertaining and everyday living, featuring a large recreation room, bar area, two additional bedrooms, and two full bathrooms. An expansive unfinished storage area provides plenty of room for additional storage needs. With a functional reverse 1.5-story design, generous bedroom accommodations, and open concept living, The Kendall offers a wonderful example of the lifestyle available in the Villas at Hidden Lake Estates. Enjoy Cedar Creek's amazing amenity package that includes 3 neighborhood pools, community clubhouse with exercise room and indoor basketball court, lit pickleball and tennis courts, access to 65 acre lake, monthly neighborhood events, trails, playgrounds and more!

$6,062/mo

Est. mortgage payment based on a $911,225 home price.

All estimates are provided by Luxury Presence for informational purposes only. Actual amounts may vary.

Additional information

MLS® ID
2644018

Interior Features

Bedrooms
4
Bathrooms
4
Fireplace
Yes
Cooling
Yes
Heating
Yes
Basement
Yes

Exterior Features

Lot Size
0.23 Acres

Other Property Details

Association Fee Frequency
Monthly
Garage
Yes
MLS provider logo

Listings courtesy of Heartland MLS as distributed by MLS GRID

All information deemed reliable but not guaranteed and should be independently verified. All properties are subject to prior sale, change or withdrawal. Neither listing broker(s) nor The Kenney Team shall be responsible for any typographical errors, misinformation, misprints and shall be held totally harmless. Properties displayed may be listed or sold by various participants in the MLS.

Based on information submitted to the MLS GRID as of 2:54 PM UTC on 10/10/2026. All data is obtained from various sources and may not have been verified by broker or MLS GRID. Supplied Open House Information is subject to change without notice. All information should be independently reviewed and verified for accuracy. Properties may or may not be listed by the office/agent presenting the information.

©2026 Heartland MLS. All rights reserved.

Powered by Luxury Presence
