Property photo 1
Property photo 2
Property photo 3
Property photo 4
Property photo 5
2 Beds
1 Bath
1,160 sqft

$369,900

312 E 69th Terrace, Kansas City MO, 64113

Price per sqft$318.88
Built in1927
Property size1,160 sqft
Property typeResidential
Courtesy of Compass Realty Group, Bryan Bechler Listing Contact:

Overview

Coming soon Oct 15, 2026

Listed Oct 15, 2026

Updated 2 weeks ago

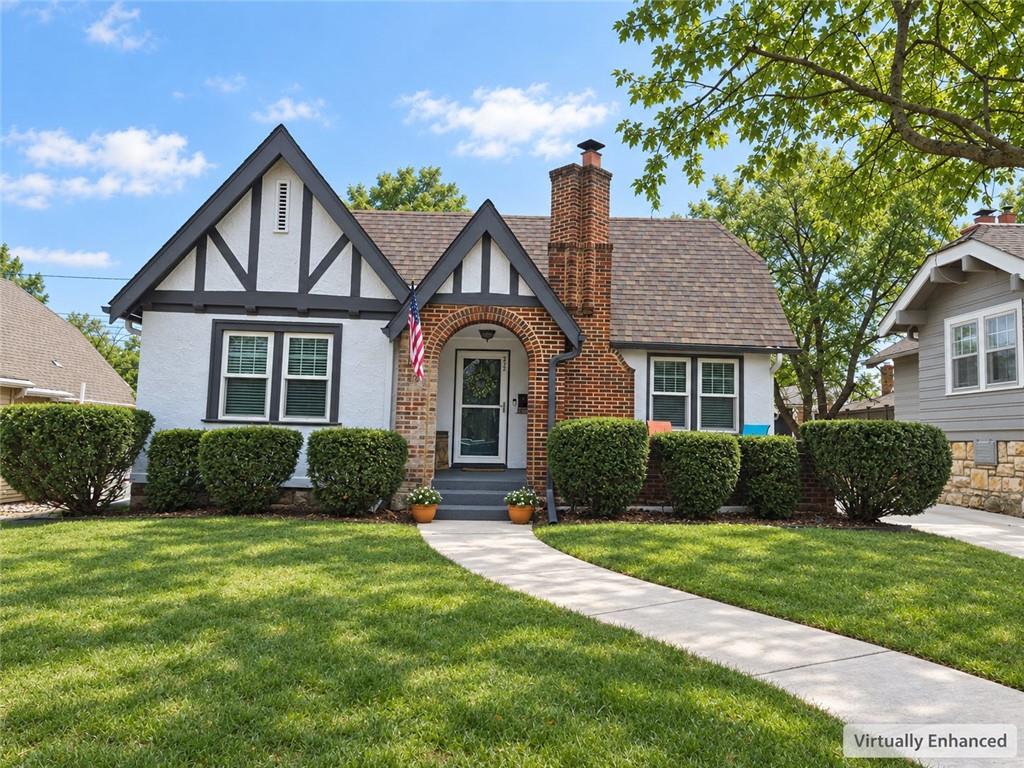
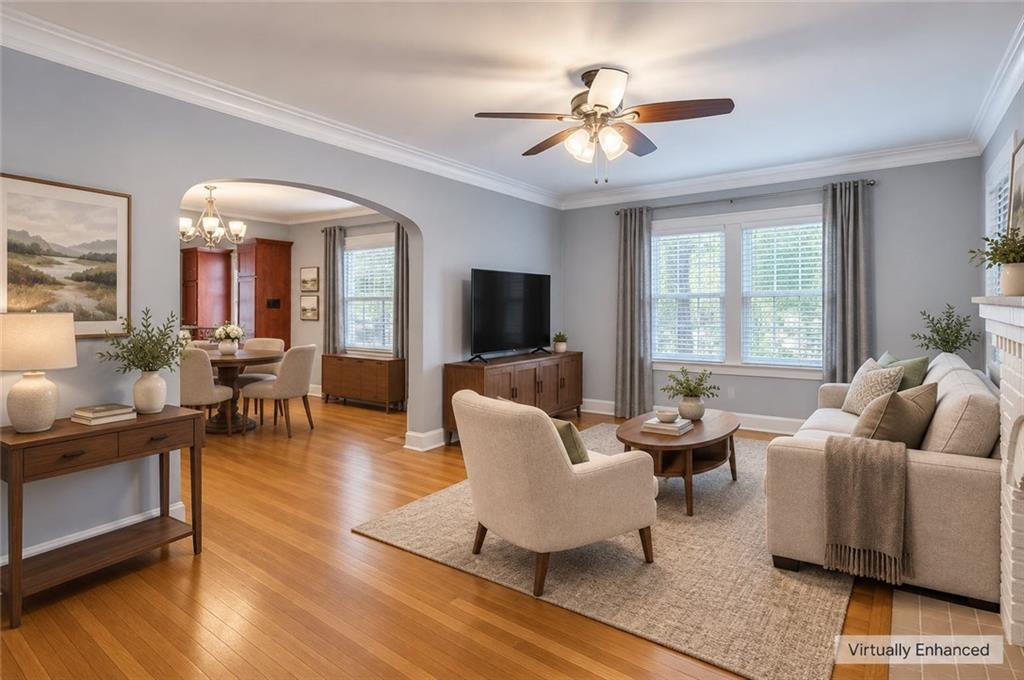
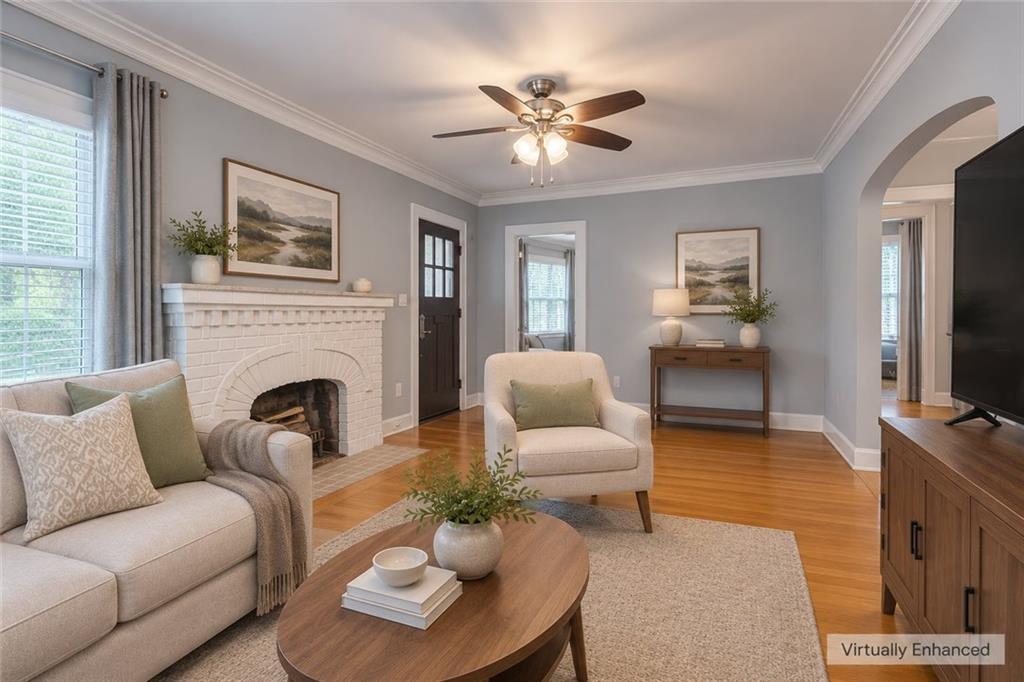
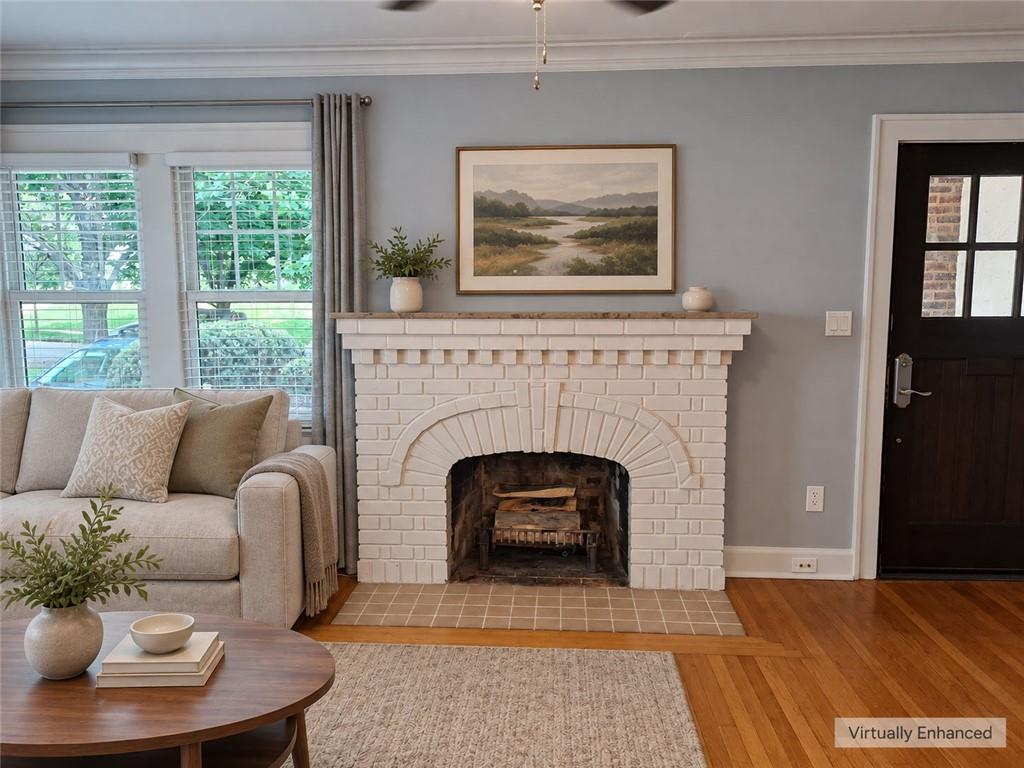
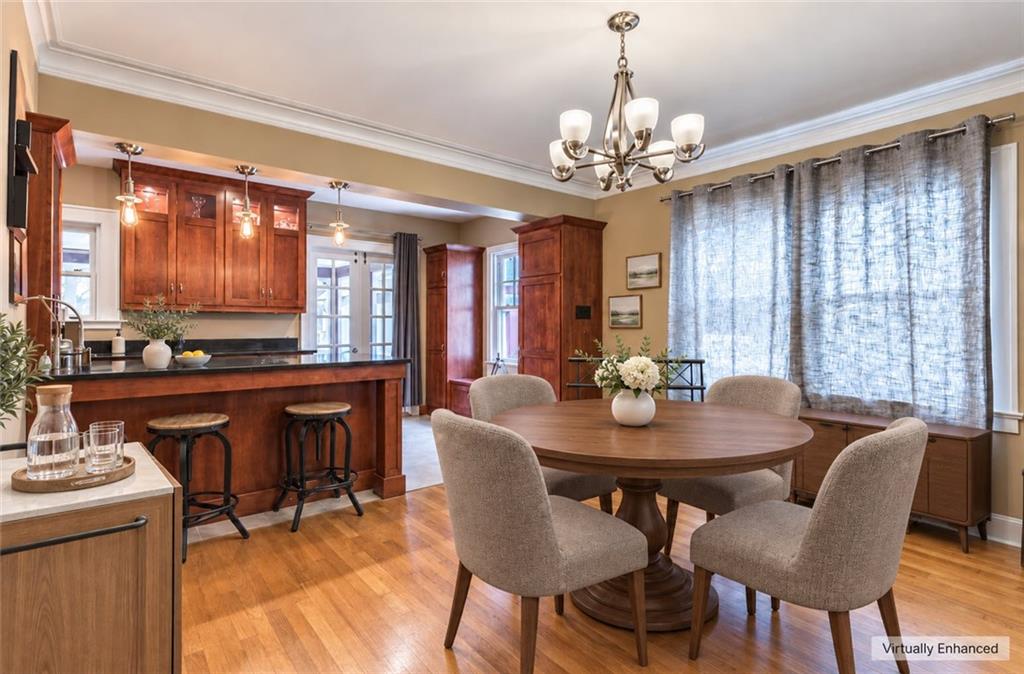
Classic Tudor charm shines throughout this inviting home! Steep gables, contrasting trim, an arched brick entry, and a large front porch create memorable curb appeal. Inside, hardwood floors, crown molding, and graceful archways highlight the home’s character. The living room features a distinctive brick fireplace and abundant windows for natural light, connecting to a separate dining room for comfortable everyday living and entertaining. The updated kitchen offers abundant rich wood cabinetry, dark granite countertops, stainless steel appliances, a breakfast bar, and pendant lighting. The refrigerator, washer, and dryer all remain with the property! French doors lead to a screened porch overlooking the fenced backyard—a welcoming spot for morning coffee or relaxing summer evenings. Hardwood floors continue into the bedrooms, and the second bedroom includes a spacious walk-in closet. The updated bathroom features a jetted tub with a tiled shower surround, a glass-block window, and a generously sized vanity with a granite countertop. A new driveway and walkways, a high-efficiency furnace, and a newer water heater add everyday comfort and convenience. Mature trees, established landscaping, and garage parking complete this charming property. Enjoy a wonderful blend of architectural character and inviting indoor and outdoor living spaces! Some photos have been virtually staged and digitally enhanced.

$2,461/mo

Est. mortgage payment based on a $369,900 home price.

All estimates are provided by Luxury Presence for informational purposes only. Actual amounts may vary.

Additional information

MLS® ID
2641660

Interior Features

Bedrooms
2
Bathrooms
1
Fireplace
Yes
Cooling
Yes
Heating
Yes
Basement
Yes

Exterior Features

Lot Size
0.1 Acres

Other Property Details

Garage
Yes
55+/Senior Community
No
MLS provider logo

Listings courtesy of Heartland MLS as distributed by MLS GRID

All information deemed reliable but not guaranteed and should be independently verified. All properties are subject to prior sale, change or withdrawal. Neither listing broker(s) nor The Kenney Team shall be responsible for any typographical errors, misinformation, misprints and shall be held totally harmless. Properties displayed may be listed or sold by various participants in the MLS.

Based on information submitted to the MLS GRID as of 7:29 AM UTC on 10/10/2026. All data is obtained from various sources and may not have been verified by broker or MLS GRID. Supplied Open House Information is subject to change without notice. All information should be independently reviewed and verified for accuracy. Properties may or may not be listed by the office/agent presenting the information.

©2026 Heartland MLS. All rights reserved.

Powered by Luxury Presence
