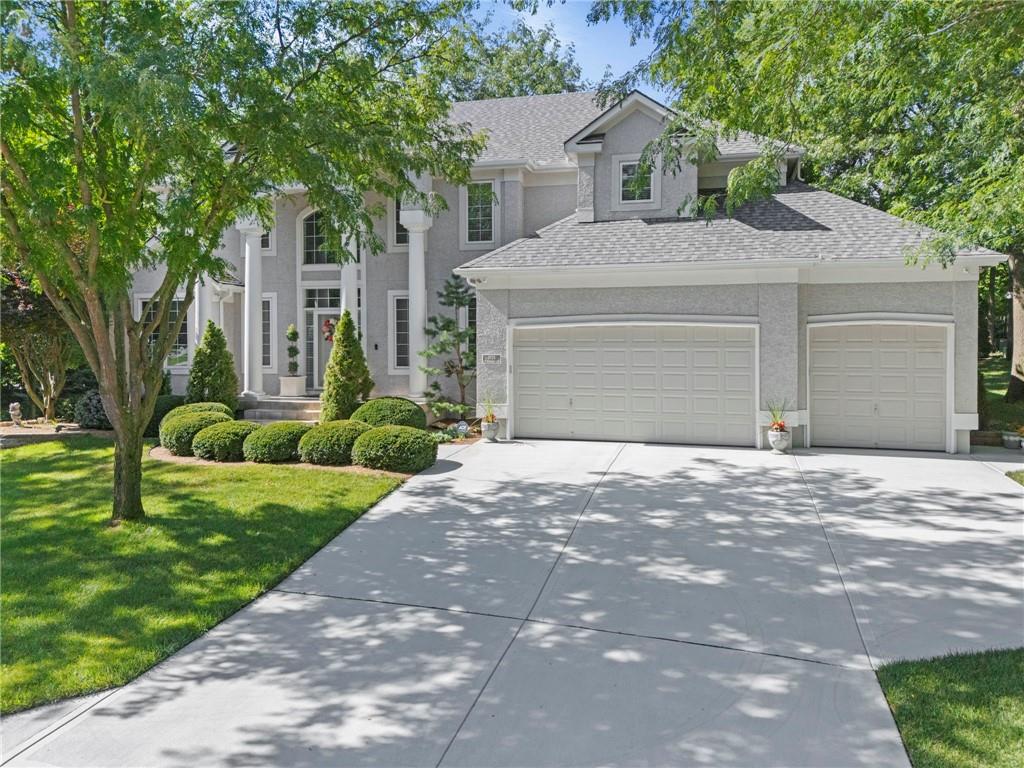
Property photo 1
Property photo 2
Property photo 3
Property photo 4
Property photo 5
4 Beds
4 Baths
3,108 sqft

$719,900

1629 SW Hedgewood Lane, Lee s Summit MO, 64081

Price per sqft$231.63
Built in2008
Property size3,108 sqft
Property typeResidential
Courtesy of 360 Realty, Pete Lahner Listing Contact:

Overview

Active

Listed Jul 22, 2026

Updated 12 days ago

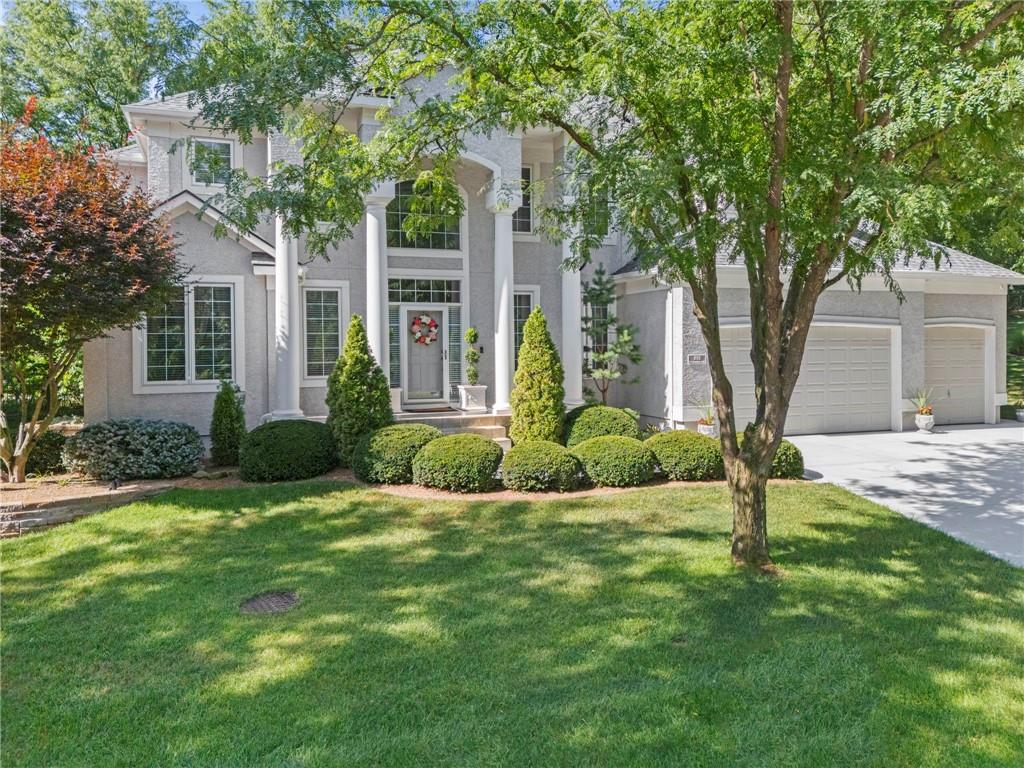
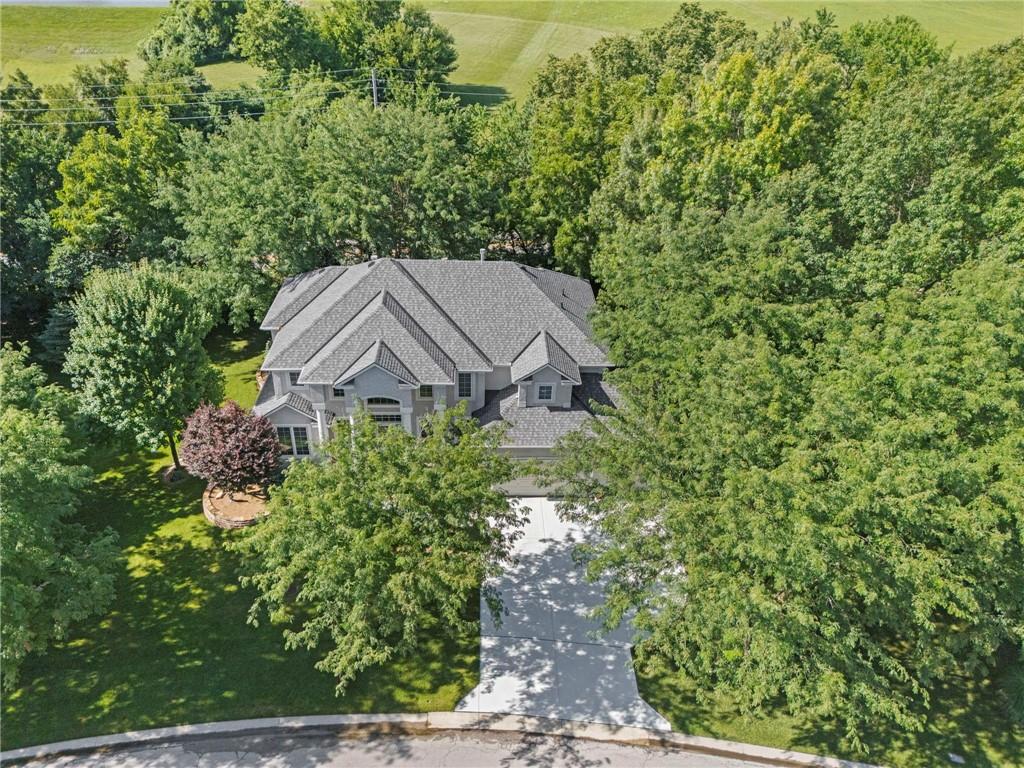
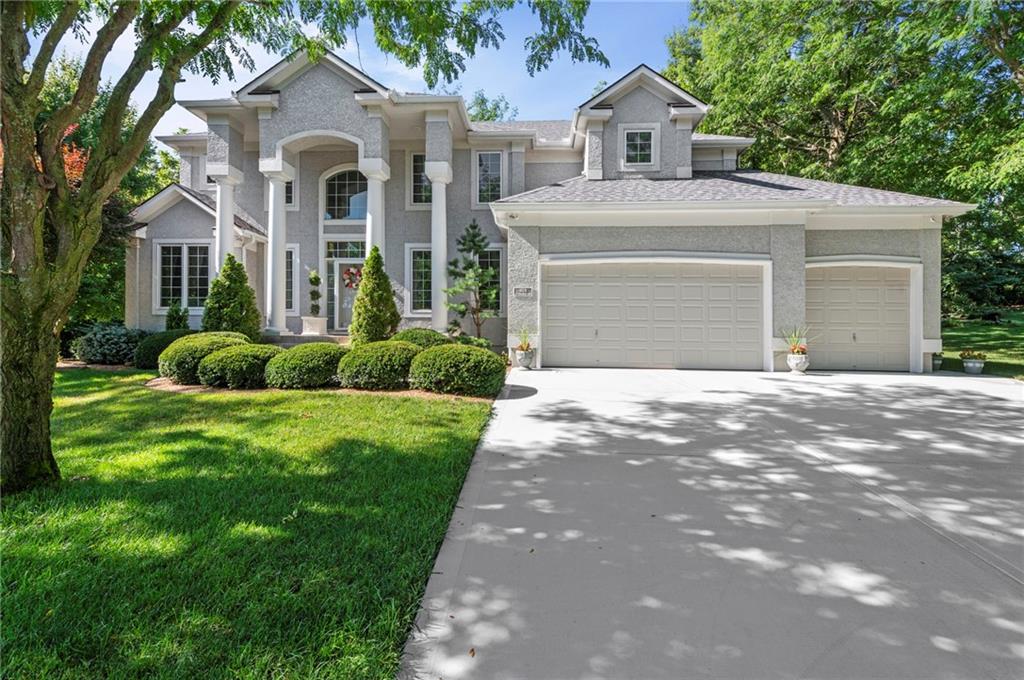
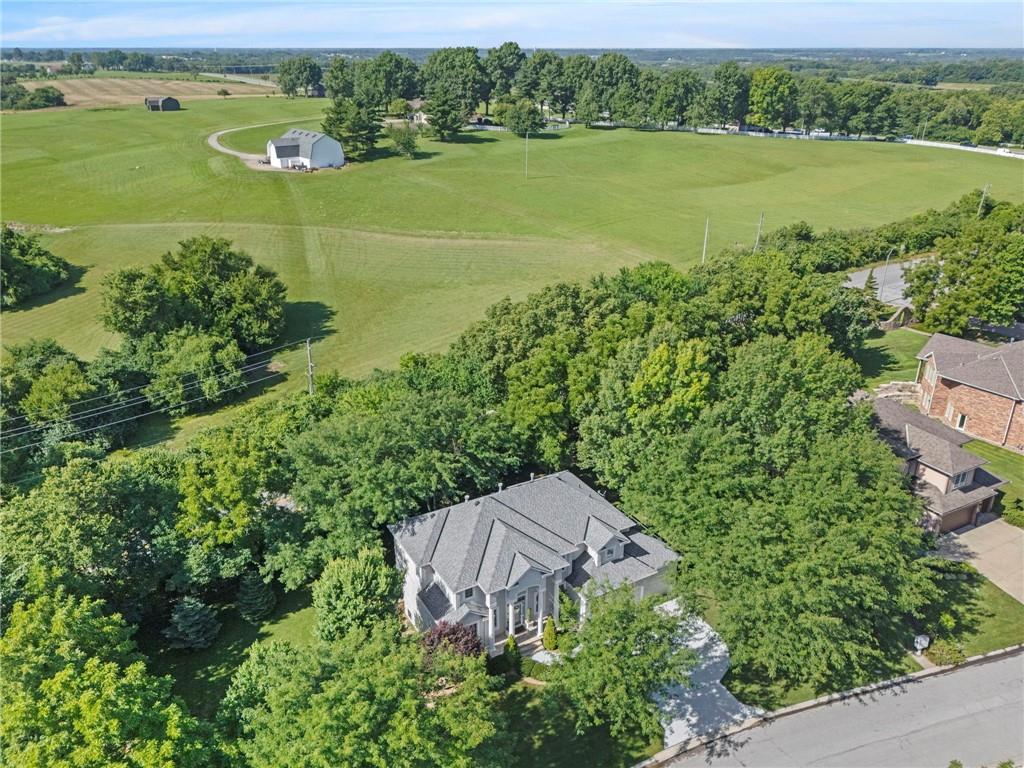
Gorgeous custom-designed estate home, ideally situated property within the highly desirable Lee’s Summit School District offers the perfect blend of secluded living within the city. Stunning 4-bedroom, 3.5 bath 2-story home with egress basement. Nestled in the Woodland Glen neighborhood within a beautifully treed lot, adjoining a creek that spills into the pond across the street. The main level features spacious open living with natural hardwood floors, hearth and cabinets in the kitchen. 9ft. ceilings, fireplace visible in the Hearth room and formal living room. Eat-in kitchen with island, abundant cabinet space, and large double pantry. The kitchen walks out to secluded patio, overlooking the wooded property. Formal dining room, Library/Office, laundry room/mudroom, and half bath complete the main level. Upstairs offers the master suite with 3 additional bedrooms. A jack ‘n jill full bath between BR's 1 and 2, both with walk-in closets and a study desk in one of them. 3rd BR includes ¾ bath, with generous walk in closet space. The spacious Master suite is thoughtfully designed with custom built-in bookcases on either side of the fireplace, offering both functionality and style. Additionally, an impressive master bath with jetted tub, two separate vanities with custom framed mirrors, a large shower with 5 shower heads, and a spacious walk-in closet is sure to impress, providing ample storage and organization. The full unfinished day-light basement is ideal for family wanting to put their own touch on additional space for entertaining/recreation space, multi-generational living or additional bedroom with egress. This single owner house has a new roof, downspouts, gutters, and guards in 2025. New full driveway and back yard patio in 2024. Two water heaters, with main floor & 2nd floor heating/cooling units, and irrigation system. Peaceful, private setting with wooded views and creek frontage - yet minutes from amenities and highways.

$4,790/mo

Est. mortgage payment based on a $719,900 home price.

All estimates are provided by Luxury Presence for informational purposes only. Actual amounts may vary.

Additional information

MLS® ID
2631771

Interior Features

Bedrooms
4
Bathrooms
4
Fireplace
Yes
Cooling
Yes
Heating
Yes
Basement
Yes

Exterior Features

Lot Size
0.33 Acres

Other Property Details

Association Fee Frequency
Bi-Annually
Garage
Yes
55+/Senior Community
No
MLS provider logo

Listings courtesy of Heartland MLS as distributed by MLS GRID

All information deemed reliable but not guaranteed and should be independently verified. All properties are subject to prior sale, change or withdrawal. Neither listing broker(s) nor The Kenney Team shall be responsible for any typographical errors, misinformation, misprints and shall be held totally harmless. Properties displayed may be listed or sold by various participants in the MLS.

Based on information submitted to the MLS GRID as of 7:59 PM UTC on 10/10/2026. All data is obtained from various sources and may not have been verified by broker or MLS GRID. Supplied Open House Information is subject to change without notice. All information should be independently reviewed and verified for accuracy. Properties may or may not be listed by the office/agent presenting the information.

©2026 Heartland MLS. All rights reserved.

Powered by Luxury Presence
