Property photo 1
Property photo 2
Property photo 3
Property photo 4
Property photo 5
4 Beds
3 Baths
2,200 sqft

$484,900

7904 SE Hoot Owl Street, Blue Springs MO, 64014

Price per sqft$220.41
Property size2,200 sqft
Property typeResidential
Courtesy of Keller Williams Platinum Prtnr, Ask Cathy Team Listing Contact:

Overview

Active

Listed Jun 9, 2026

Updated 3 days ago

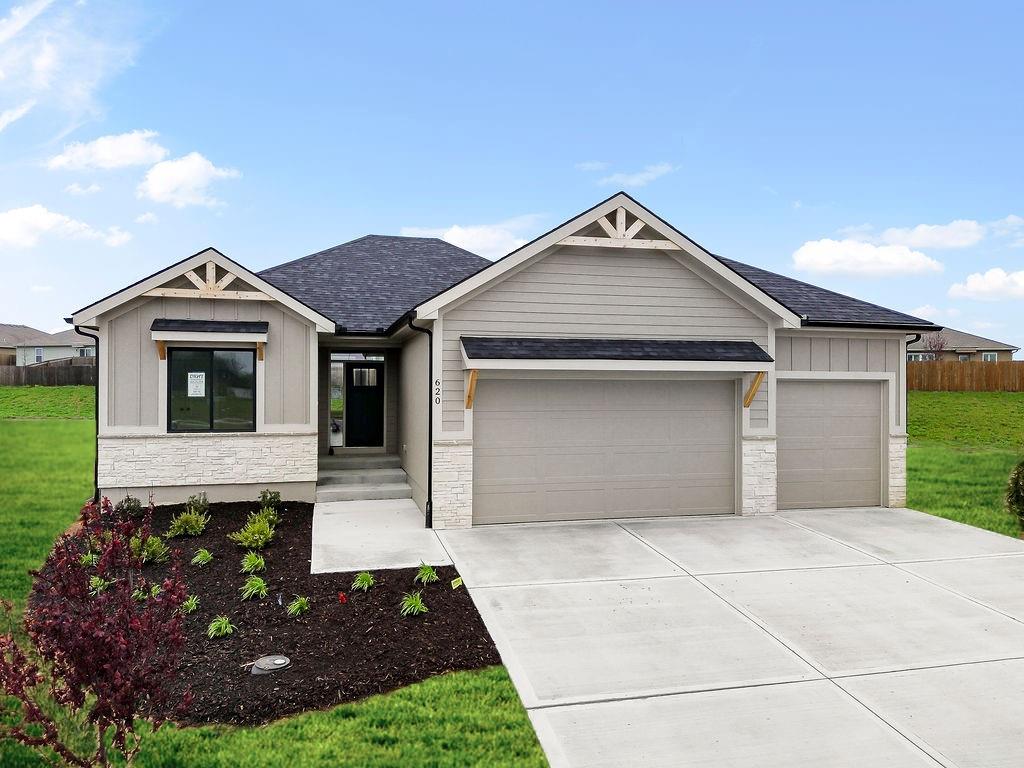
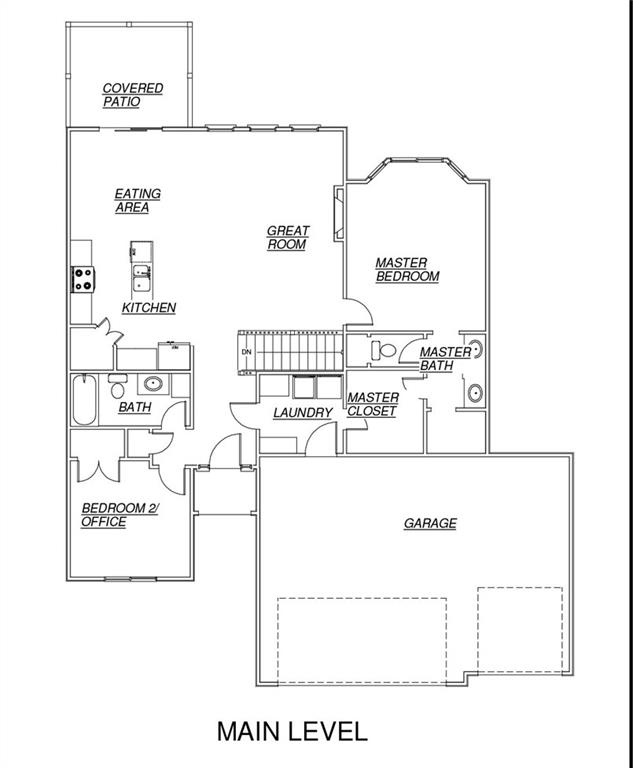
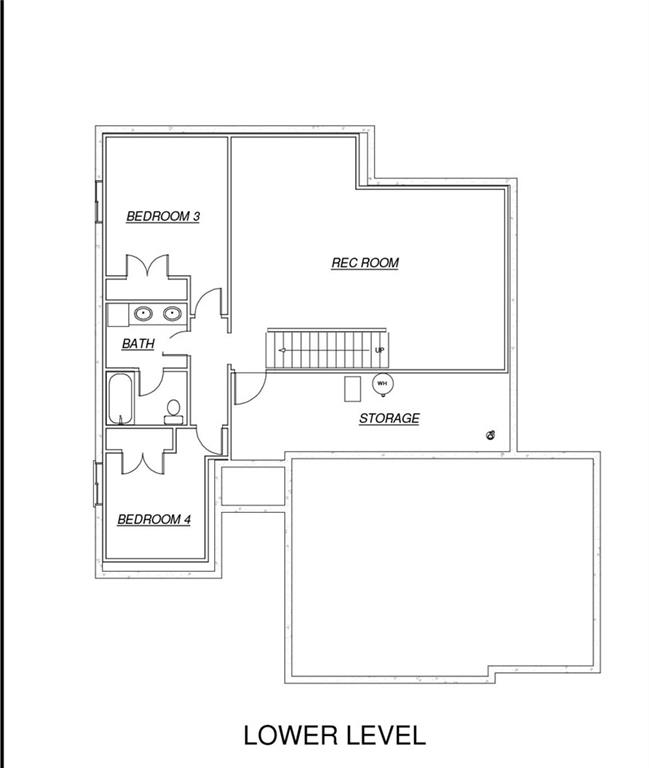
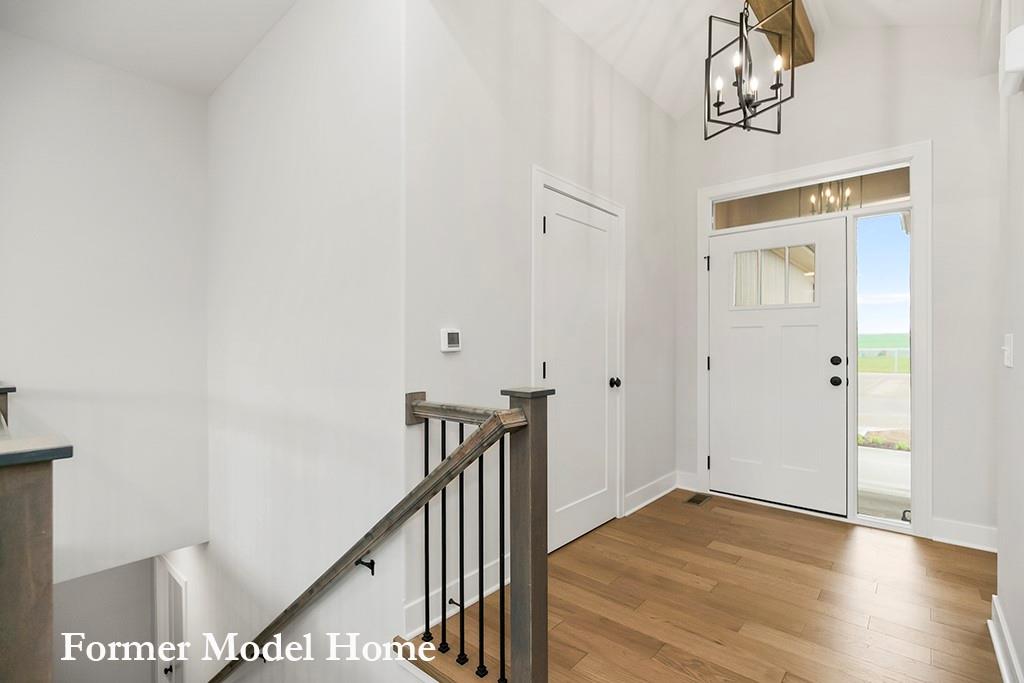
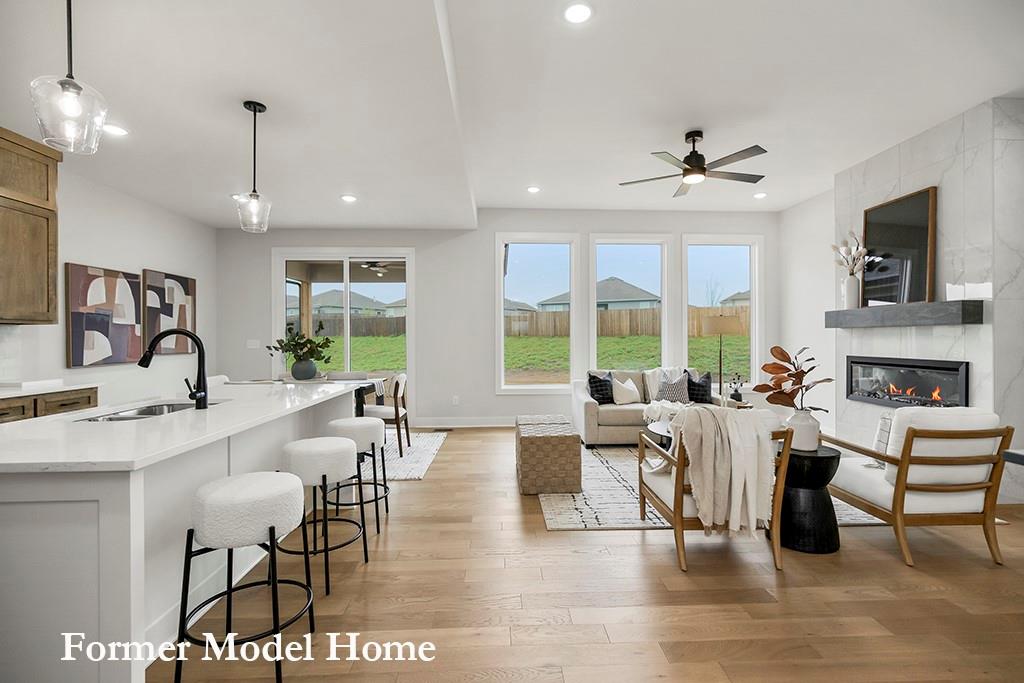
Now Under Construction – The Dexter Reverse 1.5 Story by DRHI! Thoughtfully designed for both everyday living and entertaining, this stunning reverse 1.5-story home offers an open-concept layout with a spacious Great Room featuring soaring 10-foot ceilings and a cozy fireplace as its focal point. The chef-inspired kitchen boasts a large center island, expansive walk-in pantry, and bright breakfast area with direct access to the covered rear patio—perfect for morning coffee, outdoor dining, or relaxing evenings. Retreat to the luxurious primary suite, filled with natural light and featuring a spa-like bath with dual vanities, a walk-in shower, and an oversized walk-in closet with built-in shelving. For added convenience, the closet connects directly to the main-level laundry room. A second bedroom and full bath complete the main floor, providing flexible space for guests, family members, or a home office. The finished lower level is built for entertaining, offering a spacious rec room, two additional bedrooms, and a full bath with double vanities. Nestled in Hoot Owl Acres, this home combines peaceful South Blue Springs living with convenient access to shopping, dining, and everyday amenities along South 7 Highway and Adams Dairy Parkway. Commuters will appreciate quick access to Highway 7 and I-70, while students benefit from award-winning Blue Springs Schools, including nearby Blue Springs South High School. Please note: Home is currently under construction, and final pricing is subject to change. GPS directions may not accurately locate the property. For the best experience, please follow the detailed directions provided in the listing.

$3,226/mo

Est. mortgage payment based on a $484,900 home price.

All estimates are provided by Luxury Presence for informational purposes only. Actual amounts may vary.

Additional information

MLS® ID
2625066

Interior Features

Bedrooms
4
Bathrooms
3
Fireplace
Yes
Cooling
Yes
Heating
Yes
Basement
Yes

Exterior Features

Lot Size
0.28 Acres

Other Property Details

Association Fee Frequency
Yearly
Garage
Yes
MLS provider logo

Listings courtesy of Heartland MLS as distributed by MLS GRID

All information deemed reliable but not guaranteed and should be independently verified. All properties are subject to prior sale, change or withdrawal. Neither listing broker(s) nor The Kenney Team shall be responsible for any typographical errors, misinformation, misprints and shall be held totally harmless. Properties displayed may be listed or sold by various participants in the MLS.

Based on information submitted to the MLS GRID as of 6:45 PM UTC on 10/10/2026. All data is obtained from various sources and may not have been verified by broker or MLS GRID. Supplied Open House Information is subject to change without notice. All information should be independently reviewed and verified for accuracy. Properties may or may not be listed by the office/agent presenting the information.

©2026 Heartland MLS. All rights reserved.

Powered by Luxury Presence
