Property photo 1
Property photo 2
Property photo 3
Property photo 4
Property photo 5
5 Beds
5 Baths
5,065 sqft

$1,899,900

19103 Bella Terra Road, Pleasant Hill MO, 64080

Price per sqft$375.10
Built in2026
Property size5,065 sqft
Property typeResidential
Courtesy of Asher Real Estate LLC, Abi Cheney Listing Contact:

Overview

Active

Listed May 29, 2026

Updated 6 days ago

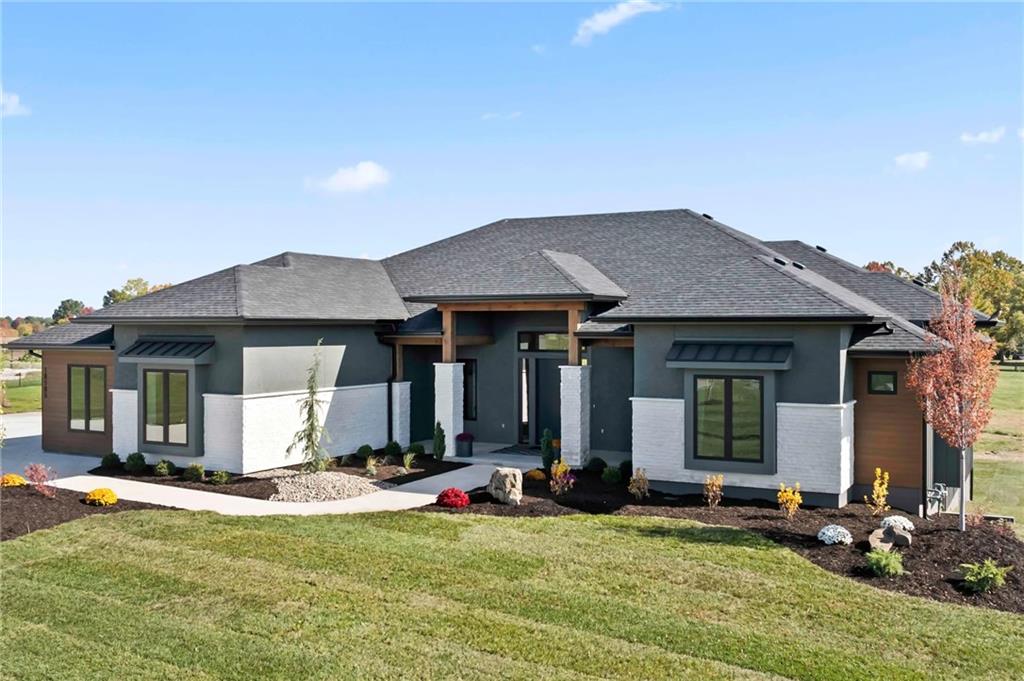
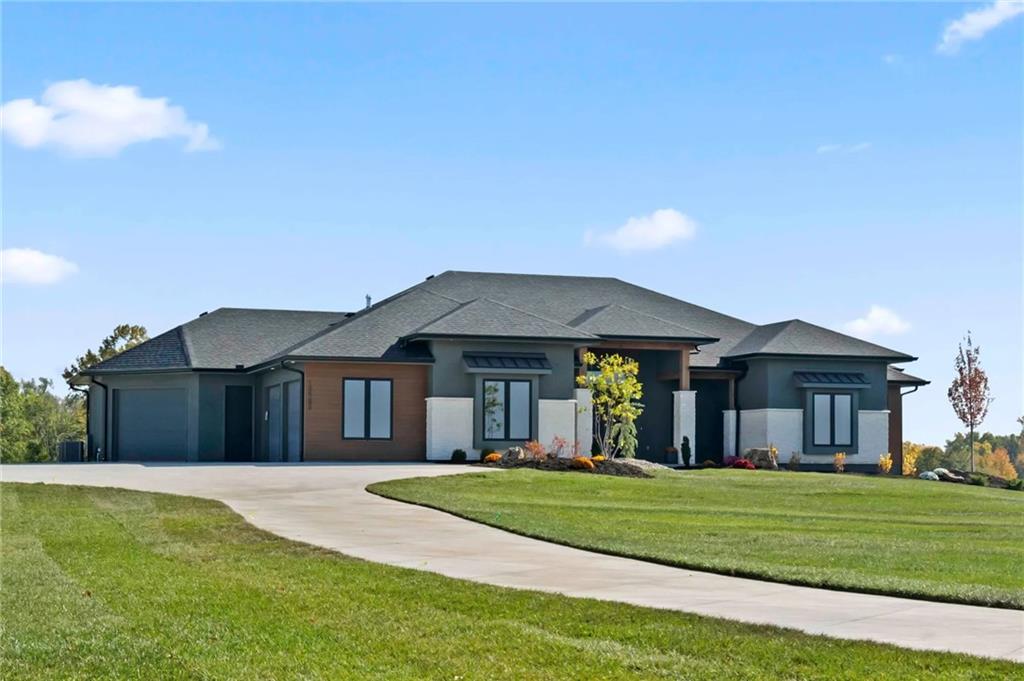
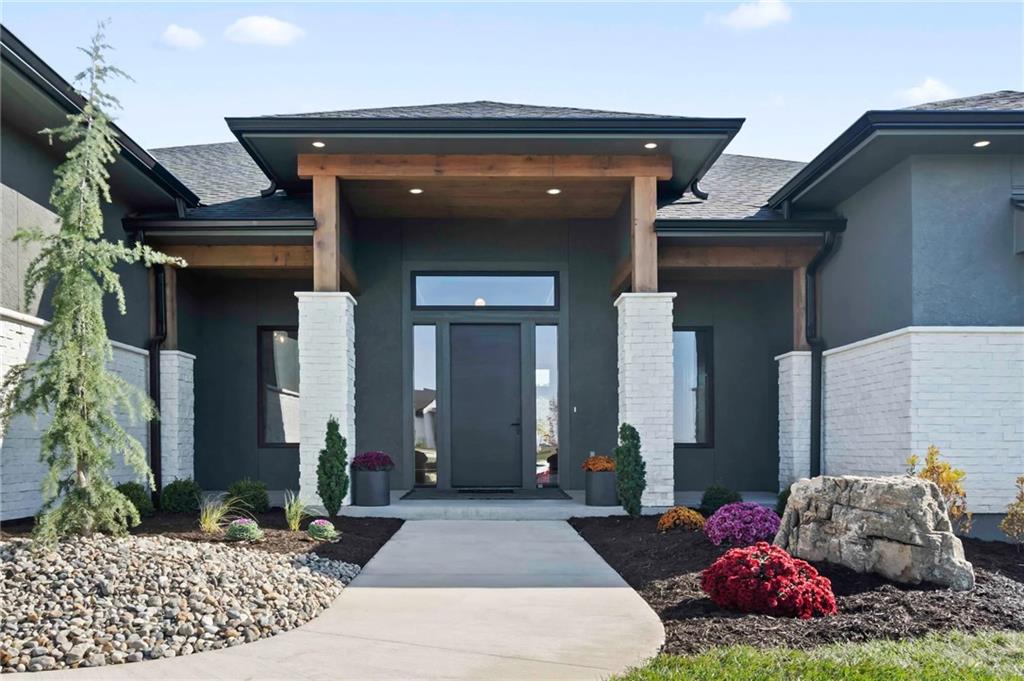
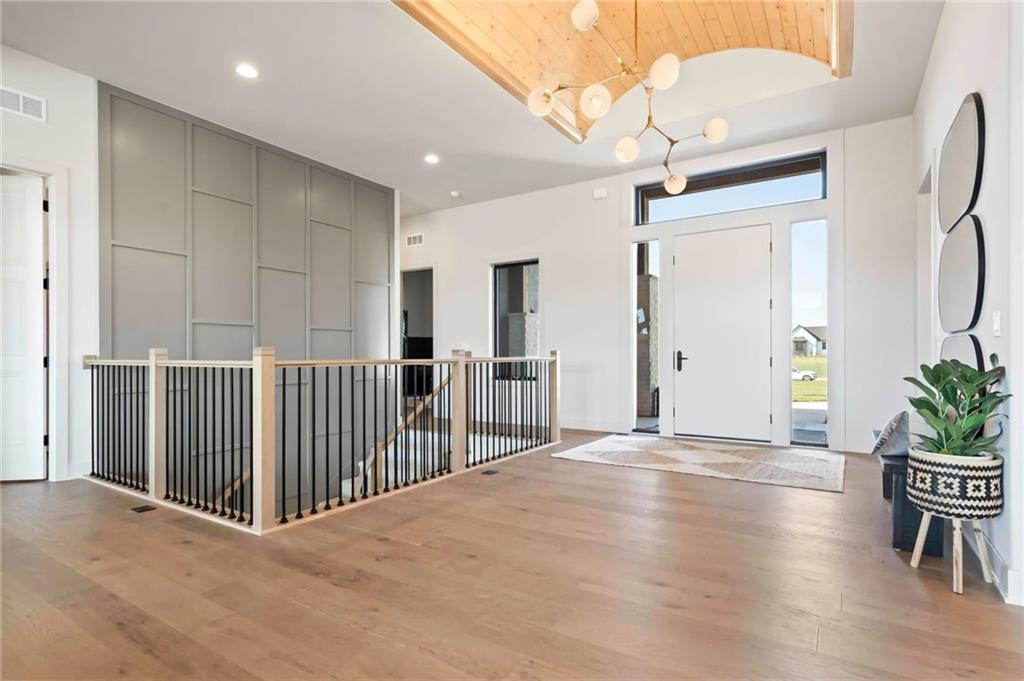
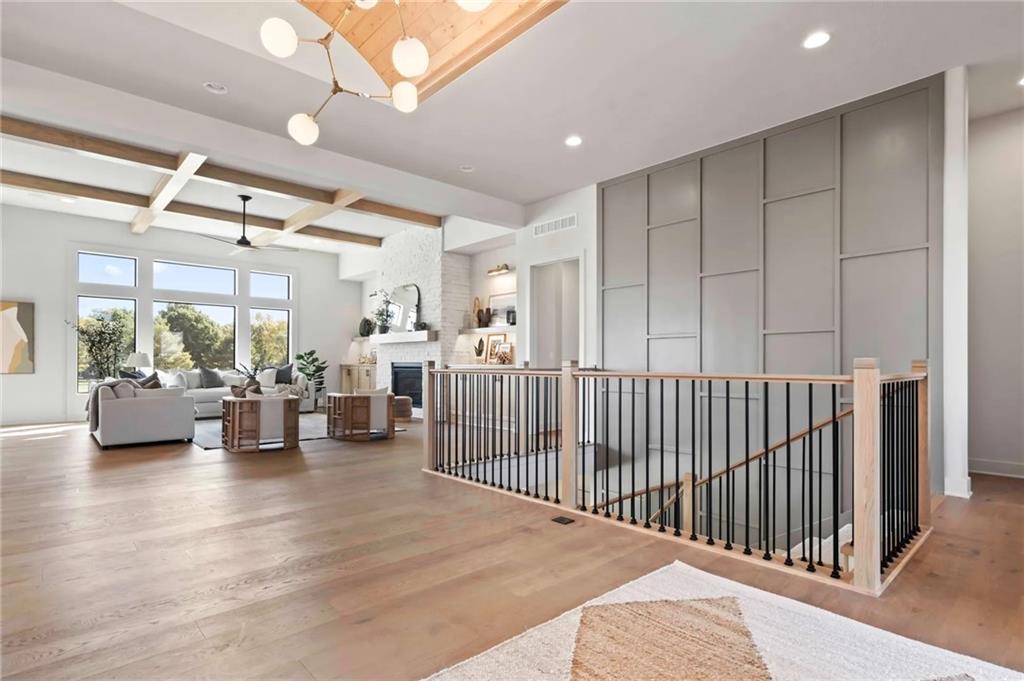
Welcome to estate living—elevated! Situated on 3.05 private acres in the Bella Terra community, this custom-built Burkwood III by Dreams and Design Building is a reverse 1.5-story that offers over 5,000 square feet of thoughtfully designed luxury living. Featuring 5 bedrooms, 4.5 bathrooms, and an oversized 3-car garage, every inch of this home was curated with elevated finishes, modern functionality, and exceptional entertaining spaces. The expansive great room showcasing 12-foot ceilings with stained beams, floor-to-ceiling stone fireplace, custom built-ins, surround sound, and walls of windows overlooking the acreage. The designer kitchen is a true showpiece with dual quartz islands, integrated refrigerator/freezer, full-height quartz backsplash, pot filler, custom cabinetry, butler’s pantry with prep station, and premium appliance setup. The primary suite offers vaulted ceilings, spa-inspired bath with freestanding tub, oversized tiled shower with dual shower heads, quartz vanities, and a custom walk-in closet with built in dresser. Additional main-level highlights include a pocket office, infrared sauna, mudroom with built-ins, and an entertainer’s composite deck complete with outdoor kitchen. The finished lower level was designed for entertaining and everyday living with a spacious family room, gaming area, full bar, home gym, kids’ play space, additional bedrooms, and walkout access to the outdoor patio. Built with energy efficiency and quality in mind, this home includes Energy Star 3.2 construction, 2x6 exterior walls, dual zoned HVAC systems, upgraded insulation package, solid core doors, engineered hardwood flooring, designer lighting, black plumbing fixtures, epoxy garage floors, and extensive smart-home-ready features throughout. A rare opportunity to own a fully customized luxury estate in one of the area’s most exclusive acreage communities. *Home is currently under construction. Photos are from a completed model home.

$12,640/mo

Est. mortgage payment based on a $1,899,900 home price.

All estimates are provided by Luxury Presence for informational purposes only. Actual amounts may vary.

Additional information

MLS® ID
2622034

Interior Features

Bedrooms
5
Bathrooms
5
Fireplace
Yes
Cooling
Yes
Heating
Yes
Basement
Yes

Exterior Features

Lot Size
3.05 Acres

Other Property Details

Association Fee Frequency
Yearly
Garage
Yes
55+/Senior Community
No
MLS provider logo

Listings courtesy of Heartland MLS as distributed by MLS GRID

All information deemed reliable but not guaranteed and should be independently verified. All properties are subject to prior sale, change or withdrawal. Neither listing broker(s) nor The Kenney Team shall be responsible for any typographical errors, misinformation, misprints and shall be held totally harmless. Properties displayed may be listed or sold by various participants in the MLS.

Based on information submitted to the MLS GRID as of 2:14 PM UTC on 10/11/2026. All data is obtained from various sources and may not have been verified by broker or MLS GRID. Supplied Open House Information is subject to change without notice. All information should be independently reviewed and verified for accuracy. Properties may or may not be listed by the office/agent presenting the information.

©2026 Heartland MLS. All rights reserved.

Powered by Luxury Presence
