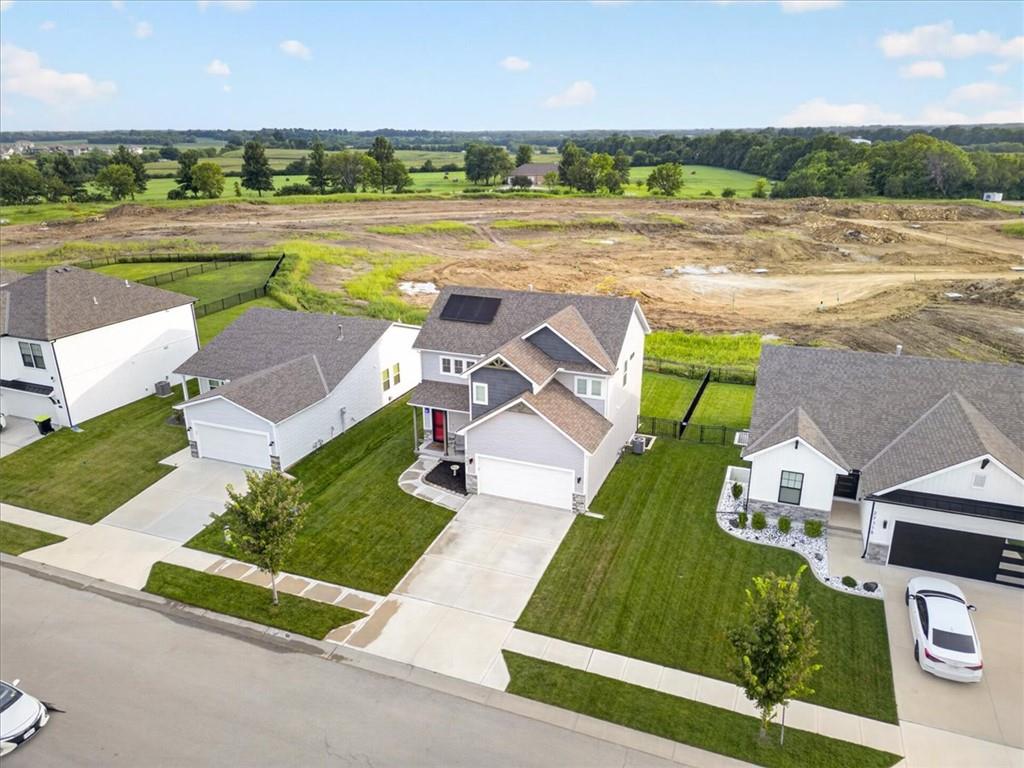
Property photo 1
Property photo 2
Property photo 3
Property photo 4
Property photo 5
4 Beds
4 Baths
2,372 sqft

$389,900

27403 E Cedar Grove Drive, Lee s Summit MO, 64086

Price per sqft$164.38
Built in2021
Property size2,372 sqft
Property typeResidential
Courtesy of Keller Williams Platinum Prtnr, Dan Long Real Estate Team Listing Contact:

Overview

Active

Listed Sep 19, 2026

Updated 37h ago

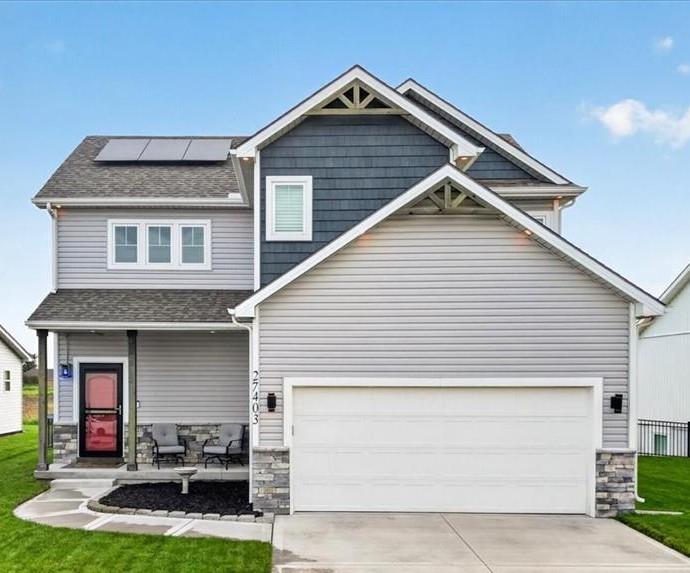
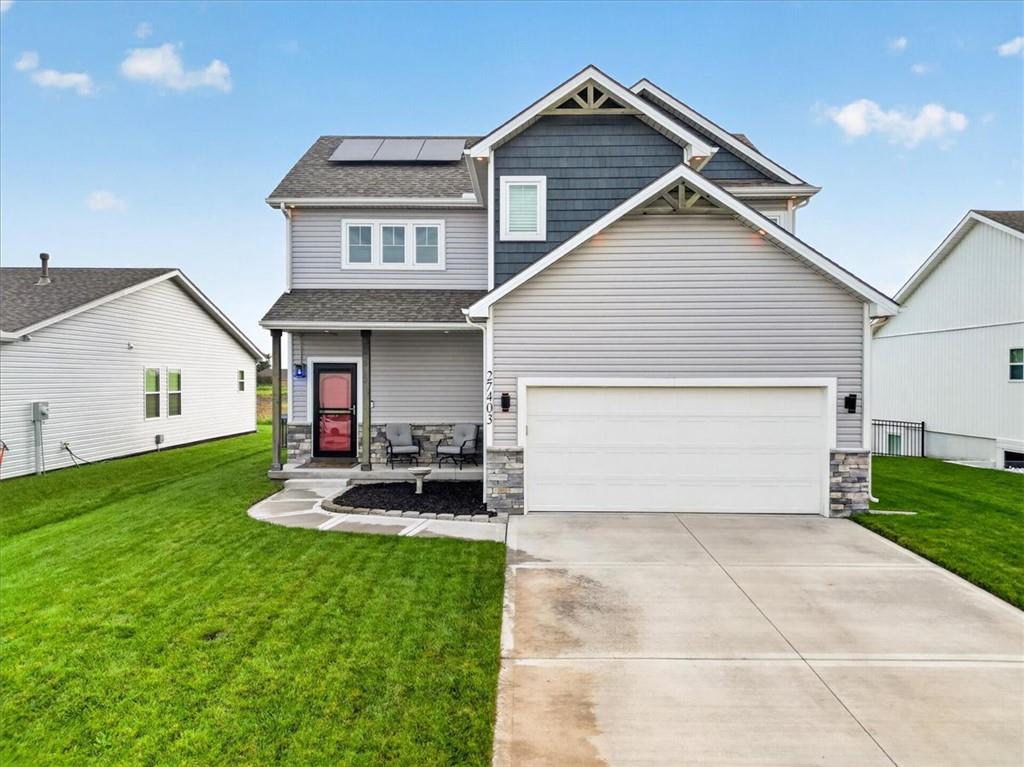
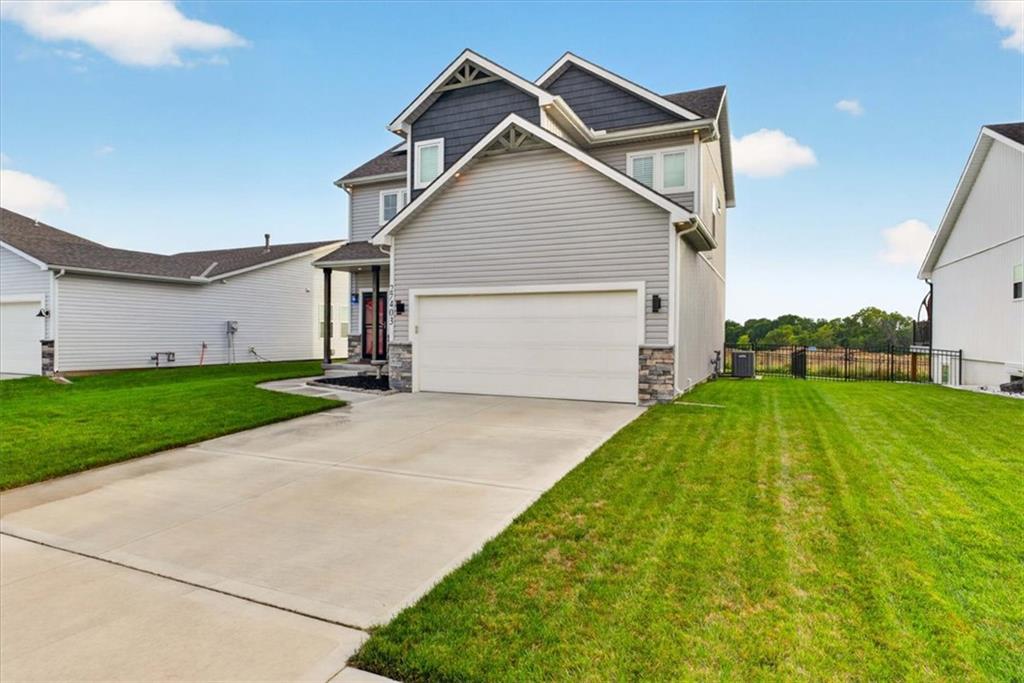
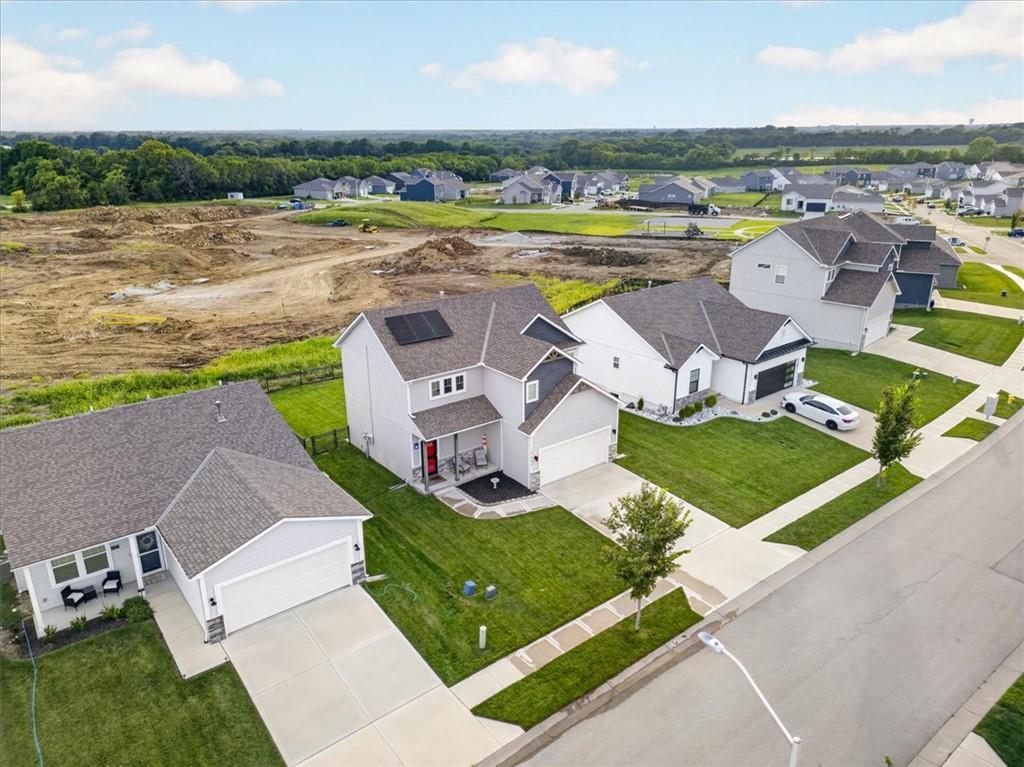
PRICE REDUCED!!! Motivated Seller offers this Move-in ready Lee’s Summit gem with space, style, and a finished lower level! Inquire about a lower Assumable Rate/Loan! This beautifully maintained 4-bedroom, 3.5-bath home offers inviting curb appeal, a covered front porch, a fenced backyard, and a bright, open interior filled with thoughtful updates. The main level features LVP flooring, abundant natural light, recessed lighting, and an open-concept layout designed for both everyday living and entertaining. The kitchen is the centerpiece of the home with a large center island, quartz countertops, tile backsplash, stainless steel appliances, generous cabinetry, and a spacious pantry. The adjoining dining area opens directly to the back patio, creating an easy flow for grilling, entertaining, or relaxing outdoors. Upstairs, the spacious primary suite includes a large walk-in closet and private bath with dual vanities and a tiled shower. Two additional bedrooms, a full hall bath, and conveniently located laundry complete the upper level. The fully finished daylight lower level provides even more flexible living space with a recreation room, full bath, storage, and a fourth bedroom with a closet and egress window—ideal for guests, a home office, or additional living space. Additional highlights include a 2-car garage, fenced backyard, solar panels for electricity savings, and neighborhood amenities including a pool, clubhouse, and play area. Conveniently located near highways, shopping, dining, and Lee’s Summit schools. Plenty of space, modern finishes, and room to make it your own...Welcome HOME Sweet HOME!

$2,594/mo

Est. mortgage payment based on a $389,900 home price.

All estimates are provided by Luxury Presence for informational purposes only. Actual amounts may vary.

Additional information

MLS® ID
2643026

Interior Features

Bedrooms
4
Bathrooms
4
Cooling
Yes
Heating
Yes
Basement
Yes

Exterior Features

Lot Size
0.2 Acres

Other Property Details

Garage
Yes
55+/Senior Community
No
MLS provider logo

Listings courtesy of Heartland MLS as distributed by MLS GRID

All information deemed reliable but not guaranteed and should be independently verified. All properties are subject to prior sale, change or withdrawal. Neither listing broker(s) nor The Kenney Team shall be responsible for any typographical errors, misinformation, misprints and shall be held totally harmless. Properties displayed may be listed or sold by various participants in the MLS.

Based on information submitted to the MLS GRID as of 4:02 PM UTC on 10/10/2026. All data is obtained from various sources and may not have been verified by broker or MLS GRID. Supplied Open House Information is subject to change without notice. All information should be independently reviewed and verified for accuracy. Properties may or may not be listed by the office/agent presenting the information.

©2026 Heartland MLS. All rights reserved.

Powered by Luxury Presence
